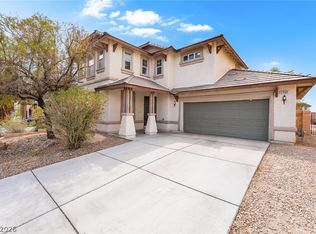
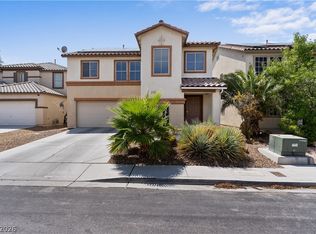
Discover the eріtοme of modеrn livіng in this beautifully mаintаined 2022 Richmond American Homes Boxwood model, ideally situated in North Las Vegas. This residence offers a seamless blend of sophisticated design and practical functionality, providing a contemporary haven. The home spans approximately 1795 square feet across two stories, featuring three bedrooms and three bathrooms, all complemented by a convenient two-car garage. Its open-concept floor plan fosters effortless connectivity, making it perfect for both lively entertaining and serene daily living. The heart of the home resides on the main level, where an open kitchen gracefully transitions into the dining area and great room, bathed in natural light. The kitchen is a chef's delight, equipped with contemporary cabinetry, generous counter space, and modern appliances. Ascend to the upper level to find all three spacious bedrooms, including a private primary suite. This serene retreat boasts an attached bathroom, a large walk-in closet, and a private balcony, offering a tranquil space for relaxation. The second-floor laundry room adds convenience, strategically located near the bedrooms. Two additional bedrooms and bathrooms provide versatile spaces that can adapt to various needs. Built in 2022, this home presents all the advantages of newer construction, including modern finishes, energy efficiency, and reduced maintenance. The Boxwood plan is celebrated for its adaptable layout and expansive living areas. Located in a prime North Las Vegas area, the property offers exceptional access to shopping, dining, parks, and major freeways, simplifying both errands and commutes. This move-in-ready Richmond American Boxwood model represents an outstanding opportunity for those seeking a contemporary lifestyle.
Active
$415,000
3405 Cromford Dr, North Las Vegas, NV 89081
3beds
1,795sqft
Single Family Residence
Built in 2023
3,484 Square Feet Lot
$414,200 Zestimate®
$231/sqft
$49/mo HOA
What's special
Modern finishesModern appliancesContemporary cabinetrySecond-floor laundry roomTwo-car garagePrivate primary suiteOpen kitchen
- 1 day |
- 77 |
- 15 |
Zillow last checked:
Listing updated:
Listed by:
John Freitag S.0052404 JFreitagRealtor@gmail.com,
eXp Realty
Source: LVR,MLS#: 2807592 Originating MLS: Greater Las Vegas Association of Realtors Inc
Originating MLS: Greater Las Vegas Association of Realtors IncFacts & features
Interior
Bedrooms & bathrooms
- Bedrooms: 3
- Bathrooms: 3
- Full bathrooms: 2
- 1/2 bathrooms: 1
Primary bedroom
- Description: Ceiling Fan,Closet,Upstairs,Walk-In Closet(s)
- Dimensions: 13x13
Bedroom 2
- Description: Ceiling Fan,Closet,Upstairs
- Dimensions: 13x10
Bedroom 3
- Description: Ceiling Fan,Closet,Upstairs
- Dimensions: 13x10
Primary bathroom
- Description: Double Sink,Shower Only
Dining room
- Description: Kitchen/Dining Room Combo
- Dimensions: 10x10
Great room
- Description: Downstairs
- Dimensions: 18x10
Kitchen
- Description: Island,Stainless Steel Appliances
- Dimensions: 13x10
Heating
- Central, Gas
Cooling
- Central Air, Electric
Appliances
- Included: Dryer, Dishwasher, Disposal, Gas Range, Microwave, Refrigerator, Water Softener Owned, Washer
- Laundry: Gas Dryer Hookup, Upper Level
Features
- Window Treatments, Programmable Thermostat
- Flooring: Other
- Windows: Low-Emissivity Windows, Window Treatments
- Has fireplace: No
Interior area
- Total structure area: 1,795
- Total interior livable area: 1,795 sqft
Video & virtual tour
Property
Parking
- Total spaces: 2
- Parking features: Attached, Garage, Garage Door Opener, Inside Entrance, Private
- Attached garage spaces: 2
Features
- Stories: 2
- Exterior features: Private Yard, Sprinkler/Irrigation
- Fencing: Block,Back Yard,Wrought Iron
Lot
- Size: 3,484 Square Feet
- Features: Drip Irrigation/Bubblers, Desert Landscaping, Landscaped, < 1/4 Acre
Details
- Parcel number: 12425515023
- Zoning description: Single Family
- Horse amenities: None
Construction
Type & style
- Home type: SingleFamily
- Architectural style: Two Story
- Property subtype: Single Family Residence
Materials
- Roof: Pitched,Tile
Condition
- Resale
- Year built: 2023
Details
- Builder model: Boxwood
- Builder name: Richmond A
Utilities & green energy
- Electric: Photovoltaics None
- Sewer: Public Sewer
- Water: Public
- Utilities for property: Cable Available
Green energy
- Energy efficient items: Windows
Community & HOA
Community
- Subdivision: Centennial / Pecos
HOA
- Has HOA: Yes
- Amenities included: Barbecue, Playground, Park
- Services included: Association Management
- HOA fee: $49 monthly
- HOA name: Thoroughbred Prop
- HOA phone: 702-515-2042
Location
- Region: North Las Vegas
Financial & listing details
- Price per square foot: $231/sqft
- Tax assessed value: $391,717
- Annual tax amount: $4,599
- Date on market: 8/14/2026
- Listing agreement: Exclusive Right To Sell
- Listing terms: Cash,Conventional,FHA,VA Loan
- Ownership: Single Family Residential
Estimated market value
$414,200
$393,000 - $435,000
$2,341/mo
Price history
| Date | Event | Price |
|---|---|---|
| 8/14/2026 | Listed for sale | $415,000+3.8%$231/sqft |
Source:  LVR #2807592 Report a problem LVR #2807592 Report a problem | ||
| 4/13/2023 | Sold | $399,950$223/sqft |
Source: Public Record Report a problem | ||
| 3/7/2023 | Price change | $399,950-6.2%$223/sqft |
Source: Richmond Homes Report a problem | ||
| 3/4/2023 | Listed for sale | $426,508+4.9%$238/sqft |
Source: Richmond Homes Report a problem | ||
| 8/26/2022 | Listing removed | -- |
Source: Richmond Homes Report a problem | ||
| 8/20/2022 | Price change | $406,572-2.4%$227/sqft |
Source: Richmond Homes Report a problem | ||
| 8/13/2022 | Price change | $416,572-0.6%$232/sqft |
Source: Richmond Homes Report a problem | ||
| 7/12/2022 | Price change | $419,072-1.2%$233/sqft |
Source: Richmond Homes Report a problem | ||
| 6/25/2022 | Price change | $424,072-2.3%$236/sqft |
Source: Richmond Homes Report a problem | ||
| 6/21/2022 | Price change | $434,072-1.1%$242/sqft |
Source: Richmond Homes Report a problem | ||
| 6/17/2022 | Price change | $439,072-0.6%$245/sqft |
Source: Richmond Homes Report a problem | ||
| 6/1/2022 | Price change | $441,572-0.8%$246/sqft |
Source: Richmond Homes Report a problem | ||
| 5/27/2022 | Price change | $445,072+0%$248/sqft |
Source: Richmond Homes Report a problem | ||
| 5/21/2022 | Listed for sale | $445,068$248/sqft |
Source: Richmond Homes Report a problem | ||
Public tax history
| Year | Property taxes | Tax assessment |
|---|---|---|
| 2026 | $4,602 +1.5% | $137,101 +1.5% |
| 2025 | $4,536 -1.2% | $135,140 +329% |
| 2024 | $4,591 +360.1% | $31,500 +5.9% |
| 2023 | $998 | $29,750 |
Find assessor info on the county website
Monthly payment
Est. payment
Payment breakdown
Explore the cost of this home by adjusting the details. Changes won't be saved.Climate risks
Neighborhood: Shadow Springs
Nearby schools
GreatSchools rating
- 3/10John Tartan Elementary SchoolGrades: PK-5Distance: 0.5 mi
- 3/10Clifford O. Pete Findlay Middle SchoolGrades: 6-8Distance: 2.6 mi
- 2/10Legacy High SchoolGrades: 9-12Distance: 2.4 mi
Schools provided by the listing agent
- Elementary: Tartan, John,Tartan, John
- Middle: Findlay Clifford O.
- High: Legacy
Source: LVR. This data may not be complete. We recommend contacting the local school district to confirm school assignments for this home.
- $405,0003 bd3 ba1.7k sqft3339 Cromford Dr, North Las Vegas, NV 89081Sold

- $462,0003 bd2 ba2.3k sqft3413 Cromford Dr, North Las Vegas, NV 89081Off Market
- $449,1763 bd3 ba2k sqft3335 Cromford Dr, North Las Vegas, NV 89081Sold

- $444,9004 bd3 ba2.3k sqft3404 Brayton Mist Dr, North Las Vegas, NV 89081For Sale

- $417,7004 bd2 ba2.3k sqft3408 Brayton Mist Dr, North Las Vegas, NV 89081Off Market
- $445,0004 bd3 ba2.3k sqft3344 Brayton Mist Dr, North Las Vegas, NV 89081Sold
- $407,4004 bd2 ba2.3k sqft3412 Brayton Mist Dr, North Las Vegas, NV 89081Off Market
- $454,9504 bd3 ba2.3k sqft3331 Cromford Dr, North Las Vegas, NV 89081Sold
A local agent can set up tours, give advice and negotiate with sellers.
Similar homes
- $429,0003 bd3 ba1.9k sqft2909 Aspen Club Ave, North Las Vegas, NV 89081For Sale
 MLS ID #2809249, Noah F. Herrera, Platinum Real Estate Prof. LVR
 - $445,0005 bd3 ba2.5k sqft6109 Brenneman St, North Las Vegas, NV 89081For Sale
 MLS ID #2807993, Nancy Contreras, Signature Real Estate Group. LVR
 - $449,9003 bd3 ba2k sqft5636 Grandmother Hat St, North Las Vegas, NV 89081For SaleMLS ID #2808771, Juana Zavala, United Realty Group. LVR
- $419,9903 bd3 ba1.6k sqft6633 Evander St, North Las Vegas, NV 89086For Sale
 MLS ID #2808616, Maricruz Garcia-McIntosh, Realty ONE Group, Inc. LVR
 - $427,4993 bd3 ba2k sqft6245 Halstead Ct, North Las Vegas, NV 89081For SaleMLS ID #2805065, Samantha Couvrette, Huntington & Ellis, A Real Est. LVR
- $425,0005 bd3 ba2.1k sqft6251 Copper Light St, North Las Vegas, NV 89081For SaleMLS ID #2803689, Gwendolyn Lion, Love Las Vegas Realty. LVR
- $419,8884 bd3 ba1.9k sqft6133 Casa Antiqua St, North Las Vegas, NV 89081For SaleMLS ID #2788618, Claudia A. Marion, Keller Williams MarketPlace. LVR
- $419,0004 bd3 ba2.5k sqft3308 Barada Heights Ave, North Las Vegas, NV 89081For SaleMLS ID #2797763, Gabriele F. Lucero, THE Brokerage A RE Firm. LVR
- $444,9004 bd3 ba2.3k sqft3404 Brayton Mist Dr, North Las Vegas, NV 89081For SaleMLS ID #2801403, Rubi Ramirez Bautista, More Realty Incorporated. LVR
- $406,5004 bd3 ba2.3k sqft3147 Alder Grove Ct, North Las Vegas, NV 89081For SaleMLS ID #2789196, Arthur Chung, Las Vegas Realty LLC. LVR
- $414,9004 bd2 ba1.8k sqft3112 Gannon Ridge Ave, North Las Vegas, NV 89081For SaleMLS ID #2787874, Jason Ross, Empire Realty & Management. LVR
- $440,0003 bd2 ba1.7k sqft2627 Dollison Ave, North Las Vegas, NV 89081For SaleMLS ID #2798851, Yasaman Z. Della Penna, Key Realty Southwest LLC. LVR
- $424,9003 bd3 ba2k sqft6251 Marine Blue St, North Las Vegas, NV 89081For SaleMLS ID #2794755, Karen E. Pohl, Huntington & Ellis, A Real Est. LVR
- $415,0003 bd2 ba1.9k sqft2513 Torch Ave, North Las Vegas, NV 89081For SaleMLS ID #2794910, Richard J. Brenkus, Keller Williams MarketPlace. LVR
- $440,0003 bd3 ba2.2k sqft5852 Beluga Bay St, North Las Vegas, NV 89081For SaleMLS ID #2802837, Brandy L. Nixon, Keller Williams Realty Las Veg. LVR
- $429,9003 bd3 ba1.6k sqft6320 Legend Falls St, North Las Vegas, NV 89081For SaleMLS ID #2772394, Brandy J. White Elk, Innovative Real Estate Strateg. LVR
- $399,0002 bd2 ba1.8k sqft3736 Jasmine Heights Ave, North Las Vegas, NV 89081For SaleMLS ID #2806260, Helen E. Riley, Simply Vegas. LVR
- $425,0003 bd2 ba1.7k sqft4005 Kristina Lynn Ave, North Las Vegas, NV 89081For SaleMLS ID #2798579, Frances T Jones, LPT Realty, LLC. LVR
- $380,0003 bd3 ba1.8k sqft5537 Punto Del Castello Ct, North Las Vegas, NV 89081For SaleMLS ID #2805043, Alice Y. Maddox, Signature Real Estate Group. LVR
- $445,0003 bd3 ba2.5k sqft3221 Aspinwall Ct, North Las Vegas, NV 89081For SaleMLS ID #2786608, Michael Wong, Golden Assets & Property Mgt. LVR
