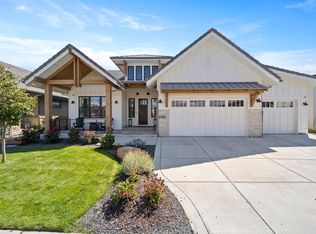
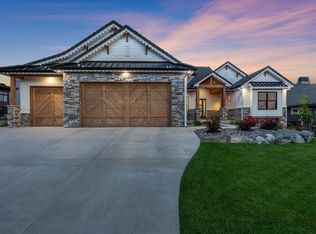
Beautiful Mid Century Modern home backing to McNeil reservoir and located within the TPC Colorado at Heron Lakes community. This home has spectacular views of the front range mountains and McNeil Reservoir (It is dry this year due to the historic drought). Home has 4 bedrooms, 4 baths, and a very open floor plan. Great Chefs kitchen with a private courtyard located in the house. A great place for outdoor private dining, herb garden, or relaxation. Full primary retreat with large walk-in shower and views. Finished basement with 4th bedroom (presently used as a workout room) study, large rec room, wet bar and full bath. Heron lakes residents have access to TPC Colorado clubhouse with multiple dining options, resort style pool, workout room, and boating on Lonetree Reservoir. Membership for golf optional.
For sale
$1,850,000
2735 Heron Lakes Pkwy, Berthoud, CO 80513
3beds
4baths
5,210sqft
Single Family Residence
Built in 2019
10,521 Square Feet Lot
$-- Zestimate®
$355/sqft
$-- HOA
What's special
- 14 hours |
- 101 |
- 4 |
Zillow last checked:
Listing updated:
Listed by:
David Johnson 970-213-0648,
LIV Sotheby's Intl Realty D
Source: IRES as distributed by MLS GRID,MLS#: 1063712
Loading...
Facts & features
Interior
Bedrooms & bathrooms
- Bedrooms: 3
- Bathrooms: 4
Primary bedroom
- Description: Wood
- Features: Luxury Features Primary Bath
- Level: Main
- Area: 225 Square Feet
- Dimensions: 15 x 15
Bedroom 2
- Description: Carpet
- Level: Main
- Area: 156 Square Feet
- Dimensions: 12 x 13
Bedroom 3
- Description: Carpet
- Level: Main
- Area: 182 Square Feet
- Dimensions: 13 x 14
Bedroom 4
- Description: Tile
- Level: Basement
- Area: 225 Square Feet
- Dimensions: 15 x 15
Family room
- Description: Wood
- Level: Main
- Area: 228 Square Feet
- Dimensions: 12 x 19
Kitchen
- Description: Wood
- Level: Main
- Area: 200 Square Feet
- Dimensions: 10 x 20
Laundry
- Description: Tile
- Level: Main
- Area: 104 Square Feet
- Dimensions: 8 x 13
Living room
- Description: Wood
- Level: Main
- Area: 288 Square Feet
- Dimensions: 16 x 18
Recreation room
- Description: Carpet
- Level: Basement
- Area: 836 Square Feet
- Dimensions: 19 x 44
Study
- Description: Tile
- Level: Basement
- Area: 104 Square Feet
- Dimensions: 8 x 13
Heating
- Forced Air
Cooling
- Central Air
Appliances
- Included: Gas Range, Dishwasher, Refrigerator, Washer, Dryer, Microwave
Features
- Eat-in Kitchen, Separate Dining Room, Pantry, Kitchen Island
- Flooring: Wood
- Windows: Window Coverings
- Basement: Full,Partially Finished,Walk-Out Access
- Has fireplace: Yes
- Fireplace features: Gas
Interior area
- Total structure area: 2,608
- Total interior livable area: 5,210 sqft
- Finished area above ground: 2,608
Property
Parking
- Total spaces: 2
- Parking features: Attached
- Attached garage spaces: 2
- Details: Attached
Features
- Levels: One
- Stories: 1
- Patio & porch: Deck
- Exterior features: Sprinkler System
- Spa features: Community
- Fencing: Fenced,Wood
- Has view: Yes
- View description: Mountain(s), Hills, Plains View, Water
- Has water view: Yes
- Water view: Water
- Waterfront features: Abuts Pond/Lake, Lake Front
Lot
- Size: 10,521 Square Feet
- Features: Near Golf Course, Abuts Private Open Space, Paved, Curbs, Gutters, Sidewalks, Street Light, Fire Hydrant within 500 Feet
Details
- Parcel number: R1661593
- Zoning: RES
- Special conditions: Private Owner
Construction
Type & style
- Home type: SingleFamily
- Architectural style: Contemporary
- Property subtype: Single Family Residence
Materials
- Frame
- Roof: Tile
Condition
- New construction: No
- Year built: 2019
Details
- Builder model: Custom
- Builder name: PJL
Utilities & green energy
- Electric: REA
- Gas: XCEL
- Sewer: Public Sewer
- Water: City
- Utilities for property: Natural Gas Available, Electricity Available, Cable Available
Green energy
- Energy efficient items: High Efficiency Furnace, Thermostat
Community & HOA
Community
- Features: Clubhouse, Pool, Fitness Center, Trail(s), Gated, Marina
- Subdivision: Heron Lakes 3rd Filing
HOA
- Has HOA: No
- Services included: Common Amenities, Security, Management, Utilities
Location
- Region: Berthoud
Financial & listing details
- Price per square foot: $355/sqft
- Annual tax amount: $15,141
- Date on market: 7/9/2026
- Listing terms: Cash,Conventional
- Electric utility on property: Yes
- Road surface type: Asphalt
Estimated market value
Not available
Estimated sales range
Not available
Not available
Price history
| Date | Event | Price |
|---|---|---|
| 7/9/2026 | Listed for sale | $1,850,000+19.4%$355/sqft |
Source:  REcolorado as distributed by MLS GRID #IR1063712 Report a problem REcolorado as distributed by MLS GRID #IR1063712 Report a problem | ||
| 10/24/2022 | Listing removed | -- |
Source:  RE/MAX International Report a problem RE/MAX International Report a problem | ||
| 7/8/2022 | Sold | $1,550,000-3.1%$298/sqft |
Source:  IRES as distributed by MLS GRID #966224 Report a problem IRES as distributed by MLS GRID #966224 Report a problem | ||
| 7/8/2022 | Pending sale | $1,599,999$307/sqft |
Source: RE/MAX International #966224 Report a problem | ||
| 7/8/2022 | Listing removed | -- |
Source: RE/MAX International Report a problem | ||
| 6/5/2022 | Pending sale | $1,599,999$307/sqft |
Source: RE/MAX International #966224 Report a problem | ||
| 5/26/2022 | Listed for sale | $1,599,999$307/sqft |
Source: RE/MAX International #966224 Report a problem | ||
Public tax history
Tax history is unavailable.
Monthly payment
Est. payment$--/mo
Payment breakdown
Explore the cost of this home by adjusting the details. Changes won't be saved.All calculations are estimates and provided by Zillow, Inc. for informational purposes only. Actual amounts may vary.
HOA fees may include property taxes on listings classified as Co-Ops. Contact the listing agent and/or owner for fee details.
Mortgage interest rates are dependent on a number of factors, including credit score, down payment, and repayment length. Interest rate data provided by Zillow Group Marketplace, Inc. as of 1/1/1970 from various mortgage lenders with which we have lead or other similar arrangements; the Estimated Payment is an average of those rates.
See how much you could borrow to make a competitive offer.
Climate risks
Neighborhood: 80513
Nearby schools
GreatSchools rating
- 9/10Carrie Martin Elementary SchoolGrades: PK-5Distance: 1.1 mi
- 4/10Bill Reed Middle SchoolGrades: 6-8Distance: 4.2 mi
- 6/10Thompson Valley High SchoolGrades: 9-12Distance: 3.5 mi
Schools provided by the listing agent
- Elementary: Carrie Martin
- Middle: Bill Reed
- High: Thompson Valley
Source: IRES as distributed by MLS GRID. This data may not be complete. We recommend contacting the local school district to confirm school assignments for this home.
A local agent can set up tours, give advice and negotiate with sellers.
A local lender can help you make sure your offer is ready when you are.



- Colorado
- Larimer County
- Berthoud
- 80513
- 2735 Heron Lakes Pkwy
Nearby cities
Nearby zip codes
Other Berthoud Topics
