Welcome to 4529 Brexton Street, located in a highly desirable neighborhood known for its resort-style amenities, this home delivers exceptional space, flexibility, and style. You will be welcomed and stunned by the open layout, highlighted by a large kitchen perfect for entertaining guests, seamlessly flowing into the main living areas. This expansive home offers approximately 4,200 square feet with 5 bedrooms and 4 full bathrooms, ideal for both everyday living and hosting. The main level features generous living and gathering spaces, while upstairs you’ll find an additional den, perfect for a secondary living area, media room, or play space. A true standout is the MASSIVE over-the-garage bonus room with its own private staircase, making it an excellent option for a home office, guest suite, or versatile flex space. With multiple living areas and a thoughtfully designed layout, this home offers the perfect blend of comfort, functionality, and lifestyle in a premier community.
For sale
$699,900
4529 Brexton St, Trussville, AL 35173
5beds
4,203sqft
Single Family Residence
Built in 2022
0.34 Acres Lot
$-- Zestimate®
$167/sqft
$-- HOA
What's special
Thoughtfully designed layoutOpen layout
- 3 days |
- 271 |
- 15 |
Zillow last checked:
Listing updated:
Listed by:
Stephanie Loyd CELL:(205)914-7903,
Keller Williams
Source: GALMLS,MLS#: 21461854
Facts & features
Interior
Bedrooms & bathrooms
- Bedrooms: 5
- Bathrooms: 4
- Full bathrooms: 4
Rooms
- Room types: Bedroom, Bonus Room, Bathroom, Kitchen, Living/Dining (ROOM), Master Bathroom, Master Bedroom
Primary bedroom
- Level: First
Bedroom 1
- Level: First
Bedroom 2
- Level: Second
Bedroom 3
- Level: Second
Bedroom 4
- Level: Second
Primary bathroom
- Level: First
Bathroom 1
- Level: Second
Kitchen
- Features: Stone Counters
- Level: First
Basement
- Area: 0
Heating
- Central, Natural Gas
Cooling
- Central Air
Appliances
- Included: Gas Cooktop, Dishwasher, Microwave, Electric Oven, Gas Water Heater
- Laundry: Electric Dryer Hookup, Washer Hookup, Main Level, Laundry Room, Laundry (ROOM), Yes
Features
- Recessed Lighting, High Ceilings, Crown Molding, Smooth Ceilings, Soaking Tub, Separate Shower, Walk-In Closet(s)
- Flooring: Carpet, Laminate, Tile
- Attic: Pull Down Stairs,Yes
- Number of fireplaces: 1
- Fireplace features: Brick (FIREPL), Family Room, Gas
Interior area
- Total interior livable area: 4,203 sqft
- Finished area above ground: 4,203
- Finished area below ground: 0
Video & virtual tour
Property
Parking
- Total spaces: 2
- Parking features: Attached, Driveway, Garage Faces Front
- Attached garage spaces: 2
- Has uncovered spaces: Yes
Features
- Levels: One and One Half
- Stories: 1.5
- Patio & porch: Covered, Patio, Porch
- Exterior features: Sprinkler System
- Pool features: In Ground, Community
- Has view: Yes
- View description: None
- Waterfront features: No
Lot
- Size: 0.34 Acres
Details
- Parcel number: 1100173000001.018
- Special conditions: N/A
Construction
Type & style
- Home type: SingleFamily
- Property subtype: Single Family Residence
Materials
- 3 Sides Brick, HardiPlank Type
- Foundation: Slab
Condition
- Year built: 2022
Utilities & green energy
- Water: Public
- Utilities for property: Sewer Connected, Underground Utilities
Community & HOA
Community
- Subdivision: Stockton
Location
- Region: Trussville
Financial & listing details
- Price per square foot: $167/sqft
- Tax assessed value: $636,400
- Annual tax amount: $3,899
- Price range: $699.9K - $699.9K
- Date on market: 8/12/2026
Estimated market value
Not available
Estimated sales range
Not available
Not available
Price history
| Date | Event | Price |
|---|---|---|
| 8/12/2026 | Listed for sale | $699,900$167/sqft |
Source:  GALMLS #21461854 Report a problem GALMLS #21461854 Report a problem | ||
| 8/4/2026 | Listing removed | $699,900$167/sqft |
Source: GALMLS #21442562 Report a problem | ||
| 7/9/2026 | Price change | $699,900-2.8%$167/sqft |
Source: GALMLS #21442562 Report a problem | ||
| 4/25/2026 | Price change | $719,900-1.4%$171/sqft |
Source: GALMLS #21442562 Report a problem | ||
| 3/3/2026 | Price change | $729,999-0.7%$174/sqft |
Source: GALMLS #21442562 Report a problem | ||
| 2/6/2026 | Listed for sale | $735,000+16.4%$175/sqft |
Source: GALMLS #21442562 Report a problem | ||
| 10/11/2022 | Sold | $631,359+0.1%$150/sqft |
Source: GALMLS #1320803 Report a problem | ||
| 5/18/2022 | Pending sale | $630,999$150/sqft |
Source: GALMLS #1320803 Report a problem | ||
Public tax history
| Year | Property taxes | Tax assessment |
|---|---|---|
| 2025 | $3,899 | $63,640 |
| 2024 | $3,899 -45.2% | $63,640 -44.5% |
| 2023 | $7,120 | $114,660 |
Find assessor info on the county website
Monthly payment
Est. payment
Payment breakdown
Explore the cost of this home by adjusting the details. Changes won't be saved.Climate risks
Neighborhood: 35173
Getting around
3 / 100
Car-DependentNearby schools
GreatSchools rating
- 10/10Paine Intermediate SchoolGrades: PK-5Distance: 0.8 mi
- 10/10Hewitt-Trussville Middle SchoolGrades: 6-8Distance: 2.2 mi
- 10/10Hewitt-Trussville High SchoolGrades: 9-12Distance: 2.5 mi
Schools provided by the listing agent
- Elementary: Paine
- Middle: Hewitt - Trussville
- High: Hewitt - Trussville
Source: GALMLS. This data may not be complete. We recommend contacting the local school district to confirm school assignments for this home.
- $743,000-- bd-- ba4.5k sqft4533 Brexton St, Trussville, AL 35173Off Market
- $599,0004 bd4 ba2.8k sqft4525 Brexton St, Trussville, AL 35173Sold

- $619,3495 bd3 ba3.2k sqft4652 Brexton St, Trussville, AL 35173Sold

- $727,800-- bd-- ba4.4k sqft4521 Brexton St, Trussville, AL 35173Off Market
- $468,400-- bd-- ba2.1k sqft4537 Brexton St, Trussville, AL 35173Off Market
- $552,700-- bd-- ba2.9k sqft4530 Brexton St, Trussville, AL 35173Off Market
- $460,0003 bd2 ba1.9k sqft4526 Brexton St, Trussville, AL 35173Sold
- $623,700-- bd-- ba3.7k sqft4534 Brexton St, Trussville, AL 35173Off Market
A local agent can set up tours, give advice and negotiate with sellers.
A local lender can help you make sure your offer is ready when you are.
Similar homes
- $669,9005 bd5 ba3.7k sqftSpectrum / Brightspeed, Trussville, AL 35173For Sale

 MLS ID #21458479, Billy Brodie, Keller Williams. GALMLS
 - $759,9005 bd5 ba3.3k sqftBuyer Choice, Trussville, AL 35173For Sale
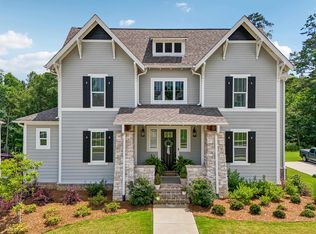 MLS ID #21455990, Kellie Drozdowicz, Keller Williams Homewood. GALMLS
 - $639,0004 bd4 ba3.3k sqft8130 Carrington Dr, Trussville, AL 35173For Sale
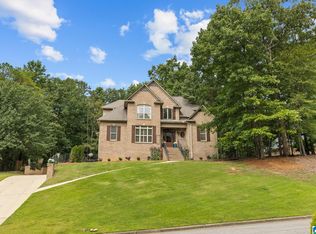 MLS ID #21461545, Ruwena Healy, Keller Williams Realty Vestavia. GALMLS
 - $769,0005 bd5 ba3.8k sqftSpectrum / Centurylink, Trussville, AL 35173For Sale
 MLS ID #21460197, Billy Brodie, Keller Williams. GALMLS
 - $619,0005 bd4 ba3.2k sqft4965 Natalie Way, Trussville, AL 35173For SaleMLS ID #21454418, Chris Hicks, Hicks Realty LLC. GALMLS
- $825,0005 bd6 ba4.7k sqftSpectrum, Trussville, AL 35173For SaleMLS ID #21457558, Billy Brodie, Keller Williams. GALMLS
- $580,0004 bd3 ba3k sqft4733 Bradley Cir, Trussville, AL 35173For SaleMLS ID #21451479, Carlie Scroggins, Keller Williams Homewood. GALMLS
- $510,0004 bd3 ba2.9k sqftSpectrum / Spire, Trussville, AL 35173For SaleMLS ID #21461479, Billy Brodie, Keller Williams. GALMLS
- $695,0004 bd4 ba4.9k sqft7655 Barclay Ter, Trussville, AL 35173New ConstructionMLS ID #21415512, Jonathan Hyatt, Keller Williams. GALMLS
- $419,9004 bd4 ba2.4k sqftSpectrum, Trussville, AL 35173For SaleMLS ID #21461948, Carrie Richardson, ARC Realty - Hoover. GALMLS
- $585,0004 bd4 ba3k sqft8440 Ledge Cir, Trussville, AL 35173For SaleMLS ID #21457322, Ruwena Healy, Keller Williams Realty Vestavia. GALMLS
- $575,0004 bd3 ba2.7k sqftAtt, Trussville, AL 35173For SaleMLS ID #21461021, Hope Rhoades, Keller Williams. GALMLS
- $750,0004 bd4 ba4.4k sqft7622 Barclay Ter, Trussville, AL 35173New ConstructionMLS ID #21415515, Jonathan Hyatt, Keller Williams. GALMLS
- $509,9004 bd3 ba3.4k sqft5116 River St, Trussville, AL 35173For SaleMLS ID #21439758, Kellie Drozdowicz, Keller Williams Homewood. GALMLS
- $489,9004 bd3 ba2.2k sqft7022 Chatham Dr, Trussville, AL 35173For SaleMLS ID #21459387, Kasey Blair, EXIT Legacy Realty. GALMLS
- $799,9004 bd4 ba3.2k sqftCharter, Trussville, AL 35173For SaleMLS ID #21458742, Christy McDonald, RealtySouth-Homewood. GALMLS
- $464,9004 bd4 ba2.8k sqftBrightspeed, Trussville, AL 35173For SaleMLS ID #21458559, Mickey Drinkard, RE/MAX Marketplace. GALMLS
- $399,9003 bd3 ba2.2k sqftVarious, Trussville, AL 35173For SaleMLS ID #21461480, Jason Carnes, Keller Williams. GALMLS
- $455,0004 bd4 ba2.8k sqft6490 Winslow Parc Ln, Trussville, AL 35173For SaleMLS ID #21452871, Roxanne Corbett, Keller Williams. GALMLS
- from $476,9004 bd4 ba3.2k sqftThe Hampshire Plan, Park Ridge, Trussville, AL 35173New ConstructionDR Horton
