Discover an unparalleled living experience in this contemporary three-story residence, crowned by a private rooftop sky deck offering breathtaking panoramic views of the iconic Las Vegas Strip, the sparkling city skyline, and majestic surrounding mountains. This rare opportunity presents an expansive entertainment space, seamlessly blending indoor comfort with outdoor allure for a truly unique lifestyle. The home boasts an open-concept floor plan, creating a bright and inviting atmosphere throughout the living areas. A stylish kitchen serves as the heart of the home, featuring elegant granite countertops, a generously sized island, and sleek stainless steel appliances, ideal for culinary enthusiasts and entertaining alike. The primary suite provides a serene retreat, complete with dual sinks, a luxurious walk-in shower, and a spacious walk-in closet for ultimate convenience. Thoughtfully designed, a comfortable bedroom and a full bath are conveniently situated on the first floor, offering flexibility for guests or multi-generational living. Additional well-appointed bedrooms provide versatile spaces for family, a dedicated home office, or guest accommodations. Practical features enhance daily living, including a dedicated laundry room, a secure two-car garage, and low-maintenance landscaping, allowing more time to enjoy the home's extraordinary amenities. This residence is perfectly positioned in a convenient location, offering easy access to local parks, diverse shopping destinations, and the 215 freeway, ensuring effortless commutes and recreational opportunities.
Active
Price cut: $17K (8/12)
$608,000
7764 Corte Bianca Ct, Las Vegas, NV 89113
4beds
2,448sqft
Single Family Residence
Built in 2021
2,838 Square Feet Lot
$594,000 Zestimate®
$248/sqft
$40/mo HOA
What's special
- 3 days |
- 140 |
- 9 |
Likely to sell faster than
Zillow last checked:
Listing updated:
Listed by:
Aaron T. Huang S.0201449 (725)219-8171,
Realty ONE Group, Inc
Source: LVR,MLS#: 2808192 Originating MLS: Greater Las Vegas Association of Realtors Inc
Originating MLS: Greater Las Vegas Association of Realtors IncFacts & features
Interior
Bedrooms & bathrooms
- Bedrooms: 4
- Bathrooms: 4
- Full bathrooms: 3
- 1/2 bathrooms: 1
Primary bedroom
- Description: Upstairs
- Dimensions: 17x13
Bedroom 2
- Description: Ceiling Light
- Dimensions: 10x13
Bedroom 3
- Description: Ceiling Light
- Dimensions: 10x13
Bedroom 4
- Description: Ceiling Light
- Dimensions: 13x13
Dining room
- Description: Family Room/Dining Combo
- Dimensions: 15x16
Great room
- Description: Multi Story
- Dimensions: 13x24
Kitchen
- Description: Island
Loft
- Description: Other
Heating
- Central, Gas
Cooling
- Central Air, Electric
Appliances
- Included: Built-In Gas Oven, Dryer, Dishwasher, Disposal, Gas Range, Microwave, Refrigerator, Water Heater, Washer
- Laundry: Gas Dryer Hookup, Main Level
Features
- Bedroom on Main Level
- Flooring: Carpet, Linoleum, Tile, Vinyl
- Windows: Tinted Windows
- Has fireplace: No
Interior area
- Total structure area: 2,448
- Total interior livable area: 2,448 sqft
Video & virtual tour
Property
Parking
- Total spaces: 1
- Parking features: Epoxy Flooring, Garage, Private
- Garage spaces: 1
Features
- Levels: Three Or More
- Stories: 3
- Exterior features: Private Yard
- Fencing: Block,Brick,Back Yard
- Has view: Yes
- View description: City, Park/Greenbelt, Mountain(s)
Lot
- Size: 2,838 Square Feet
- Features: Sprinklers In Front, Trees, < 1/4 Acre
Details
- Parcel number: 17610416024
- Zoning description: Single Family
- Horse amenities: None
Construction
Type & style
- Home type: SingleFamily
- Property subtype: Single Family Residence
Materials
- Roof: Tile
Condition
- Resale
- Year built: 2021
Details
- Builder name: Pulte
Utilities & green energy
- Electric: Photovoltaics None
- Sewer: Public Sewer
- Water: Public
- Utilities for property: Cable Available
Green energy
- Energy efficient items: Windows
Community & HOA
Community
- Security: Security System Owned
- Subdivision: Buffalo Mesa Community Association
HOA
- Has HOA: Yes
- Amenities included: Dog Park, Jogging Path, Park
- Services included: Maintenance Grounds
- HOA fee: $40 monthly
- HOA name: Buffalo Mesa
- HOA phone: 949-855-1800
Location
- Region: Las Vegas
Financial & listing details
- Price per square foot: $248/sqft
- Tax assessed value: $516,777
- Annual tax amount: $5,304
- Date on market: 8/12/2026
- Listing agreement: Exclusive Right To Sell
- Listing terms: Cash,Conventional,FHA,VA Loan
- Ownership: Single Family Residential
Estimated market value
$594,000
$564,000 - $624,000
$2,840/mo
Price history
| Date | Event | Price |
|---|---|---|
| 8/12/2026 | Price change | $608,000-2.7%$248/sqft |
Source:  LVR #2808192 Report a problem LVR #2808192 Report a problem | ||
| 5/5/2026 | Price change | $625,000-1.6%$255/sqft |
Source: LVR #2765465 Report a problem | ||
| 3/25/2026 | Listed for sale | $635,000+30.7%$259/sqft |
Source: LVR #2765465 Report a problem | ||
| 5/27/2022 | Listing removed | -- |
Source: Zillow Rental Network Premium Report a problem | ||
| 5/18/2022 | Listed for rent | $3,200$1/sqft |
Source: Zillow Rental Network Premium #2396995 Report a problem | ||
| 3/25/2022 | Sold | $485,855$198/sqft |
Source: Public Record Report a problem | ||
Public tax history
| Year | Property taxes | Tax assessment |
|---|---|---|
| 2026 | $5,308 +0.1% | $180,872 +0% |
| 2025 | $5,305 +2.5% | $180,785 +2.6% |
| 2024 | $5,173 +4.8% | $176,280 +492.5% |
| 2023 | $4,936 +584.1% | $29,750 +21.4% |
| 2022 | $722 +0.1% | $24,500 |
| 2021 | $721 | $24,500 |
Find assessor info on the county website
Monthly payment
Est. payment
Payment breakdown
Explore the cost of this home by adjusting the details. Changes won't be saved.Climate risks
Neighborhood: Enterprise
Nearby schools
GreatSchools rating
- 6/10Judith D Steele Elementary SchoolGrades: PK-5Distance: 0.9 mi
- 6/10Lawrence & Heidi Canarelli Middle SchoolGrades: 6-8Distance: 1.5 mi
- 4/10Sierra Vista High SchoolGrades: 9-12Distance: 0.6 mi
Schools provided by the listing agent
- Elementary: Steele, Judith D.,Steele, Judith D.
- Middle: Canarelli Lawrence & Heidi
- High: Sierra Vista High
Source: LVR. This data may not be complete. We recommend contacting the local school district to confirm school assignments for this home.
- $543,1004 bd3 ba2.2k sqft7918 Mountain Lilac St, Las Vegas, NV 89113Off Market
- $540,0003 bd3 ba2.3k sqft7912 Mountain Lilac St, Las Vegas, NV 89113Off Market
- $650,0003 bd3 ba2.2k sqft7906 Mountain Lilac St, Las Vegas, NV 89113For Sale
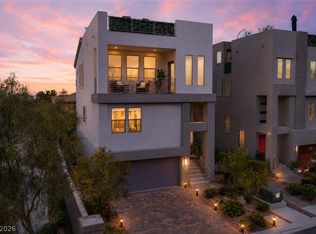
- $561,8004 bd3 ba2.6k sqft7739 W Mesa Verde Ln, Las Vegas, NV 89113Off Market

- $2,8654 bd3 ba2.2k sqft7934 Mountain Lilac St, Las Vegas, NV 89113For Rent
- $532,4003 bd2 ba2.2k sqft7765 Corte Bianca Ct, Las Vegas, NV 89113Off Market
- $523,6003 bd2 ba2.4k sqft7759 Corte Bianca Ct, Las Vegas, NV 89113Off Market
- $537,5004 bd3 ba2.5k sqft7919 Sandrock Ranch St, Las Vegas, NV 89113Off Market
A local agent can set up tours, give advice and negotiate with sellers.
Similar homes
- $516,9004 bd3 ba2.1k sqft6029 Coja St, Las Vegas, NV 89113For Sale
 MLS ID #2808496, Stephen C. Matthews, eXp Realty. LVR
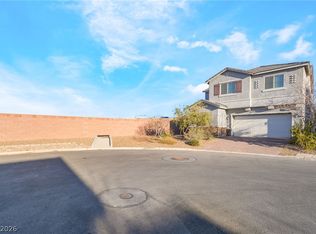
 - $529,0004 bd3 ba2.6k sqft5946 Roaring Canyon Ct, Las Vegas, NV 89139For Sale
 MLS ID #2808391, Ryan Williams, LPT Realty LLC. LVR
 - $495,0003 bd3 ba2k sqft8355 Cozumel Creek Ct, Las Vegas, NV 89113For Sale
 MLS ID #2805044, Zihao Gu, HomePlus Realty LLC. LVR
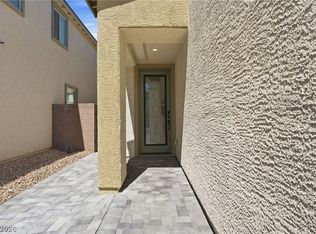
 - $510,0005 bd3 ba2.2k sqft8025 Texas Hills St, Las Vegas, NV 89113For Sale
 MLS ID #2756321, Duc M. Lu, Century 21 1st Priority Realty. LVR
 - $529,8005 bd3 ba2.4k sqft7003 W Ford Ave, Las Vegas, NV 89113For SaleMLS ID #2788502, Wing Ho Kong, All Vegas Properties. LVR
- $498,0004 bd3 ba1.7k sqft7618 Red Plumeria Ave, Las Vegas, NV 89113For SaleMLS ID #2805883, Emily Yu, RE/MAX United. LVR
- $559,0004 bd2 ba1.8k sqft7622 W Diablo Dr, Las Vegas, NV 89113For SaleMLS ID #2798597, Renee Yang, Vertex Realty & Property Manag. LVR
- $579,0005 bd3 ba2.6k sqft8228 Sorrel St, Las Vegas, NV 89139For SaleMLS ID #2799798, Marisa J. Posner-Barnett, Signature Real Estate Group. LVR
- $599,0004 bd3 ba2.8k sqft442 Dynacraft St, Spring Valley, NV 89148For SaleMLS ID #2715330, Aaron Taylor, eXp Realty. LVR
- $485,0003 bd3 ba1.7k sqft5833 Holbeche St, Las Vegas, NV 89113For SaleMLS ID #2806574, Yuan Liu, Leading Vegas Realty. LVR
- $559,9905 bd4 ba2.4k sqft7055 Cottage Vista Ave, Las Vegas, NV 89113For SaleMLS ID #2782635, Aillii Quan, Globenet Realty. LVR
- $579,9904 bd3 ba2.8k sqft10307 Rolling Bay Ct, Las Vegas, NV 89141For SaleMLS ID #2794465, Caroline Lee, Vertex Realty & Property Manag. LVR
- $650,0005 bd3 ba2.8k sqft52 Tall Ruff Dr, Las Vegas, NV 89148For SaleMLS ID #2777592, Ivan Mai, City Villa Realty & Management. LVR
- $695,0004 bd3 ba2.7k sqft9745 Villa Cache Ct, Las Vegas, NV 89148For SaleMLS ID #2805859, Sydney Andalio, Signature Real Estate Group. LVR
- $579,9005 bd4 ba3k sqft11048 Prairie Grove Rd, Las Vegas, NV 89179For SaleMLS ID #2793595, Craig Tann, Huntington & Ellis, A Real Est. LVR
- $560,0005 bd3 ba2.6k sqft8920 Seal Cove St, Las Vegas, NV 89178For SaleMLS ID #2797452, Ralph Karlisle R. Tong, Real Broker LLC. LVR
- $600,0005 bd3 ba3.1k sqft2664 Crystal Quartz St, Las Vegas, NV 89146For SaleMLS ID #2806717, Julie Schaff, LPT Realty, LLC. LVR
- $479,0004 bd3 ba2.3k sqft6811 Rose Mallow St, Las Vegas, NV 89148For SaleMLS ID #2803035, Michal Shahmoon, Fast Lane Realty. LVR
- $510,0004 bd3 ba2.3k sqft7703 Coral Cactus Ct, Las Vegas, NV 89139For SaleMLS ID #2803019, Isabel L. Rodriguez, Simply Vegas. LVR
- $620,0004 bd4 ba2.8k sqft5845 Marigold Sunset Ct, Las Vegas, NV 89139For SaleMLS ID #2782385, Xiu Y. Chen, Vertex Realty & Property Manag. LVR
