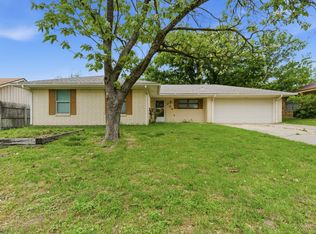
Fresh updates inside, room to unwind outside, and a convenient Stephenville location! Situated on a corner lot in an established neighborhood, this move-in-ready 2-bedroom, 2-bath brick home offers an inviting layout with laminate flooring, neutral colors, and abundant natural light. The spacious living area features a high ceiling and plenty of room to gather, while the adjoining dining area creates a comfortable setting for everyday meals or hosting friends. The kitchen offers ample cabinet and counter space, with a dedicated laundry area nearby. Two full bathrooms, updated fixtures, and an attached garage add to the home’s appeal. The fenced backyard offers space for pets, gardening, or relaxing outdoors. A covered front entry and attractive brick exterior offer a welcoming first impression. As one side of a duplex, the property has its own driveway, garage, and fenced backyard. Convenient to Tarleton State University, shopping, and dining, it offers an appealing opportunity for first-time buyers, those looking to downsize, or investors seeking a rental property. Settle in and start enjoying it from day one!
For sale
$225,000
300 Wedgewood Dr, Stephenville, TX 76401
2beds
1,114sqft
Duplex, Single Family Residence
Built in 1997
7,840 Square Feet Lot
$215,200 Zestimate®
$202/sqft
$-- HOA
What's special
High ceilingAttached garageUpdated fixturesAttractive brick exteriorLaminate flooringAbundant natural lightOwn driveway
- 14 days
- 766
- 78
Likely to sell faster than
Zillow last checked:
Listing updated:
Listed by:
Katie Burr 663268 254-485-6880,
Keller Williams Brazos West 254-335-0500
Source: NTREIS,MLS#: 21398747
Facts & features
Interior
Bedrooms & bathrooms
- Bedrooms: 2
- Bathrooms: 2
- Full bathrooms: 2
Primary bedroom
- Features: Ceiling Fan(s), En Suite Bathroom, Walk-In Closet(s)
- Level: First
- Dimensions: 11 x 11
Bedroom
- Features: Walk-In Closet(s)
- Level: First
- Dimensions: 12 x 11
Dining room
- Level: First
- Dimensions: 8 x 10
Other
- Features: Built-in Features
- Level: First
- Dimensions: 8 x 5
Other
- Features: Built-in Features
- Level: First
- Dimensions: 8 x 5
Kitchen
- Features: Built-in Features, Galley Kitchen
- Level: First
- Dimensions: 8 x 11
Laundry
- Features: Built-in Features
- Level: First
- Dimensions: 8 x 2
Living room
- Features: Ceiling Fan(s)
- Level: First
- Dimensions: 16 x 20
Heating
- Central
Cooling
- Central Air, Ceiling Fan(s)
Appliances
- Included: Dishwasher, Electric Range, Microwave
- Laundry: Washer Hookup, Electric Dryer Hookup
Features
- Decorative/Designer Lighting Fixtures, Eat-in Kitchen, High Speed Internet
- Flooring: Laminate
- Has basement: No
- Has fireplace: No
Interior area
- Total interior livable area: 1,114 sqft
Video & virtual tour
Property
Parking
- Total spaces: 1
- Parking features: Covered, Driveway, Garage
- Attached garage spaces: 1
Features
- Levels: One
- Stories: 1
- Patio & porch: Rear Porch, Front Porch, Covered
- Exterior features: Rain Gutters
- Pool features: None
- Fencing: Back Yard,Fenced,Wood
Lot
- Size: 7,840 Square Feet
- Features: Back Yard, Corner Lot, Lawn, Landscaped, Few Trees
Details
- Parcel number: R000060856
Construction
Type & style
- Home type: SingleFamily
- Architectural style: Traditional
- Property subtype: Duplex, Single Family Residence
- Attached to another structure: Yes
Materials
- Brick
- Foundation: Slab
- Roof: Composition
Condition
- Resale
- Year built: 1997
Utilities & green energy
- Sewer: Public Sewer
- Water: Public
- Utilities for property: Electricity Available, Sewer Available, Water Available
Community & HOA
Community
- Subdivision: North Wedgwood Add
HOA
- Has HOA: No
Location
- Region: Stephenville
Financial & listing details
- Price per square foot: $202/sqft
- Annual tax amount: $2,858
- Date on market: 9/30/2026
- Cumulative days on market: 12 days
- Listing terms: Cash,Conventional,FHA,VA Loan
- Exclusions: Tv mounts, blinds, curtains
Estimated market value
$215,200
$204,000 - $226,000
$1,476/mo
Price history
| Date | Event | Price |
|---|---|---|
| 9/30/2026 | Listed for sale | $225,000+12.6%$202/sqft |
Source: NTREIS #21398747 Report a problem | ||
| 6/6/2025 | Sold | -- |
Source: NTREIS #20885721 Report a problem | ||
| 5/12/2025 | Pending sale | $199,900$179/sqft |
Source: NTREIS #20885721 Report a problem | ||
| 5/9/2025 | Contingent | $199,900$179/sqft |
Source: NTREIS #20885721 Report a problem | ||
| 4/21/2025 | Price change | $199,900-4.8%$179/sqft |
Source: NTREIS #20885721 Report a problem | ||
| 4/10/2025 | Price change | $210,000-2.3%$189/sqft |
Source: NTREIS #20885721 Report a problem | ||
| 4/5/2025 | Price change | $214,9000%$193/sqft |
Source: NTREIS #20885721 Report a problem | ||
| 3/28/2025 | Listed for sale | $215,000$193/sqft |
Source: NTREIS #20885721 Report a problem | ||
Public tax history
Tax history is unavailable.
Monthly payment
Est. payment
Payment breakdown
Explore the cost of this home by adjusting the details. Changes won't be saved.Climate risks
Neighborhood: 76401
Nearby schools
Schools provided by the listing agent
- Elementary: Chamberlai
- Middle: Gilbert,Stephenvil
- High: Stephenvil
- District: Stephenville ISD
Source: NTREIS. This data may not be complete. We recommend contacting the local school district to confirm school assignments for this home.
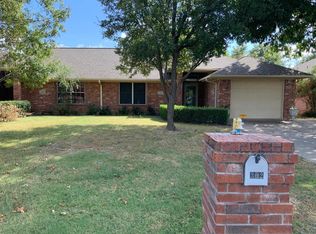

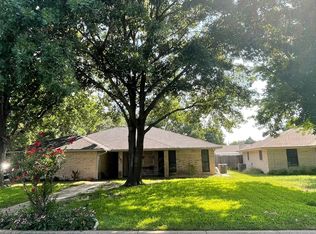
Similar homes
- $219,5003 bd2 ba1.3k sqft1397 N Estes St, Stephenville, TX 76401For Sale
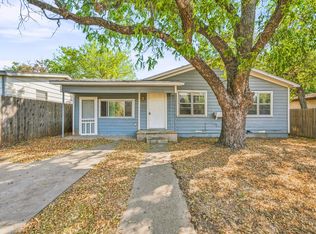 MLS ID #21378560, Ben Tackett. NTREIS
 - $225,0003 bd2 ba1.5k sqft108 Sharp Dr, Stephenville, TX 76401For Sale
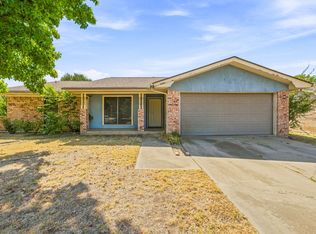 MLS ID #21381045, J J HAMPTON. NTREIS
 - $240,0003 bd2 ba1.3k sqft209 Moonlight Trl, Stephenville, TX 76401For Sale
 MLS ID #21241635, Jamie Evans. NTREIS
 - $209,0003 bd2 ba1.2k sqft750 W Lingleville Rd, Stephenville, TX 76401For Sale
 MLS ID #21285090, Judith Riola. NTREIS
