Located in the vibrant area of Mountains Edge ( SouthWest Las Vegas), this 3-bedroom, 3-bathroom home offers a harmonious blend of style and functionality. Spanning 1,625 sqft, this former model home, built in 2022 by the original owner, effortlessly combines modern aesthetics with convenient living. The kitchen, a true highlight, features Harbor Cabinets and Calacatta Lasa Quartz Countertops paired with stainless steel appliances, ensuring culinary endeavors are a delight. Ceramic tile and plush carpet provide comfortable and enduring flooring solutions throughout. The home's "Everything's Included" features elevate the living experience, with 2" faux wood blinds, Home Automation, and USB outlets in the kitchen and master bedroom that cater to modern needs.
Situated close to Mountains Edge Regional Park, residents can enjoy easy access to various outdoor activities. A stone's throw from Durango Station Casino, The Bend, Costco, and Ikea, the property occupies a location brimming with entertainment and shopping possibilities. The convenience continues with nearby access to the 215 and I15 freeways, facilitating stress-free commutes to outlet malls and a host of other attractions. This residence is the epitome of contemporary living, steeped in convenience and comfort. Request a private tour today.
Active
$480,000
9996 Iron Creek Ave, Las Vegas, NV 89178
3beds
1,625sqft
:
Get pre-qualified$3,102/mo
Single Family Residence
Built in 2022
3,920 Square Feet Lot
$465,100 Zestimate®
$295/sqft
$40/mo HOA
What's special
- 14 days |
- 153 |
- 7 |
Likely to sell faster than
Zillow last checked:
Listing updated:
Listed by:
Radostina Encheva S.0073033 (702)292-1156,
eXp Realty
Source: LVR,MLS#: 2799682 Originating MLS: Greater Las Vegas Association of Realtors Inc
Originating MLS: Greater Las Vegas Association of Realtors IncFacts & features
Interior
Bedrooms & bathrooms
- Bedrooms: 3
- Bathrooms: 3
- Full bathrooms: 1
- 3/4 bathrooms: 1
- 1/2 bathrooms: 1
Primary bedroom
- Description: Walk-In Closet(s)
- Dimensions: 15x17
Bedroom 2
- Description: Walk-In Closet(s),With Bath
- Dimensions: 11x12
Bedroom 3
- Description: Walk-In Closet(s),With Bath
- Dimensions: 12x11
Dining room
- Description: None
- Dimensions: 11x8
Kitchen
- Description: Pantry,Quartz Countertops,Tile Flooring
Living room
- Description: None
- Dimensions: 15x15
Heating
- Central, Gas, High Efficiency, Zoned
Cooling
- Central Air, Electric, High Efficiency
Appliances
- Included: Dishwasher, Disposal, Gas Range, Microwave
- Laundry: Gas Dryer Hookup, Upper Level
Features
- Window Treatments, Programmable Thermostat
- Flooring: Carpet, Ceramic Tile
- Windows: Blinds, Double Pane Windows, Insulated Windows, Low-Emissivity Windows
- Has fireplace: No
Interior area
- Total structure area: 1,625
- Total interior livable area: 1,625 sqft
Property
Parking
- Total spaces: 2
- Parking features: Attached, Garage, Garage Door Opener, Inside Entrance, Private
- Attached garage spaces: 2
Features
- Stories: 2
- Patio & porch: Covered, Deck, Patio, Porch
- Exterior features: Deck, Porch, Patio, Sprinkler/Irrigation
- Fencing: Block,Full
Lot
- Size: 3,920 Square Feet
- Features: Drip Irrigation/Bubblers, Desert Landscaping, Landscaped, < 1/4 Acre
Details
- Parcel number: 17619412001
- Zoning description: Single Family
- Horse amenities: None
Construction
Type & style
- Home type: SingleFamily
- Architectural style: Two Story
- Property subtype: Single Family Residence
- Attached to another structure: Yes
Materials
- Frame, Stucco
- Roof: Pitched,Tile
Condition
- Year built: 2022
Utilities & green energy
- Electric: Photovoltaics None
- Sewer: Public Sewer
- Water: Public
- Utilities for property: Cable Available, Underground Utilities
Green energy
- Energy efficient items: Windows, Radiant Attic Barrier, HVAC, Roof
Community & HOA
Community
- Security: Security System Leased
- Subdivision: Gomer 10
HOA
- Has HOA: Yes
- Services included: Association Management
- HOA fee: $40 monthly
- HOA name: Prime Community MGMT
- HOA phone: 702-869-0937
Location
- Region: Las Vegas
Financial & listing details
- Price per square foot: $295/sqft
- Tax assessed value: $412,311
- Annual tax amount: $4,232
- Date on market: 7/14/2026
- Listing agreement: Exclusive Right To Sell
- Listing terms: Cash,Conventional,FHA,VA Loan
- Ownership: Single Family Residential
Estimated market value
$465,100
$442,000 - $488,000
$2,165/mo
Price history
| Date | Event | Price |
|---|---|---|
| 7/27/2026 | Listed for sale | $480,000+4.3%$295/sqft |
Source:  LVR #2799682 Report a problem LVR #2799682 Report a problem | ||
| 5/30/2023 | Sold | $460,000+7.5%$283/sqft |
Source: Public Record Report a problem | ||
| 5/16/2023 | Price change | $427,990+1.2%$263/sqft |
Source:  Lennar Homes Report a problem Lennar Homes Report a problem | ||
| 5/2/2023 | Price change | $422,990+1%$260/sqft |
Source: Lennar Homes Report a problem | ||
| 4/4/2023 | Price change | $418,990+1%$258/sqft |
Source: Lennar Homes Report a problem | ||
| 3/30/2023 | Price change | $414,990+0.2%$255/sqft |
Source: Lennar Homes Report a problem | ||
| 3/28/2023 | Price change | $413,990+0.2%$255/sqft |
Source: Lennar Homes Report a problem | ||
| 3/24/2023 | Price change | $412,990+0.2%$254/sqft |
Source: Lennar Homes Report a problem | ||
| 3/17/2023 | Price change | $411,990+0.5%$254/sqft |
Source: Lennar Homes Report a problem | ||
| 3/14/2023 | Price change | $409,990+0.7%$252/sqft |
Source: Lennar Homes Report a problem | ||
| 1/31/2023 | Price change | $406,990+1.2%$250/sqft |
Source: Lennar Homes Report a problem | ||
| 1/10/2023 | Price change | $401,990+0.2%$247/sqft |
Source: Lennar Homes Report a problem | ||
| 9/9/2022 | Price change | $400,990+0.8%$247/sqft |
Source: Lennar Homes Report a problem | ||
| 8/24/2022 | Price change | $397,990+1.3%$245/sqft |
Source: Lennar Homes Report a problem | ||
| 8/10/2022 | Price change | $392,990-9.2%$242/sqft |
Source: Lennar Homes Report a problem | ||
| 6/2/2022 | Price change | $432,990+0.2%$266/sqft |
Source: Lennar Homes Report a problem | ||
| 5/16/2022 | Listed for sale | $431,990$266/sqft |
Source: Lennar Homes Report a problem | ||
Public tax history
| Year | Property taxes | Tax assessment |
|---|---|---|
| 2026 | $4,552 +6.8% | $144,309 -0.7% |
| 2025 | $4,264 +2% | $145,293 -2.4% |
| 2024 | $4,180 +8% | $148,880 +400.4% |
| 2023 | $3,871 +400.8% | $29,750 +13.3% |
| 2022 | $773 +0.4% | $26,250 |
| 2021 | $770 | $26,250 |
Find assessor info on the county website
Monthly payment
Est. payment
Payment breakdown
Explore the cost of this home by adjusting the details. Changes won't be saved.Climate risks
Neighborhood: Enterprise
Nearby schools
GreatSchools rating
- 8/10Tyrone Thompson Elementary SchoolGrades: PK-5Distance: 1.5 mi
- 9/10Gunderson Barry and June Middle SchoolGrades: 6-8Distance: 3.1 mi
- 4/10Sierra Vista High SchoolGrades: 9-12Distance: 3.5 mi
Schools provided by the listing agent
- Elementary: Thompson, Tyrone,Thompson, Tyrone
- Middle: Gunderson, Barry & June
- High: Sierra Vista High
Source: LVR. This data may not be complete. We recommend contacting the local school district to confirm school assignments for this home.
- $444,3003 bd2 ba1.5k sqft9992 Iron Creek Ave, Las Vegas, NV 89178Off Market
- $414,4003 bd2 ba1.2k sqft9988 Iron Creek Ave, Las Vegas, NV 89178Off Market
- $587,5403 bd3 ba2.6k sqft9993 Ruby Dome Ave, Las Vegas, NV 89178Sold
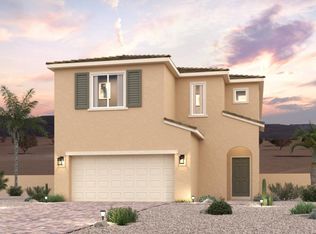
- $461,3003 bd3 ba1.6k sqft9984 Iron Creek Ave, Las Vegas, NV 89178Off Market

- $554,2403 bd3 ba2.3k sqft9987 Ruby Dome Ave, Las Vegas, NV 89178Sold
- $525,7403 bd3 ba2k sqft9981 Ruby Dome Ave, Las Vegas, NV 89178Sold
- $415,0003 bd2 ba1.2k sqft9980 Iron Creek Ave, Las Vegas, NV 89178Sold
- $744,3003 bd2 ba2.3k sqft9614 Smiley Creek St, Las Vegas, NV 89178Off Market
A local agent can set up tours, give advice and negotiate with sellers.
Similar homes
- $460,0004 bd3 ba1.9k sqft9475 Marshall Creek St, Las Vegas, NV 89178For Sale
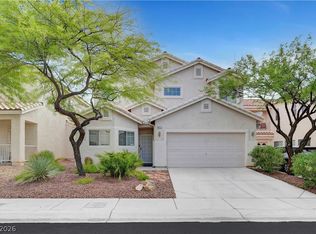 MLS ID #2795198, Matthew J. Harris, Coldwell Banker Premier. LVR
 - $489,0004 bd3 ba2.3k sqft9049 Sendero Ave, Las Vegas, NV 89178For Sale
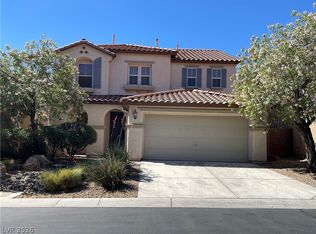 MLS ID #2775306, Maricar Villafuerte, WINWIN Realty & Property Manag. LVR
 - $--3 bd3 ba2.1k sqft9308 Golden Grape Ct, Las Vegas, NV 89148Auction
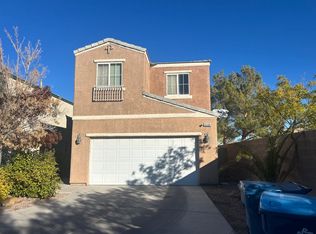 Auction.com 2
 - $430,0004 bd3 ba1.7k sqft9551 Spyglass Run Ave, Las Vegas, NV 89178For Sale
 MLS ID #2707789, Susan C. Brager, BHHS Nevada Properties. LVR
 - $417,0003 bd3 ba1.6k sqft481 Warkworth Castle Ave, Las Vegas, NV 89178For SaleMLS ID #2766107, Jorge Fabian Lopez, United Realty Group. LVR
- $400,0004 bd3 ba1.5k sqft10291 Brilliant Sky Dr, Las Vegas, NV 89178For SaleMLS ID #2794265, Joaquin Zavala-Leaper, Keller Williams VIP. LVR
- $499,9993 bd3 ba1.7k sqft4066 Painted Lady Ave, Las Vegas, NV 89141For SaleMLS ID #2803119, Solomon A. Srivilay, Skyline Mngmt. & R.E. Services. LVR
- $479,9904 bd3 ba2.3k sqft9524 Brewing Cloud Ave, Las Vegas, NV 89148For SaleMLS ID #2782111, Bienvenido Ong, Realty ONE Group, Inc. LVR
- $559,0005 bd3 ba2.4k sqft9345 Juniper Shade St, Las Vegas, NV 89178New ConstructionLVR
- $464,0004 bd3 ba2.2k sqft7698 Falmoth Bay Ct, Las Vegas, NV 89179For SaleMLS ID #2781234, Tara F. Jones, Opendoor Brokerage LLC. LVR
- $485,0004 bd3 ba1.9k sqft7956 Mohican Canyon St, Las Vegas, NV 89113For SaleMLS ID #2701158, Wenjie Wang, eNational Realty Group. LVR
- $485,0003 bd3 ba1.7k sqft7606 Red Plumeria Ave, Las Vegas, NV 89113For SaleMLS ID #2788851, Vi Chi On, RX Realty. LVR
- $397,0003 bd3 ba1.4k sqft6355 Urban Creek Ct, Las Vegas, NV 89148For SaleMLS ID #2799213, Sotiroulla Carabas, Elite Realty. LVR
- $530,0004 bd3 ba2.2k sqft1293 Silver Knoll Ave, Las Vegas, NV 89123For SaleMLS ID #2803500, Juan Lopez, Realty of America LLC. LVR
- $457,0003 bd3 ba1.7k sqft7963 Zuma Beach Ct, Las Vegas, NV 89113For SaleMLS ID #2785731, Tara F. Jones, Opendoor Brokerage LLC. LVR
- $490,0004 bd3 ba1.8k sqft3137 Regal Oak Dr, Henderson, NV 89014For SaleMLS ID #2783068, Martin Bustos, Galindo Group Real Estate. LVR
- $429,9003 bd3 ba1.6k sqft4808 Diamond Estates Ct, Las Vegas, NV 89139For SaleMLS ID #2796111, Michael M Cheung, Garden Realty LLC. LVR
- $519,0003 bd3 ba2.3k sqft7240 Site St, Las Vegas, NV 89113For SaleMLS ID #2779076, Liza Fong, Serhant. LVR
- $575,0003 bd3 ba1.7k sqft7051 Amethyst Peak St, Las Vegas, NV 89148For SaleMLS ID #2794332, Joan M. Kilton, Keller Williams Realty Las Veg. LVR
- $349,9003 bd3 ba1.3k sqft7432 Ademar St, Las Vegas, NV 89148For SaleMLS ID #2798300, Jeffrey J. Wilson, Realty ONE Group, Inc. LVR
