Move in February or keep the income flowing!! Currently rented for $3,475/month through 1/31/2027! This is an opportunity you don't want to pass up! Whether you're looking for a move-in-ready home or your next investment property, this highly sought-after paired home floor plan delivers options and value! Offering approx. 2,500 SF, 4 beds, plus an upstairs loft, this home features the flexibility today's buyers want, including a main-floor bedroom perfect for a home office, guests, or convenient main-level living, and a fenced yard for added outdoor entertainment. Plus an attached 2-car garage and an unfinished full basement, adding even more living space/storage!! Erie is planning Phase 1 of its new 10-acre park in 2027- at the entrance to the neighborhood, a great recreational amenity enhancing its long-term appeal. Convenient location: 20 mins to DIA, Denver, and Boulder-- plus BVSD!! Truly a must-see!
For sale
$579,500
583 Greenville Alley, Erie, CO 80516
4beds
2,448sqft
Townhouse
Built in 2022
2,709 Square Feet Lot
$574,700 Zestimate®
$237/sqft
$96/mo HOA
What's special
- 1 day
- 105
- 8
Zillow last checked:
Listing updated:
Listed by:
Marietta Zygaj marietta.zygaj@compass.com,
Compass - Denver,
Scott West 716-799-5865,
Compass - Denver
Source: REcolorado as distributed by MLS GRID,MLS#: 8582162
Facts & features
Interior
Bedrooms & bathrooms
- Bedrooms: 4
- Bathrooms: 3
- Full bathrooms: 1
- 3/4 bathrooms: 2
- Main level bathrooms: 1
- Main level bedrooms: 1
Bedroom
- Description: Main Floor For Guests Or Office
- Level: Main
- Area: 210 Square Feet
- Dimensions: 14 x 15
Bedroom
- Description: Spacious Retreat
- Level: Upper
- Area: 306 Square Feet
- Dimensions: 17 x 18
Bedroom
- Description: Opposite Loft Area
- Features: Primary Suite
- Level: Upper
- Area: 195 Square Feet
- Dimensions: 13 x 15
Bedroom
- Description: Near Main Bath
- Level: Upper
- Area: 182 Square Feet
- Dimensions: 13 x 14
Bathroom
- Description: Main Floor Off Living Area Near Bed/Office
- Level: Main
- Area: 35 Square Feet
- Dimensions: 5 x 7
Bathroom
- Level: Upper
Bathroom
- Level: Upper
Family room
- Level: Main
- Area: 272 Square Feet
- Dimensions: 16 x 17
Kitchen
- Description: Open To Family Room W/Island
- Level: Main
- Area: 195 Square Feet
- Dimensions: 13 x 15
Laundry
- Level: Upper
Loft
- Level: Upper
Mud room
- Level: Main
Heating
- Forced Air
Cooling
- Central Air
Appliances
- Included: Dishwasher, Disposal, Dryer, Microwave, Oven, Washer
- Laundry: In Unit
Features
- Ceiling Fan(s), Eat-in Kitchen, Entrance Foyer, Granite Counters, High Ceilings, Kitchen Island, Open Floorplan, Pantry, Primary Suite, Smart Thermostat, Smoke Free, Walk-In Closet(s)
- Flooring: Carpet, Tile, Vinyl
- Windows: Window Coverings
- Basement: Unfinished
- Common walls with other units/homes: 1 Common Wall
Interior area
- Total structure area: 2,448
- Total interior livable area: 2,448 sqft
- Finished area above ground: 1,843
- Finished area below ground: 0
Property
Parking
- Total spaces: 2
- Parking features: Concrete
- Attached garage spaces: 2
Features
- Levels: Two
- Stories: 2
- Patio & porch: Front Porch, Patio
- Exterior features: Playground, Private Yard
- Fencing: Full
Lot
- Size: 2,709 Square Feet
- Features: Landscaped, Sprinklers In Front
Details
- Parcel number: R0612617
- Special conditions: Standard
Construction
Type & style
- Home type: Townhouse
- Property subtype: Townhouse
- Attached to another structure: Yes
Materials
- Frame
Condition
- Year built: 2022
Utilities & green energy
- Sewer: Public Sewer
Community & HOA
Community
- Subdivision: Compass
HOA
- Has HOA: Yes
- Amenities included: Park, Playground, Trail(s)
- Services included: Reserve Fund, Recycling, Trash
- HOA fee: $96 monthly
- HOA name: Advanced HOA
- HOA phone: 303-482-2213
Location
- Region: Erie
Financial & listing details
- Price per square foot: $237/sqft
- Tax assessed value: $559,400
- Annual tax amount: $5,886
- Date on market: 10/31/2026
- Listing terms: 1031 Exchange,Cash,Conventional,FHA,VA Loan
- Exclusions: Tenants Personal Property
- Ownership: Individual
Estimated market value
$574,700
$546,000 - $603,000
$3,274/mo
Price history
| Date | Event | Price |
|---|---|---|
| 10/31/2026 | Listed for sale | $579,500+0.8%$237/sqft |
Source:  REcolorado as distributed by MLS GRID #8582162 Report a problem | ||
| 6/28/2025 | Listing removed | $3,245$1/sqft |
Source: Zillow Rentals Report a problem | ||
| 6/6/2025 | Listed for rent | $3,245$1/sqft |
Source: Zillow Rentals Report a problem | ||
| 9/6/2022 | Sold | $575,000-3.4%$235/sqft |
Source: Public Record Report a problem | ||
| 5/18/2022 | Price change | $595,000-3.7%$243/sqft |
Source:  Lennar Homes Report a problem | ||
| 5/16/2022 | Listed for sale | $617,700$252/sqft |
Source: Lennar Homes Report a problem | ||
Public tax history
| Year | Property taxes | Tax assessment |
|---|---|---|
| 2025 | $5,237 +1% | $34,963 -3.3% |
| 2024 | $5,187 +290.1% | $36,146 -1% |
| 2023 | $1,330 +5.6% | $36,497 +344.2% |
| 2022 | $1,259 | $8,217 -76.9% |
| 2021 | -- | $35,525 |
Find assessor info on the county website
Monthly payment
Est. payment
Payment breakdown
Explore the cost of this home by adjusting the details. Changes won't be saved.Climate risks
Neighborhood: 80516
Nearby schools
Schools provided by the listing agent
- Elementary: Meadowlark
- Middle: Meadowlark
- High: Centaurus
- District: Boulder Valley RE 2
Source: REcolorado as distributed by MLS GRID. This data may not be complete. We recommend contacting the local school district to confirm school assignments for this home.
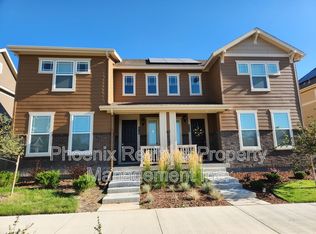
Similar homes
- $615,0003 bd4 ba2.3k sqft600 Cowbell Dr, Erie, CO 80516New Construction
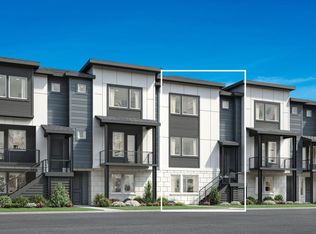 Toll Brothers Inc.
- $614,9993 bd3 ba1.9k sqft461 Webber Ct, Erie, CO 80516For Sale
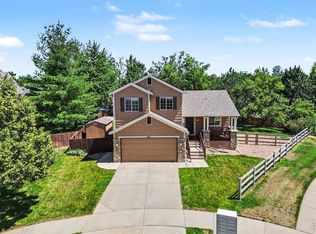
 MLS ID #1071078, Tami Choe, West and Main Homes. IRES as distributed by MLS GRID
- $555,0003 bd3 ba1.7k sqft1245 Shale Way, Erie, CO 80516For Sale
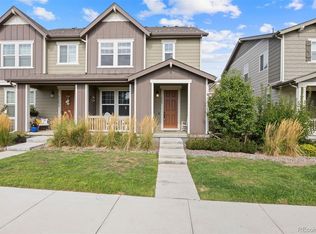
 MLS ID #3067591, Kristin Michas, LIV Sotheby's International Realty. REcolorado as distributed by MLS GRID
- $595,0004 bd3 ba2.5k sqft155 Kattell Street, Erie, CO 80516For Sale
 MLS ID #8989753, Jared Faris, Elevate BNB Management. REcolorado as distributed by MLS GRID
- $525,0004 bd2 ba2k sqft1703 Bain Drive, Erie, CO 80516For SaleMLS ID #4798282, Tara Jones, Opendoor Brokerage LLC. REcolorado as distributed by MLS GRID
- $616,0004 bd3 ba3.2k sqft1658 Daily Drive, Erie, CO 80516For SaleMLS ID #4888358, Tara Jones, Opendoor Brokerage LLC. REcolorado as distributed by MLS GRID
- $650,0004 bd3 ba3k sqft173 Maplewood Dr, Erie, CO 80516For SaleMLS ID #1070934, Eric Edwards, RE/MAX Alliance-Lsvl. IRES as distributed by MLS GRID
- $585,0003 bd3 ba1.9k sqft1555 Daily Drive, Erie, CO 80516For SaleMLS ID #5719176, Rick Cavallaro, Rhino Realty Pros. REcolorado as distributed by MLS GRID
- $599,9503 bd3 ba3.2k sqft840 Brimble Ct, Erie, CO 80516For SaleMLS ID #1070010, Rick Robertson, Rick Robertson. IRES as distributed by MLS GRID
- $639,9005 bd3 ba2.3k sqft603 Hendee Court, Erie, CO 80516For SaleMLS ID #2757615, Timothy Byers, Colorado Realty Partners. REcolorado as distributed by MLS GRID
- $625,0005 bd4 ba3.4k sqft302 Sanders Circle, Erie, CO 80516For SaleMLS ID #5371326, Kendall Boyd, Milehimodern. REcolorado as distributed by MLS GRID
- $599,0004 bd2 ba2.5k sqft364 Main St, Erie, CO 80516For SaleMLS ID #1066106, Rachel Folger, RE/MAX Elevate - Erie. IRES as distributed by MLS GRID
- $605,0003 bd3 ba2.1k sqft360 Maplewood Drive, Erie, CO 80516For SaleMLS ID #7873378, Ray Munoz, Redfin Corporation. REcolorado as distributed by MLS GRID
- $575,0003 bd4 ba2.1k sqft594 Cowbell Drive, Erie, CO 80516New ConstructionREcolorado as distributed by MLS GRID
- $579,9003 bd3 ba1.8k sqft636 Mathews Cir, Erie, CO 80516For SaleMLS ID #1067971, Isabelle Wright, Midnight Sun Realty, Inc.. IRES as distributed by MLS GRID
- $590,0003 bd3 ba2.1k sqftERIE FOUR CORNERS, Erie, CO 80516For SaleMLS ID #2856286, Kate Otto, Compass - Denver. REcolorado as distributed by MLS GRID
- $660,0004 bd4 ba2.8k sqft1362 Leyner Dr, Erie, CO 80516For SaleMLS ID #1066295, Jennifer Bergman, JPAR Modern Real Estate. IRES as distributed by MLS GRID
- $619,0005 bd3 ba2.1k sqft729 Mathews Cir, Erie, CO 80516For SaleMLS ID #1065483, Cheryl Singleton, 8z Real Estate. IRES as distributed by MLS GRID
