Virtually Staged. $10,000 CLOSING CREDIT OFFERED! | SELLER FINANCING AVAILABLE | 11.7 kW SOLAR SYSTEM! (Virtually Staged) Welcome to modern convenience and energy efficiency in Westridge Park! Built in 2022, this popular Elle plan features solid concrete block construction, 5 bedrooms, 3.5 bathrooms, and 2,807 sq ft of living space with a low $78/month HOA. The first floor showcases an open-concept layout connecting the family room, dining area, and chef's kitchen complete with an oversized island, ample cabinetry, and breakfast bar seating. The spacious primary suite is conveniently located on the main level and features a walk-in closet and dual-sink vanity. Upstairs, you will find four additional bedrooms plus an expansive second living area/loft—perfect for a media room, play space, or home office. Outside features an owned 11.7 kW solar system delivering significant year-round power savings. Convenient to the 429 beltway, Mount Dora, and Orlando. Take advantage of seller financing options or apply the $10,000 credit toward buyer closing costs or rate buydown with acceptable offer (credit excludes seller financing terms). Schedule your showing today!
For sale
Price cut: $4K (10/8)
$505,000
2030 MAPLE RIDGE DRIVE, ZELLWOOD, FL 32798
5beds
2,807sqft
Single Family Residence
Built in 2022
5,502 Square Feet Lot
$490,700 Zestimate®
$180/sqft
$40/mo HOA
What's special
Oversized islandBreakfast bar seatingDual-sink vanityWalk-in closetAmple cabinetry
- 8 days
- 49
- 2
Likely to sell faster than
Zillow last checked:
Listing updated:
Listed by:
Sekar Purushothaman 585-309-0644,
SOL INTERNATIONAL REALTY LLC 407-782-1919
Source: Stellar MLS,MLS#: O6447025 Originating MLS: Orlando Regional
Originating MLS: Orlando Regional
Facts & features
Interior
Bedrooms & bathrooms
- Bedrooms: 5
- Bathrooms: 4
- Full bathrooms: 3
- 1/2 bathrooms: 1
Primary bedroom
- Features: Walk-In Closet(s)
- Level: First
- Area: 205.4 Square Feet
- Dimensions: 13x15.8
Bedroom 2
- Features: Walk-In Closet(s)
- Level: Second
- Area: 147.4 Square Feet
- Dimensions: 13.4x11
Bedroom 3
- Features: Walk-In Closet(s)
- Level: Second
- Area: 147.4 Square Feet
- Dimensions: 13.4x11
Bedroom 4
- Features: Walk-In Closet(s)
- Level: Second
- Area: 147.4 Square Feet
- Dimensions: 13.4x11
Bedroom 5
- Features: Walk-In Closet(s)
- Level: Second
- Area: 143 Square Feet
- Dimensions: 13x11
Den
- Level: First
- Area: 136.4 Square Feet
- Dimensions: 11x12.4
Dining room
- Level: First
- Area: 125.4 Square Feet
- Dimensions: 11.4x11
Kitchen
- Level: First
- Area: 151.8 Square Feet
- Dimensions: 11x13.8
Living room
- Level: First
- Area: 218.04 Square Feet
- Dimensions: 13.8x15.8
Loft
- Level: Second
- Area: 282.2 Square Feet
- Dimensions: 14.11x20
Heating
- Central, Electric
Cooling
- Central Air
Appliances
- Included: Dishwasher, Microwave, Range
- Laundry: Laundry Room
Features
- Solid Surface Counters, Split Bedroom, Stone Counters, Thermostat, Walk-In Closet(s)
- Flooring: Carpet, Ceramic Tile
- Doors: Sliding Doors
- Has fireplace: No
Interior area
- Total structure area: 5,502
- Total interior livable area: 2,807 sqft
Video & virtual tour
Property
Parking
- Total spaces: 2
- Parking features: Garage - Attached
- Attached garage spaces: 2
- Details: Garage Dimensions: 19x21
Features
- Levels: Two
- Stories: 2
- Exterior features: Sidewalk, Sprinkler Metered
Lot
- Size: 5,502 Square Feet
Details
- Parcel number: 252027930001331
- Zoning: P-D
- Special conditions: None
Construction
Type & style
- Home type: SingleFamily
- Property subtype: Single Family Residence
Materials
- Block
- Foundation: Block
- Roof: Shingle
Condition
- Completed
- New construction: No
- Year built: 2022
Details
- Builder model: Elle
- Builder name: D.R. Horton
Utilities & green energy
- Electric: Photovoltaics Seller Owned
- Sewer: Public Sewer
- Water: Public
- Utilities for property: Cable Available, Electricity Available, Phone Available, Sewer Connected, Street Lights, Underground Utilities, Water Available
Green energy
- Energy generation: Solar
Community & HOA
Community
- Features: Deed Restrictions, Park, Playground, Pool
- Pet fee: $0 monthly
- Subdivision: WESTRIDGE PARK
HOA
- Has HOA: Yes
- Amenities included: Park, Playground, Pool
- HOA fee: $40 monthly
- HOA name: Access Residential Management-
Location
- Region: Zellwood
Financial & listing details
- Price per square foot: $180/sqft
- Tax assessed value: $482,909
- Annual tax amount: $7,436
- Date on market: 10/2/2026
- Cumulative days on market: 9 days
- Ownership: Fee Simple
- Total actual rent: 0
- Electric utility on property: Yes
- Road surface type: Paved
Estimated market value
$490,700
$466,000 - $515,000
$3,480/mo
Price history
| Date | Event | Price |
|---|---|---|
| 10/8/2026 | Price change | $505,000-0.8%$180/sqft |
Source:  Stellar MLS #O6447025 Report a problem Stellar MLS #O6447025 Report a problem | ||
| 10/3/2026 | Listing removed | $3,425$1/sqft |
Source: Stellar MLS #O6440932 Report a problem | ||
| 10/3/2026 | Listed for sale | $509,000+3.9%$181/sqft |
Source: Stellar MLS #O6447025 Report a problem | ||
| 9/28/2026 | Price change | $3,425-0.7%$1/sqft |
Source: Stellar MLS #O6440932 Report a problem | ||
| 9/22/2026 | Price change | $3,450-1.1%$1/sqft |
Source: Stellar MLS #O6440932 Report a problem | ||
| 9/10/2026 | Listed for rent | $3,490+2.9%$1/sqft |
Source: Stellar MLS #O6440932 Report a problem | ||
| 2/1/2026 | Listing removed | $3,390$1/sqft |
Source: Stellar MLS #O6368777 Report a problem | ||
| 1/30/2026 | Price change | $3,390+4.3%$1/sqft |
Source: Stellar MLS #O6368777 Report a problem | ||
| 1/24/2026 | Listing removed | $489,900$175/sqft |
Source: Stellar MLS #O6365398 Report a problem | ||
| 1/23/2026 | Price change | $3,249-1.2%$1/sqft |
Source: Stellar MLS #O6368777 Report a problem | ||
| 1/16/2026 | Price change | $489,900-2%$175/sqft |
Source: Stellar MLS #O6365398 Report a problem | ||
| 1/13/2026 | Price change | $3,290-1.8%$1/sqft |
Source: Stellar MLS #O6368777 Report a problem | ||
| 1/10/2026 | Price change | $3,349-1.2%$1/sqft |
Source: Stellar MLS #O6368777 Report a problem | ||
| 1/4/2026 | Price change | $3,390-2.9%$1/sqft |
Source: Stellar MLS #O6368777 Report a problem | ||
| 1/4/2026 | Price change | $499,900-1%$178/sqft |
Source: Stellar MLS #O6365398 Report a problem | ||
| 12/29/2025 | Listed for rent | $3,490+20.3%$1/sqft |
Source: Stellar MLS #O6368777 Report a problem | ||
| 12/20/2025 | Listed for sale | $504,900-7.3%$180/sqft |
Source: Stellar MLS #O6365398 Report a problem | ||
| 4/4/2025 | Listing removed | $544,500$194/sqft |
Source: Stellar MLS #O6266960 Report a problem | ||
| 3/20/2025 | Price change | $544,500-0.1%$194/sqft |
Source: Stellar MLS #O6266960 Report a problem | ||
| 1/7/2025 | Price change | $544,900-0.9%$194/sqft |
Source: Stellar MLS #O6266960 Report a problem | ||
| 12/27/2024 | Listed for sale | $549,900$196/sqft |
Source: Stellar MLS #O6266960 Report a problem | ||
| 10/3/2023 | Listing removed | -- |
Source: Zillow Rentals Report a problem | ||
| 9/12/2023 | Price change | $2,900-1.7%$1/sqft |
Source: Zillow Rentals Report a problem | ||
| 9/9/2023 | Listed for rent | $2,950$1/sqft |
Source: Zillow Rentals Report a problem | ||
| 10/6/2022 | Listing removed | -- |
Source: Zillow Rental Manager Report a problem | ||
Public tax history
| Year | Property taxes | Tax assessment |
|---|---|---|
| 2024 | $8,312 +8.3% | $482,909 +4.5% |
| 2023 | $7,672 +1176.3% | $462,255 +1954.5% |
| 2022 | $601 +69% | $22,500 |
| 2021 | $356 | $22,500 |
Find assessor info on the county website
Monthly payment
Est. payment
Payment breakdown
Explore the cost of this home by adjusting the details. Changes won't be saved.Climate risks
Neighborhood: 32798
Nearby schools
Schools provided by the listing agent
- Elementary: Zellwood Elem
- Middle: Wolf Lake Middle
- High: Apopka High
Source: Stellar MLS. This data may not be complete. We recommend contacting the local school district to confirm school assignments for this home.

Similar homes
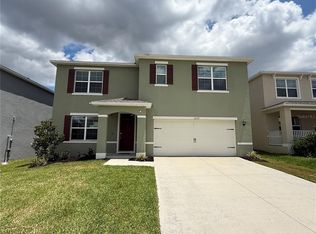
- $549,9005 bd3 ba2.8k sqft5526 LIMESTONE STREET, MOUNT DORA, FL 32757For Sale

 MLS ID #O6401960, Casman Heath, CHARLES RUTENBERG REALTY ORLANDO. Stellar MLS
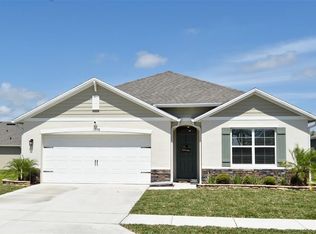
 - $630,0005 bd4 ba3.3k sqft2001 RED BLUFF AVENUE, APOPKA, FL 32712For Sale
 MLS ID #O6439990, Alethea Reyes, EPIQUE REALTY INC.. Stellar MLS
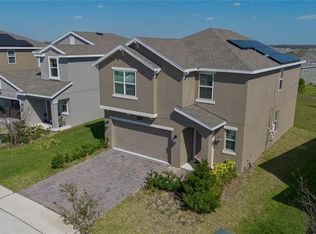
 - $498,0005 bd3 ba2.1k sqft2825 MULLER OAK LOOP, OCOEE, FL 34761For Sale
 MLS ID #O6428980, Renan Rodrigues De Paula, NOVA REAL ESTATE SERVICES INC. Stellar MLS
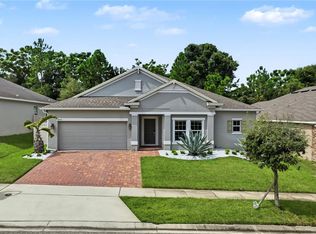
 - $565,0004 bd3 ba2.6k sqft2832 SUGAR MAGNOLIA DRIVE, OCOEE, FL 34761For Sale
 MLS ID #O6446132, Erica Diaz, HOMEVEST REALTY. Stellar MLS
 - $524,9904 bd3 ba2.5k sqft1801 RIDER RAIN LANE, APOPKA, FL 32703New ConstructionMLS ID #O6433412, Nick Whitehouse, RE/MAX PRIME PROPERTIES. Stellar MLS
- $455,0005 bd3 ba3.2k sqft535 DARSHIRE AVENUE, EUSTIS, FL 32736For SaleMLS ID #O6432194, Mark Adams, KELLER WILLIAMS REALTY AT THE PARKS. Stellar MLS
- $534,9904 bd4 ba2.8k sqft30621 PRESTWICK AVENUE, SORRENTO, FL 32776New ConstructionStellar MLS
- $559,9004 bd4 ba2.5k sqft731 SENECA MEADOWS ROAD, WINTER SPRINGS, FL 32708For SaleMLS ID #O6438784, Andreas Kunert, KUNERT REALTY INC. Stellar MLS
- $660,0004 bd4 ba4k sqft1296 WATERVIEW RIDGE CIRCLE, APOPKA, FL 32703For SaleMLS ID #TB8518909, Sofia Beigel, SMITH & ASSOCIATES REAL ESTATE. Stellar MLS
- $449,9904 bd3 ba2.6k sqft782 TUNDRA LOOP, GROVELAND, FL 34736New ConstructionStellar MLS
- $596,9904 bd3 ba2.6k sqft30513 PRESTWICK AVENUE, SORRENTO, FL 32776New ConstructionStellar MLS
- $575,0004 bd3 ba2.5k sqft13212 SOCIAL LANE, WINTER GARDEN, FL 34787For SaleMLS ID #O6398708, Jianlin Shi, PMI PRIME HOME. Stellar MLS
- $449,9974 bd3 ba2k sqft(Undisclosed Address), ALTAMONTE SPRINGS, FL 32714For SaleMLS ID #O6385864, Paul Michel, MICHEL REALTY GROUP LLC. Stellar MLS
