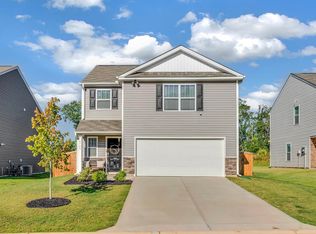
Welcome home to this beautiful two-story property in the desirable Pine Valley community! This spacious home offers 4 bedrooms, 2.5 bathrooms, a versatile upstairs loft, and a 2-car attached garage. The main level features an open and inviting layout with a spacious kitchen showcasing beautiful granite countertops, island, plenty of cabinet space, and a pantry. The living area features a cozy gas-log fireplace, creating a warm and welcoming space for everyday living and entertaining. Upstairs, you’ll find all four bedrooms along with a conveniently located second-floor laundry room, making everyday routines easier with the bedrooms just steps away. The primary suite features a walk-in closet and private bath with double vanities. Enjoy Pine Valley’s community amenities, including a swimming pool, tennis courts, clubhouse, and recreational areas. Conveniently located near shopping, dining, schools, and everything Boiling Springs has to offer. Updated professional photos coming soon!
Active
$310,000
5018 Pratt Dr, Boiling Springs, SC 29316
4beds
2,175sqft
Single Family Residence
Built in 2022
9,147 Square Feet Lot
$306,200 Zestimate®
$143/sqft
$48/mo HOA
What's special
Cozy gas-log fireplaceVersatile upstairs loftSpacious kitchenPlenty of cabinet spaceOpen and inviting layoutBeautiful granite countertopsPrimary suite
- 1 day
- 52
- 3
Likely to sell faster than
Zillow last checked:
Listing updated:
Listed by:
Tetiana Zakharchuk 864-577-5541,
Shulikov Realty & Associates
Source: SAR as distributed by MLS GRID,MLS#: 341927
Facts & features
Interior
Bedrooms & bathrooms
- Bedrooms: 4
- Bathrooms: 3
- Full bathrooms: 2
- 1/2 bathrooms: 1
Rooms
- Room types: None
Primary bedroom
- Level: Second
- Area: 195
- Dimensions: 13x15
Bedroom 2
- Level: Second
- Area: 130
- Dimensions: 10x13
Bedroom 3
- Level: Second
- Area: 130
- Dimensions: 10x13
Bedroom 4
- Level: Second
- Area: 143
- Dimensions: 13x11
Great room
- Area: 435
- Dimensions: 29x15
Kitchen
- Area: 150
- Dimensions: 15x10
Laundry
- Level: Second
- Area: 64
- Dimensions: 8x8
Patio
- Level: First
- Area: 80
- Dimensions: 8x10
Heating
- Forced Air, Gas - Natural
Cooling
- Central Air, Electricity
Appliances
- Included: Electric Cooktop, Dishwasher, Disposal, Electric Oven, Tankless Water Heater
- Laundry: 2nd Floor
Features
- Ceiling Fan(s), Fireplace, Ceiling - Smooth, Walk-In Pantry
- Flooring: Carpet, Vinyl
- Basement: Radon Mitigation System
- Attic: Storage
- Number of fireplaces: 1
- Fireplace features: Gas Log
Interior area
- Total interior livable area: 2,175 sqft
- Finished area above ground: 2,175
- Finished area below ground: 0
Property
Parking
- Total spaces: 2
- Parking features: 2 Car Attached, Attached Garage
- Attached garage spaces: 2
Features
- Levels: Two
- Stories: 2
- Patio & porch: Patio, Porch
- Pool features: Community
Lot
- Size: 9,147 Square Feet
- Features: Level
- Topography: Level
Details
- Parcel number: 2500011203
Construction
Type & style
- Home type: SingleFamily
- Architectural style: Traditional
- Property subtype: Single Family Residence
Materials
- Vinyl Siding
- Foundation: Slab
- Roof: Composition
Condition
- New construction: No
- Year built: 2022
Utilities & green energy
- Electric: Duke
- Gas: Piedmont
- Sewer: Public Sewer
- Water: Public, Inman Camp
Community & HOA
Community
- Features: Clubhouse, Tennis Court(s), Street Lights, Pool
- Security: Smoke Detector(s)
- Subdivision: Pine Valley
HOA
- Has HOA: Yes
- Amenities included: Pool, Street Lights
- Services included: Common Area
- HOA fee: $575 annually
Location
- Region: Boiling Springs
Financial & listing details
- Price per square foot: $143/sqft
- Tax assessed value: $304,900
- Annual tax amount: $6,567
- Date on market: 9/18/2026
Estimated market value
$306,200
$291,000 - $322,000
$2,247/mo
Price history
| Date | Event | Price |
|---|---|---|
| 9/18/2026 | Listed for sale | $310,000+1.6%$143/sqft |
Source:  SAR as distributed by MLS GRID #341927 Report a problem SAR as distributed by MLS GRID #341927 Report a problem | ||
| 8/26/2026 | Listed for rent | $2,000$1/sqft |
Source: Zillow Rentals Report a problem | ||
| 9/17/2025 | Listing removed | $2,000$1/sqft |
Source: Zillow Rentals Report a problem | ||
| 7/25/2025 | Price change | $2,000-13%$1/sqft |
Source: Zillow Rentals Report a problem | ||
| 5/23/2025 | Listed for rent | $2,300$1/sqft |
Source: Zillow Rentals Report a problem | ||
| 9/15/2022 | Sold | $304,990$140/sqft |
Source: Public Record Report a problem | ||
| 5/27/2022 | Pending sale | $304,990$140/sqft |
Source:  DR Horton Report a problem DR Horton Report a problem | ||
| 5/11/2022 | Listed for sale | $304,990$140/sqft |
Source: DR Horton Report a problem | ||
Public tax history
| Year | Property taxes | Tax assessment |
|---|---|---|
| 2025 | -- | $18,294 |
| 2024 | $6,519 +0.3% | $18,294 |
| 2023 | $6,497 | $18,294 +5652.8% |
| 2022 | -- | $318 |
Find assessor info on the county website
Monthly payment
Est. payment
Payment breakdown
Explore the cost of this home by adjusting the details. Changes won't be saved.Climate risks
Neighborhood: 29316
Nearby schools
Schools provided by the listing agent
- Elementary: 2-Sugar Ridge
- Middle: 2-Boiling Springs
- High: 2-Boiling Springs
Source: SAR as distributed by MLS GRID. This data may not be complete. We recommend contacting the local school district to confirm school assignments for this home.
Similar homes
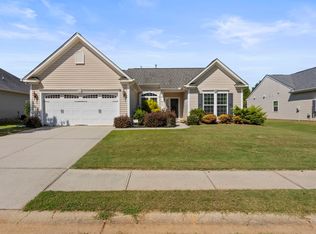
- $299,0003 bd2 ba1.6k sqft567 Shoreline Blvd, Boiling Springs, SC 29316For Sale
 MLS ID #341813, Mitzi B Kirsch, Century 21 Blackwell & Co. SAR as distributed by MLS GRID
 - $295,0003 bd3 ba1.7k sqft4723 Masterson Ln, Boiling Springs, SC 29316For Sale
 MLS ID #341796, Anna Vee Miklosky, Coldwell Banker Caine Real Est. SAR as distributed by MLS GRID
 - $--4 bd2 ba2.2k sqft348 Slate Dr, Boiling Springs, SC 29316AuctionXome
- $300,0004 bd3 ba2.1k sqft4402 Remington Ave, Boiling Springs, SC 29316For Sale
 MLS ID #338211, Oksana Tagintsev, Keller Williams Realty. SAR as distributed by MLS GRID
