Tucked away on a quiet cul-de-sac street, while still just minutes from everything Goldsboro has to offer, this beautifully maintained 2022-built home offers the kind of easy, comfortable living you've been looking for. With 3 bedrooms, 2 full bathrooms, and a 2-car garage, this home combines thoughtful design with a low-maintenance feel and plenty of space to enjoy both inside and out. Step inside to an inviting open-concept living area where LVP flooring flows throughout the main living spaces, creating a seamless backdrop for everyday life and entertaining. The kitchen features stone countertops, stainless steel appliances, ample cabinetry, and a spacious island that opens directly to the living and dining areas. A charming corner fireplace anchors the living room and adds just the right touch of warmth and character. The primary suite offers a comfortable retreat, while two additional bedrooms provide flexibility for guests, a home office, or whatever your lifestyle requires. Outside, you'll find even more to love. Enjoy your morning coffee on the covered front porch, or head to the back deck and relax beneath the pergola while overlooking the large fenced-in backyard. The vinyl privacy fence creates a comfortable space for pets, play, entertaining, or simply enjoying a little privacy. A storage shed provides convenient additional space for lawn equipment, tools, and outdoor essentials. Built in 2022 and well cared for, this home offers the benefits of newer construction without the wait. And the location is peacefully tucked away, yet close enough to town that shopping, dining, schools, and everyday conveniences are right there when you need them. It's the sweet spot between having a quiet place to come home to and staying connected to everything Goldsboro has to offer. Well-maintained, move-in ready, and perfectly positioned.. this one is easy to call home!
For sale
$308,500
105 Hawk Place, Goldsboro, NC 27530
3beds
1,508sqft
Single Family Residence
Built in 2022
0.4 Acres Lot
$298,600 Zestimate®
$205/sqft
$-- HOA
What's special
Covered front porchBack deckKitchen features stone countertopsLarge fenced-in backyardAmple cabinetryCharming corner fireplaceStainless steel appliances
- 5 days |
- 94 |
- 6 |
Zillow last checked:
Listing updated:
Listed by:
Gabrielle Harvey 765-437-3382,
RE/MAX Elite Realty Group
Source: Hive MLS,MLS#: 100595591 Originating MLS: Jacksonville Board of Realtors
Originating MLS: Jacksonville Board of RealtorsFacts & features
Interior
Bedrooms & bathrooms
- Bedrooms: 3
- Bathrooms: 2
- Full bathrooms: 2
Rooms
- Room types: Living Room, Dining Room, Bedroom 1, Bedroom 2, Bedroom 3, Bathroom 1, Bathroom 2
Bedroom 1
- Level: First
- Dimensions: 16.08 x 14.5
Bedroom 2
- Level: First
- Dimensions: 11.58 x 11.17
Bedroom 3
- Level: First
- Dimensions: 11.58 x 10.08
Bathroom 1
- Level: First
- Dimensions: 12.17 x 6.08
Bathroom 2
- Level: First
- Dimensions: 7.9 x 4.5
Dining room
- Level: First
- Dimensions: 16 x 9.33
Kitchen
- Level: First
- Dimensions: 16 x 11.75
Living room
- Level: First
- Dimensions: 20 x 15.58
Heating
- Heat Pump, Electric
Cooling
- Heat Pump
Features
- Walk-in Closet(s), Vaulted Ceiling(s), High Ceilings, Kitchen Island, Ceiling Fan(s), Pantry, Walk-in Shower, Walk-In Closet(s)
Interior area
- Total structure area: 1,508
- Total interior livable area: 1,508 sqft
Property
Parking
- Total spaces: 2
- Parking features: Garage Faces Front, Attached, Garage Door Opener
- Attached garage spaces: 2
Features
- Levels: One
- Patio & porch: Covered, Deck, Front Porch
- Fencing: Privacy,Back Yard,Vinyl
- Has view: Yes
- View description: None
- Frontage type: See Remarks
Lot
- Size: 0.4 Acres
- Dimensions: 100 x 175 x 100 x 175
Details
- Parcel number: 2670297074
- Zoning: RA
- Special conditions: Standard
Construction
Type & style
- Home type: SingleFamily
- Property subtype: Single Family Residence
Materials
- Vinyl Siding, Wood Frame
- Foundation: Crawl Space
- Roof: Architectural Shingle
Condition
- New construction: No
- Year built: 2022
Utilities & green energy
- Utilities for property: Water Connected
Community & HOA
Community
- Subdivision: Rosewood Valley
HOA
- Has HOA: No
Location
- Region: Goldsboro
Financial & listing details
- Price per square foot: $205/sqft
- Tax assessed value: $292,660
- Annual tax amount: $2,086
- Date on market: 8/12/2026
- Cumulative days on market: 5 days
- Listing agreement: Exclusive Right To Sell
- Listing terms: Cash,Conventional,FHA,USDA Loan,VA Loan
- Road surface type: Paved
Estimated market value
$298,600
$284,000 - $314,000
$1,960/mo
Price history
| Date | Event | Price |
|---|---|---|
| 8/12/2026 | Listed for sale | $308,500+3.7%$205/sqft |
Source:  Hive MLS #100595591 Report a problem Hive MLS #100595591 Report a problem | ||
| 7/15/2022 | Sold | $297,600$197/sqft |
Source:  Doorify MLS #2448182 Report a problem Doorify MLS #2448182 Report a problem | ||
| 6/28/2022 | Pending sale | $297,600$197/sqft |
Source: Doorify MLS #2448182 Report a problem | ||
| 6/6/2022 | Contingent | $297,600$197/sqft |
Source: Doorify MLS #2448182 Report a problem | ||
| 5/11/2022 | Listed for sale | $297,600$197/sqft |
Source: Doorify MLS #2448182 Report a problem | ||
Public tax history
| Year | Property taxes | Tax assessment |
|---|---|---|
| 2025 | $2,087 +36.8% | $292,660 +64.6% |
| 2024 | $1,525 +4.3% | $177,750 +788.8% |
| 2023 | $1,463 +817% | $20,000 |
| 2022 | $160 | -- |
Find assessor info on the county website
Monthly payment
Est. payment
Payment breakdown
Explore the cost of this home by adjusting the details. Changes won't be saved.Climate risks
Neighborhood: 27530
Nearby schools
GreatSchools rating
- 7/10Rosewood Elementary SchoolGrades: PK-5Distance: 0.4 mi
- 8/10Rosewood Middle SchoolGrades: 6-8Distance: 0.8 mi
- 5/10Rosewood High SchoolGrades: 9-12Distance: 0.6 mi
Schools provided by the listing agent
- Elementary: Rosewood
- Middle: Rosewood
- High: Rosewood
Source: Hive MLS. This data may not be complete. We recommend contacting the local school district to confirm school assignments for this home.
- $285,6003 bd2 ba1.4k sqft103 Hawk Pl, Goldsboro, NC 27530Off Market
- $285,2003 bd2 ba1.4k sqft107 Hawk Pl, Goldsboro, NC 27530Off Market
- $279,9003 bd2 ba1.4k sqft109 Hawk Pl, Goldsboro, NC 27530Sold

- $278,2003 bd2 ba1.4k sqft108 Hawk Pl, Goldsboro, NC 27530Off Market
- $292,2003 bd2 ba1.4k sqft211 Eagle Pl, Goldsboro, NC 27530Off Market
- $282,9003 bd2 ba1.3k sqft102 Hawk Pl, Goldsboro, NC 27530Sold
- $302,0003 bd2 ba1.5k sqft111 Hawk Pl, Goldsboro, NC 27530Off Market
- $315,4003 bd2 ba-- sqft104 Hawk Pl, Goldsboro, NC 27530Off Market
A local agent can set up tours, give advice and negotiate with sellers.
A local lender can help you make sure your offer is ready when you are.
Similar homes
- $303,1753 bd3 ba1.8k sqft105 Pintail Dr, Goldsboro, NC 27530New Construction
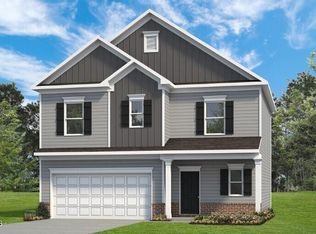
 Doorify MLS
 - $314,0003 bd2 ba1.6k sqft2803 Us Highway 13, Goldsboro, NC 27530New Construction
 MLS ID #10160471, Linsey Dale. Doorify MLS
 - $330,0003 bd3 ba1.6k sqft112 Camden Place St, Princeton, NC 27569For Sale
 MLS ID #10183539, Kristi Kirkland. Doorify MLS
 - $277,9903 bd2 ba1.7k sqft121 Pintail Dr, Goldsboro, NC 27530New Construction
 Doorify MLS
 - $334,9003 bd3 ba1.8k sqft2819 S Us 13 Highway, Goldsboro, NC 27530New Construction
 MLS ID #100557219, Linsey Dale, HTR Southern Properties. Hive MLS
 - $304,5003 bd2 ba1.4k sqft305 Allie's Drive, Goldsboro, NC 27534New ConstructionMLS ID #100570253, Jesse Lancaster, Wilkins & Lancaster Realty, LLC. Hive MLS
- $320,0003 bd3 ba1.8k sqft104 Kingston Circle, Goldsboro, NC 27530New ConstructionMLS ID #100530718, Linsey Dale, HTR Southern Properties. Hive MLS
- $279,8003 bd2 ba1.6k sqft201 Wyatt Drive, Goldsboro, NC 27534For SaleMLS ID #100568426, Riley Wilkins, Wilkins & Lancaster Realty, LLC. Hive MLS
- $307,9903 bd3 ba1.7k sqft207 Hallwood Drive, Pikeville, NC 27863New ConstructionHive MLS
- $309,9003 bd2 ba1.5k sqft110 Burnello Court, Princeton, NC 27569New ConstructionMLS ID #100577453, Tammy Register, EXP Realty LLC - C. Hive MLS
- $327,9003 bd2 ba1.6k sqft213 Tuscany Cir Lot 177, Princeton, NC 27569New ConstructionMLS ID #10173581, Tammy Register. Doorify MLS
- $327,9003 bd2 ba1.6k sqft213 Tuscany Circle, Princeton, NC 27569New ConstructionMLS ID #100581955, Tammy Register, EXP Realty LLC - C. Hive MLS
- $355,0004 bd3 ba2.1k sqft314 Spring Forest Drive, Goldsboro, NC 27534For SaleMLS ID #100596270, Amanda Backus, Down Home Realty And Property Management, LLC. Hive MLS
- $315,9003 bd2 ba1.5k sqft108 Burnello Ct Lot 219, Princeton, NC 27569New ConstructionMLS ID #10168711, Tammy Register. Doorify MLS
- $271,9003 bd2 ba1.4k sqft107 Sagewood Drive, Dudley, NC 28333For SaleMLS ID #100595595, Loren Pinkney, United Real Estate Triangle. Hive MLS
- $348,9004 bd3 ba1.9k sqft210 Willowbrook Drive, Pikeville, NC 27863For SaleMLS ID #100595013, Beth Hines, RE/MAX Southland Realty II. Hive MLS
- $289,9003 bd3 ba1.4k sqft214 Sunfish Street, Smithfield, NC 27577For SaleMLS ID #100595780, Beth Hines, RE/MAX Southland Realty II. Hive MLS
- $319,9003 bd2 ba1.7k sqft1900 Wc Braswell Road, Princeton, NC 27569For SaleMLS ID #100586003, Tammy Register, EXP Realty LLC - C. Hive MLS
- $349,0003 bd2 ba1.9k sqft2811 S Us 13 Highway, Goldsboro, NC 27530New ConstructionMLS ID #100557167, Linsey Dale, HTR Southern Properties. Hive MLS
- $291,9903 bd2 ba1.7k sqft105 Hallwood Drive, Pikeville, NC 27863New ConstructionHive MLS
