Welcome to this move-in ready 5BR/3BA home in the desirable Mill Creek at Wilson's Mills community! This like-new two-story home offers modern comfort and style with an open floor plan designed for today's lifestyle. The spacious great room flows seamlessly into the entertainer's kitchen and dining area. The kitchen boasts a large island, ample cabinet space, and a generous breakfast area--perfect for hosting or everyday living. A first-floor bedroom provides flexibility for guests or a home office. Upstairs, the primary suite features dual vanities and a walk-in shower. Three additional bedrooms, a bonus room potentially as another bedroom, a large linen closet, and a spacious laundry room complete the second floor. Enjoy excellent privacy with an open backyard and the convenience of the phillip r. wright community park within minutes of walk, where you will find playground, shelter, dog park and many more public facilities. Conveniently located near Hwy 70, shopping, dining, and more--this beautiful home is move-in ready and waiting for you to make it yours!
For sale
$356,900
135 Maple Tree Ln, Clayton, NC 27527
5beds
2,496sqft
Single Family Residence, Residential
Built in 2022
6,534 Square Feet Lot
$354,600 Zestimate®
$143/sqft
$60/mo HOA
What's special
- 2 days |
- 153 |
- 10 |
Likely to sell faster than
Zillow last checked:
Listing updated:
Listed by:
Gia Liu 919-589-2838,
Prestige Properties Group
Source: Doorify MLS,MLS#: 10185859
Facts & features
Interior
Bedrooms & bathrooms
- Bedrooms: 5
- Bathrooms: 3
- Full bathrooms: 3
Heating
- Heat Pump, None
Cooling
- Central Air
Appliances
- Included: Dishwasher, Dryer, Electric Oven, Electric Range, Electric Water Heater, Free-Standing Electric Range, Free-Standing Range, Free-Standing Refrigerator, Oven, Range, Range Hood, Refrigerator, Washer, Washer/Dryer
- Laundry: In Unit, Inside, Laundry Room
Features
- Breakfast Bar, Chandelier, Double Vanity, Kitchen Island, Open Floorplan, Recessed Lighting, Walk-In Closet(s), Walk-In Shower
- Flooring: Carpet, Laminate
- Windows: Blinds, Screens
- Has fireplace: No
- Common walls with other units/homes: No Common Walls
Interior area
- Total structure area: 2,496
- Total interior livable area: 2,496 sqft
- Finished area above ground: 2,496
- Finished area below ground: 0
Property
Parking
- Total spaces: 2
- Parking features: Attached, Driveway, Garage, Garage Faces Front
- Attached garage spaces: 2
Features
- Levels: Two
- Stories: 2
- Patio & porch: Patio
- Exterior features: Private Yard, Rain Gutters
- Fencing: None
- Has view: Yes
- View description: None
Lot
- Size: 6,534 Square Feet
- Features: Back Yard
Details
- Additional structures: Garage(s)
- Parcel number: 17K07036P
- Zoning: RES
- Special conditions: Standard
Construction
Type & style
- Home type: SingleFamily
- Architectural style: Traditional
- Property subtype: Single Family Residence, Residential
Materials
- Vinyl Siding
- Foundation: Concrete Perimeter, Slab
- Roof: Shingle
Condition
- New construction: No
- Year built: 2022
- Major remodel year: 2022
Utilities & green energy
- Sewer: Public Sewer
- Water: Public
- Utilities for property: Electricity Connected, Sewer Connected, Water Connected
Community & HOA
Community
- Features: None
- Subdivision: Mill Creek at Wilsons Mills
HOA
- Has HOA: Yes
- Amenities included: None
- Services included: Maintenance Grounds
- HOA fee: $180 quarterly
Location
- Region: Clayton
Financial & listing details
- Price per square foot: $143/sqft
- Tax assessed value: $383,680
- Annual tax amount: $4,021
- Date on market: 8/12/2026
- Road surface type: Asphalt
Estimated market value
$354,600
$337,000 - $372,000
$2,351/mo
Price history
| Date | Event | Price |
|---|---|---|
| 8/12/2026 | Listed for sale | $356,900+36.5%$143/sqft |
Source:  Doorify MLS #10185859 Report a problem Doorify MLS #10185859 Report a problem | ||
| 7/30/2026 | Listing removed | $2,395$1/sqft |
Source: Zillow Rentals Report a problem | ||
| 7/2/2026 | Price change | $2,395-4%$1/sqft |
Source: Zillow Rentals Report a problem | ||
| 6/19/2026 | Price change | $2,495-2.2%$1/sqft |
Source: Zillow Rentals Report a problem | ||
| 6/4/2026 | Listed for rent | $2,550+6.3%$1/sqft |
Source: Zillow Rentals Report a problem | ||
| 5/18/2024 | Listing removed | -- |
Source: Zillow Rentals Report a problem | ||
| 4/17/2024 | Listed for rent | $2,400+14.3%$1/sqft |
Source: Zillow Rentals Report a problem | ||
| 6/7/2022 | Sold | $261,500$105/sqft |
Source: Public Record Report a problem | ||
| 6/3/2022 | Listing removed | -- |
Source: Zillow Rental Manager Report a problem | ||
| 5/7/2022 | Listed for rent | $2,100$1/sqft |
Source: Zillow Rental Manager Report a problem | ||
Public tax history
| Year | Property taxes | Tax assessment |
|---|---|---|
| 2025 | $4,355 +26.5% | $383,680 +46% |
| 2024 | $3,443 +10.1% | $262,810 |
| 2023 | $3,127 +546.2% | $262,810 +557% |
| 2022 | $484 | $40,000 |
Find assessor info on the county website
Monthly payment
Est. payment
Payment breakdown
Explore the cost of this home by adjusting the details. Changes won't be saved.Climate risks
Neighborhood: 27527
Nearby schools
GreatSchools rating
- 5/10Wilson's Mills ElementaryGrades: PK-5Distance: 1.1 mi
- 6/10Smithfield MiddleGrades: 6-8Distance: 5.1 mi
- 3/10Smithfield-Selma HighGrades: 9-12Distance: 5.2 mi
Schools provided by the listing agent
- Elementary: Johnston - Wilsons Mills Elementary
- Middle: Johnston - Smithfield Middle
- High: Johnston - Smithfield Selma High
Source: Doorify MLS. This data may not be complete. We recommend contacting the local school district to confirm school assignments for this home.
- $291,4003 bd2 ba1.8k sqft133 Maple Tree Ln, Clayton, NC 27527Off Market
- $344,3005 bd3 ba2.5k sqft139 Maple Tree Ln, Clayton, NC 27527Off Market
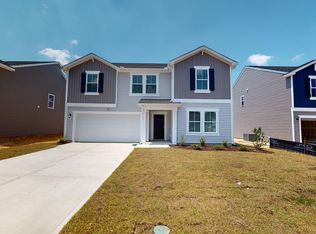
- $345,0005 bd3 ba2.4k sqft143 Maple Tree Ln, Clayton, NC 27527Sold
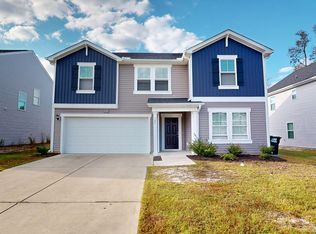
- $352,7005 bd3 ba2.5k sqft141 Maple Tree Ln, Clayton, NC 27527Off Market
- $294,9004 bd2 ba1.9k sqft136 Maple Tree Ln, Clayton, NC 27527Off Market
- $340,0004 bd3 ba2.3k sqft134 Maple Tree Ln, Clayton, NC 27527Off Market
- $342,1004 bd2 ba2.5k sqft138 Maple Tree Ln, Clayton, NC 27527Off Market
- $309,7004 bd2 ba1.9k sqft140 Maple Tree Ln, Clayton, NC 27527Off Market
A local agent can set up tours, give advice and negotiate with sellers.
Similar homes
- $369,0005 bd3 ba2.4k sqft149 Maple Tree Ln, Clayton, NC 27527For Sale
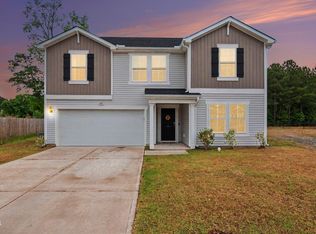
 MLS ID #10164993, David Cordero. Doorify MLS
 - $445,0003 bd3 ba2.1k sqft178 Windsor Green Dr, Clayton, NC 27527For Sale
 MLS ID #10186175, Samantha DiGiovanni. Doorify MLS
 - $357,9003 bd2 ba1.7k sqftDiamond 1800B, Clayton, NC 27527For Sale
 MLS ID #10183542, Jenny Wenzell Ortiz. Doorify MLS
 - $419,0004 bd3 ba2.6k sqft40 Echo Canyon Dr, Clayton, NC 27527For Sale
 MLS ID #10184934, Annie Zhang. Doorify MLS
 - $374,0003 bd3 ba2.1k sqft279 National Dr, Clayton, NC 27527For SaleMLS ID #10181426, Laura Thompson Vevurka. Doorify MLS
- $335,7003 bd3 ba2.2k sqft115 Rivercamp St, Clayton, NC 27527For SaleMLS ID #10162338, Kaye Hatch. Doorify MLS
- $374,9004 bd3 ba2.3k sqft326 Sequoia Dr, Clayton, NC 27520For SaleMLS ID #10178521, Robert Salmons. Doorify MLS
- $330,0003 bd2 ba1.4k sqft20 Sequoia Dr, Clayton, NC 27527For SaleMLS ID #10182361, Tina Barletta. Doorify MLS
- $--3 bd2 ba1.7k sqft136 Poplar Dr, Clayton, NC 27520AuctionXome
- $499,9004 bd3 ba2.7k sqft40 Back Gate Ct, Clayton, NC 27527For SaleMLS ID #10184340, Alyssa Toro. Doorify MLS
- $325,0003 bd2 ba1.3k sqft110 Christian St, Clayton, NC 27527For SaleMLS ID #10164027, Preeti K Rangar. Doorify MLS
- from $373,9904 bd2 ba2.4k sqftSolstice Plan, Crescent Mills, Clayton, NC 27520New ConstructionStarlight Homes
- $399,9904 bd2 ba1.9k sqft141 N Stonemill Trl, Clayton, NC 27520New ConstructionDoorify MLS
- $415,0003 bd3 ba2.1k sqft18 Treewood Lane, Clayton, NC 27527For Sale
 MLS ID #100590086, Linsey Dale, HTR Southern Properties. Hive MLS
 - $420,0004 bd3 ba2.5k sqft469 National Dr, Clayton, NC 27527For SaleMLS ID #10178060, Kameela Wardsworth. Doorify MLS
- $340,0003 bd2 ba1.5k sqft144 Babbling Brook Dr, Clayton, NC 27520For Sale
 MLS ID #4414260, August Gordon, NorthGroup Real Estate LLC. Canopy MLS as distributed by MLS GRID
 - $475,0003 bd3 ba2.7k sqft393 Badger Pass Dr, Clayton, NC 27527For SaleMLS ID #10185007, Meredith M Diamond. Doorify MLS
- $379,0003 bd2 ba1.8k sqft244 Skyway Dr, Clayton, NC 27527For SaleMLS ID #10180338, Bonnie Lou Hernandez. Doorify MLS
- $395,0003 bd2 ba1.6k sqft82 Meherrin Ct, Clayton, NC 27527For SaleMLS ID #10162070, Lisa Marie Zavala. Doorify MLS
- $375,0003 bd2 ba1.5k sqft130 Poplar Dr, Clayton, NC 27520For SaleMLS ID #10181475, Maggie Thompson. Doorify MLS
