2,728 Square Feet Total Finished!
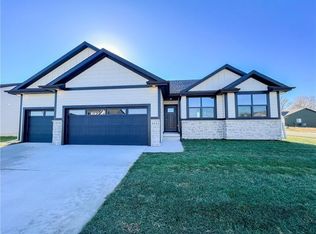
Welcome to 1127 Timber Ridge Drive in Norwalk! This 4-bedroom home offers a great combination of space, style, and privacy, all with convenient access to I-35 and Cumming.
Inside, you'll find 9-foot walls on the main level, two bedrooms upstairs, and two additional bedrooms in the finished basement, giving you plenty of flexibility for guests, a home office, or extra living space. The kitchen features a range hood package along with stylish finishes throughout, while Hardie siding adds durability and curb appeal.
Out back, enjoy a covered deck overlooking a fenced-in yard that backs to trees, giving you some extra privacy and a great place to relax or entertain. The home also includes an irrigation system to help keep the yard looking its best.
With a nice-sized lot, finished basement, thoughtful finishes, and a backyard setting that is hard to beat, this home checks a lot of boxes.
All information obtained from seller and public record.
For sale
$525,000
1127 Timber Ridge Dr, Norwalk, IA 50211
4beds
1,628sqft
Single Family Residence
Built in 2022
0.26 Acres Lot
$-- Zestimate®
$322/sqft
$-- HOA
What's special
Finished basementCovered deckStylish finishes throughoutTwo bedrooms upstairsFenced-in yardIrrigation systemNice-sized lot
- 2 days |
- 340 |
- 13 |
Likely to sell faster than
Zillow last checked:
Listing updated:
Listed by:
Thomas Mineart (515)865-5279,
RE/MAX Precision
Source: DMMLS,MLS#: 747229 Originating MLS: Des Moines Area Association of REALTORS
Originating MLS: Des Moines Area Association of REALTORSFacts & features
Interior
Bedrooms & bathrooms
- Bedrooms: 4
- Bathrooms: 3
- Full bathrooms: 1
- 3/4 bathrooms: 2
- Main level bedrooms: 2
Heating
- Forced Air, Gas, Natural Gas
Cooling
- Central Air
Appliances
- Included: Dryer, Dishwasher, Microwave, Refrigerator, Stove, Washer
- Laundry: Main Level
Features
- Dining Area
- Flooring: Carpet
- Basement: Daylight,Finished
- Number of fireplaces: 1
- Fireplace features: Gas, Vented
Interior area
- Total structure area: 1,628
- Total interior livable area: 1,628 sqft
- Finished area below ground: 1,100
Property
Parking
- Total spaces: 3
- Parking features: Attached, Garage, Three Car Garage
- Attached garage spaces: 3
Features
- Stories: 1
- Patio & porch: Covered, Deck
- Exterior features: Deck
Lot
- Size: 0.26 Acres
- Dimensions: 70 x 160
- Features: Rectangular Lot
Details
- Parcel number: 63244010230
- Zoning: R
Construction
Type & style
- Home type: SingleFamily
- Architectural style: Ranch
- Property subtype: Single Family Residence
Materials
- Foundation: Poured
- Roof: Asphalt,Shingle
Condition
- Resale
- New construction: No
- Year built: 2022
Utilities & green energy
- Sewer: Public Sewer
- Water: Public
Community & HOA
Community
- Security: Smoke Detector(s)
HOA
- Has HOA: No
Location
- Region: Norwalk
Financial & listing details
- Price per square foot: $322/sqft
- Tax assessed value: $501,700
- Annual tax amount: $7,650
- Date on market: 8/13/2026
- Cumulative days on market: 2 days
- Listing terms: Cash,Conventional,FHA,VA Loan
- Road surface type: Concrete
Estimated market value
Not available
Estimated sales range
Not available
Not available
Price history
| Date | Event | Price |
|---|---|---|
| 8/13/2026 | Listed for sale | $525,000+5%$322/sqft |
Source:  DMMLS #747229 Report a problem DMMLS #747229 Report a problem | ||
| 7/7/2023 | Sold | $499,900$307/sqft |
Source: DMMLS #651431 Report a problem | ||
| 6/8/2023 | Pending sale | $499,900$307/sqft |
Source: DMMLS #651431 Report a problem | ||
| 12/15/2022 | Price change | $499,900-2.1%$307/sqft |
Source: DMMLS #651431 Report a problem | ||
| 5/6/2022 | Listed for sale | $510,601$314/sqft |
Source: DMMLS #651431 Report a problem | ||
Public tax history
| Year | Property taxes | Tax assessment |
|---|---|---|
| 2025 | $7,650 +0.1% | $426,700 +5.1% |
| 2024 | $7,642 +95425% | $406,000 |
| 2023 | $8 | $406,000 +101400% |
| 2022 | -- | $400 |
Find assessor info on the county website
Monthly payment
Est. payment
Payment breakdown
Explore the cost of this home by adjusting the details. Changes won't be saved.Climate risks
Neighborhood: 50211
Nearby schools
GreatSchools rating
- 9/10Orchard Hills ElementaryGrades: 2-3Distance: 1.3 mi
- 6/10Norwalk Middle SchoolGrades: 6-8Distance: 2.9 mi
- 8/10Norwalk Senior High SchoolGrades: 9-12Distance: 2.9 mi
Schools provided by the listing agent
- District: Norwalk
Source: DMMLS. This data may not be complete. We recommend contacting the local school district to confirm school assignments for this home.
- $458,4003 bd2 ba1.6k sqft1201 Timber Ridge Dr, Norwalk, IA 50211Off Market
- $505,5005 bd4 ba2.7k sqft1115 Timber Ridge Dr, Norwalk, IA 50211Off Market
- $537,0005 bd3 ba1.6k sqft1207 Timber Ridge Dr, Norwalk, IA 50211Off Market
- $658,6004 bd3 ba1.8k sqft1128 Colt Ln, Norwalk, IA 50211Off Market
- $505,0003 bd2 ba1.7k sqft1124 Timber Ridge Dr, Norwalk, IA 50211Off Market
- $474,9005 bd3 ba1.5k sqft1213 Timber Ridge Dr, Norwalk, IA 50211Sold
- $638,8005 bd5 ba2.6k sqft1109 Timber Ridge Dr, Norwalk, IA 50211Off Market
- $505,6004 bd2 ba1.5k sqft1118 Timber Ridge Dr, Norwalk, IA 50211Off Market
A local agent can set up tours, give advice and negotiate with sellers.
Similar homes
- $599,9004 bd3 ba1.6k sqft1914 Timberview Dr, Norwalk, IA 50211For Sale
 MLS ID #746977, Andrew Springer, RE/MAX Precision. DMMLS
 - $523,9004 bd3 ba1.7k sqft808 Willow Valley Dr, Norwalk, IA 50211For Sale
 MLS ID #741566, Shannon Higdon, Century 21 Signature. DMMLS
 - $--4 bd-- ba2.1k sqft2358 SE Fox Valley Dr, West Des Moines, IA 50265Auction
 Auction.com 2
 - $435,0003 bd2 ba1.6k sqft3012 Crest View Cir, Norwalk, IA 50211For Sale
 MLS ID #737102, Angela Boyle, Realty ONE Group Impact. DMMLS
 - $499,9004 bd3 ba1.5k sqft331 S Walnut Dr, Norwalk, IA 50211New ConstructionMLS ID #743732, Chase VanLoon, LPT Realty, LLC. DMMLS
- $499,9004 bd3 ba1.5k sqft1825 Silver Maple Dr, Norwalk, IA 50211New ConstructionMLS ID #742458, Amanda Mickelsen, Keller Williams Realty GDM. DMMLS
- $477,9004 bd3 ba1.3k sqft2902 Prairieside Pl, Norwalk, IA 50211New ConstructionMLS ID #743742, Joel Goetsch, RE/MAX Concepts. DMMLS
- $434,9004 bd3 ba1.9k sqft212 Rellim Dr, Norwalk, IA 50211For SaleMLS ID #741365, Zac Bales-Henry, Black Phoenix Group. DMMLS
- from $407,9004 bd3 ba2.1k sqftBedford Plan, Valley View, Norwalk, IA 50211New ConstructionTrust Builders
- $475,9005 bd3 ba1.3k sqft2830 Prairieside Pl, Norwalk, IA 50211For SaleMLS ID #743741, Joel Goetsch, RE/MAX Concepts. DMMLS
- $440,3004 bd3 ba1.4k sqft900 Walnut Dr, Norwalk, IA 50211New ConstructionMLS ID #729845, Monja Burch, RE/MAX Precision. DMMLS
- $435,0003 bd3 ba1.3k sqft420 S Walnut Dr, Norwalk, IA 50211New ConstructionMLS ID #746103, Chase VanLoon, LPT Realty, LLC. DMMLS
- from $354,9904 bd3 ba2k sqftBellhaven Plan, Timber Ridge, Norwalk, IA 50211New ConstructionDR Horton
- from $337,9003 bd2 ba1.4k sqftPalmer Plan, Valley View, Norwalk, IA 50211New ConstructionTrust Builders
- $725,0005 bd3 ba2k sqft2257 Green Leaf Cir, Norwalk, IA 50211New ConstructionMLS ID #745788, Zack Cregeen, RE/MAX Concepts. DMMLS
- from $326,9003 bd2 ba1.2k sqftHarper Plan, Valley View, Norwalk, IA 50211New ConstructionTrust Builders
- $399,9003 bd3 ba1.6k sqft410 S Walnut Dr, Norwalk, IA 50211New ConstructionMLS ID #746102, Chase VanLoon, LPT Realty, LLC. DMMLS
- $329,9904 bd3 ba2k sqft2810 Birchwood Dr, Norwalk, IA 50211New ConstructionDMMLS
- from $467,9004 bd3 ba2.2k sqftDawson Plan, Valley View, Norwalk, IA 50211New ConstructionTrust Builders
- $435,0003 bd3 ba1.5k sqft4653 SE Grosbeak Point, Cumming, IA 50265For SaleMLS ID #744632, Ryan Mathews, RE/MAX Revolution. DMMLS
