Welcome to 3011 Lantana Drive, This stunning 2-story home features 4/5 bedrooms, 3 full bathrooms, tandem upgraded 3-car garage and no direct back neighbors. This beautiful kitchen features a double oven, pull out microwave drawer & is wide open to the family room, while the dining room windows bring in tons of natural light with the motorized Roman shades! The flex space can function as a beautiful office, hobby room, or the perfect first floor playroom for the kids. Note, the flex space could also be an additional downstairs bedroom. The Primary bedroom includes a walk-in shower, freestanding tub, double vanity, and a massive closet. You'll love all the upgrades, built-in wine fridge, whole home water softener, Ecobee HVAC thermostat, Smith Thompson security alarm system, pre-wired for security cameras and natural gas lanterns. This home sits perfectly at the start of a private cul-de-sac with direct access to beautiful walking & bike trails. Schedule a private showing today!
For sale
$624,990
3011 Lantana Trl, Katy, TX 77493
4beds
2,960sqft
Single Family Residence
Built in 2022
8,725 Square Feet Lot
$598,900 Zestimate®
$211/sqft
$129/mo HOA
What's special
Built-in wine fridgeMotorized roman shadesFreestanding tubBeautiful kitchenMassive closetPull out microwave drawerDouble oven
- 4 days |
- 70 |
- 1 |
Likely to sell faster than
Zillow last checked:
Listing updated:
Listed by:
Natalie Tye TREC #0668039 832-623-1894,
Natalie Tye, Broker
Source: HAR,MLS#: 85848800
Facts & features
Interior
Bedrooms & bathrooms
- Bedrooms: 4
- Bathrooms: 3
- Full bathrooms: 3
Primary bedroom
- Level: First
- Area: 224
- Dimensions: 14x16
Bedroom
- Level: First
- Area: 169
- Dimensions: 13x13
Bedroom
- Level: Second
- Area: 144
- Dimensions: 12x12
Bedroom
- Level: Second
- Area: 144
- Dimensions: 12x12
Other
- Level: First
- Area: 132
- Dimensions: 12x11
Family room
- Level: Second
- Area: 374
- Dimensions: 22x17
Living room
- Level: First
- Area: 270
- Dimensions: 15x18
Heating
- Natural Gas
Cooling
- Ceiling Fan(s), Gas
Appliances
- Included: Disposal, Water Softener, Wine Refrigerator, Double Oven, Electric Oven, Microwave, Gas Cooktop, Dishwasher
Features
- High Ceilings, 1 Bedroom Down - Not Primary BR, 2 Bedrooms Down, 2 Bedrooms Up, En-Suite Bath, Walk-In Closet(s)
- Flooring: Carpet, Tile, Wood
- Number of fireplaces: 1
Interior area
- Total structure area: 2,960
- Total interior livable area: 2,960 sqft
Property
Parking
- Total spaces: 3
- Parking features: Attached, Oversized, Tandem, Garage Door Opener
- Attached garage spaces: 3
Features
- Stories: 2
- Patio & porch: Covered
- Exterior features: Back Green Space, Sprinkler System
- Fencing: Back Yard
Lot
- Size: 8,725 Square Feet
- Features: Back Yard, Cul-De-Sac, Greenbelt, Subdivided, 0 Up To 1/4 Acre
Details
- Parcel number: 422393001022000
Construction
Type & style
- Home type: SingleFamily
- Architectural style: Traditional
- Property subtype: Single Family Residence
Materials
- Brick
- Foundation: Slab
- Roof: Composition
Condition
- New construction: No
- Year built: 2022
Details
- Builder name: Coventry
Utilities & green energy
- Water: Water District
Community & HOA
Community
- Subdivision: Cane Island Sec 33
HOA
- Has HOA: Yes
- Amenities included: Basketball Court, Clubhouse, Controlled Access, Fitness Center, Jogging Path, Park, Picnic Area, Playground, Pond, Pool, Splash Pad, Tennis Court(s), Trail(s)
- HOA fee: $1,550 annually
Location
- Region: Katy
Financial & listing details
- Price per square foot: $211/sqft
- Tax assessed value: $562,460
- Annual tax amount: $17,077
- Date on market: 8/11/2026
- Road surface type: Concrete, Curbs
Estimated market value
$598,900
$569,000 - $629,000
$3,540/mo
Price history
| Date | Event | Price |
|---|---|---|
| 4/15/2026 | Listed for sale | $624,990+4.7%$211/sqft |
Source:  HAR #996839 Report a problem HAR #996839 Report a problem | ||
| 8/1/2022 | Listing removed | -- |
Source: HAR #49123737 Report a problem | ||
| 5/3/2022 | Pending sale | $597,186$202/sqft |
Source: HAR #49123737 Report a problem | ||
| 5/2/2022 | Listed for sale | $597,186$202/sqft |
Source: HAR #49123737 Report a problem | ||
Public tax history
| Year | Property taxes | Tax assessment |
|---|---|---|
| 2025 | $2,827 | $562,460 +3.8% |
| 2024 | -- | $541,730 -5.9% |
| 2023 | $2,755 +541.1% | $575,590 +722.3% |
| 2022 | $430 | $70,000 |
Find assessor info on the county website
Monthly payment
Est. payment
Payment breakdown
Explore the cost of this home by adjusting the details. Changes won't be saved.Climate risks
Neighborhood: 77493
Nearby schools
GreatSchools rating
- 8/10ROBERTSON ELGrades: PK-5Distance: 1.1 mi
- 8/10Katy Junior High SchoolGrades: 6-8Distance: 2.1 mi
- 7/10Katy High SchoolGrades: 9-12Distance: 2.2 mi
Schools provided by the listing agent
- Elementary: Robertson Elementary School (Katy)
- Middle: Katy Junior High School
- High: Katy High School
Source: HAR. This data may not be complete. We recommend contacting the local school district to confirm school assignments for this home.
- $438,200-- bd-- ba2.6k sqft3015 Lantana Trl, Katy, TX 77493Off Market
- $498,6004 bd3 ba2.8k sqft3019 Lantana Trl, Katy, TX 77493Off Market

- $---- bd-- ba3.2k sqft3003 Lantana Trl, Katy, TX 77493Sold
- $500,4004 bd2 ba2.8k sqft3023 Lantana Trl, Katy, TX 77493Off Market

- $564,000-- bd-- ba2.8k sqft3014 Lantana Trl, Katy, TX 77493Off Market
- $629,0004 bd3 ba3.1k sqft3018 Lantana Trl, Katy, TX 77493Off Market
- $482,500-- bd-- ba2.5k sqft3027 Lantana Trl, Katy, TX 77493Off Market
- $514,3004 bd4 ba2.6k sqft3022 Lantana Trl, Katy, TX 77493Off Market
A local agent can set up tours, give advice and negotiate with sellers.
A local lender can help you make sure your offer is ready when you are.
Similar homes
- $690,0004 bd4 ba3k sqft3206 Brays, Katy, TX 77493For Sale
 MLS ID #88988514, Stacy Wood, Compass RE Texas, LLC - The Heights. HAR
 - $589,4004 bd4 ba3.3k sqft6923 Red Oak Dr, Katy, TX 77493For Sale
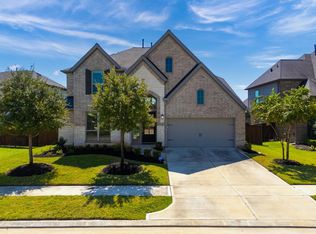 MLS ID #14990567, Elena Jackson, House Hunter Houston, Inc. HAR
 - $665,0004 bd4 ba3.3k sqft7238 Monarch Dr, Katy, TX 77493For Sale
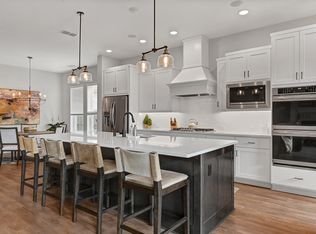 MLS ID #66979350, Lauren Manuel, Realm Real Estate Professionals - Katy. HAR
 - $700,0004 bd4 ba3.8k sqft3022 Bluestem Rd, Katy, TX 77493For Sale
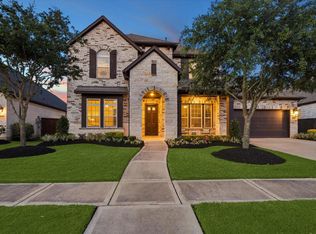 MLS ID #36918688, Kellye Casey, Del Monte Realty. HAR
 - $724,9994 bd3 ba2.8k sqft3103 Honeysuckle Way, Katy, TX 77493For SaleMLS ID #86212941, Demi Childs, The LaRose Kaileh Group. HAR
- $559,9904 bd3 ba3.1k sqft2714 Coastal Trl, Katy, TX 77493For SaleMLS ID #10909080, Natalie Tye, Natalie Tye, Broker. HAR
- $584,0004 bd5 ba3.4k sqft5503 Allemande Ave, Katy, TX 77493For SaleMLS ID #67343847, Brittney Coyle, Real Broker, LLC. HAR
- $565,0004 bd4 ba3.3k sqft6023 Verde Place Ln, Katy, TX 77493For SaleMLS ID #61579227, Jose Alves, eXp Realty LLC. HAR
- $729,9905 bd5 ba3.3k sqft2730 Thunder Creek Dr, Katy, TX 77493For SaleMLS ID #83536777, Amanda Franco, Natalie Tye, Broker. HAR
- $495,0004 bd3 ba2.5k sqft6907 Brazos Trail Ct, Katy, TX 77493For SaleMLS ID #18432215, Marlene Cordova Valderrama, eXp Realty LLC. HAR
- $650,0005 bd4 ba3.8k sqft3000 Cirrus Heights Ct, Katy, TX 77493For SaleMLS ID #52243735, Kimberly Rensimer, Martha Turner Sotheby's International Realty. HAR
- $725,0004 bd4 ba3.7k sqft7004 S Savannah Run, Katy, TX 77493For SaleMLS ID #48400975, Brandi Adam, eXp Realty LLC. HAR
- $599,9004 bd4 ba3.5k sqft6539 Woodleaf Lake Loop, Katy, TX 77493For SaleMLS ID #64572350, Aurelio Diaz, Nan & Company Properties - Corporate Office (Heights). HAR
- $674,0004 bd4 ba3.4k sqft1918 Longcroft Ln, Katy, TX 77493For SaleMLS ID #95798856, Holli Evans, Keller Williams Premier Realty. HAR
- $674,9005 bd5 ba3.9k sqft7506 River Birch Ct, Katy, TX 77493For SaleMLS ID #65289973, Natalie Tye, Natalie Tye, Broker. HAR
- $450,0004 bd3 ba2.5k sqft2419 Elmwood Trl, Katy, TX 77493For SaleMLS ID #25862114, Nicole Freer, Corcoran Genesis. HAR
- $499,0003 bd2 ba2.4k sqft2307 Jitterbug Ln, Katy, TX 77493For SaleMLS ID #92651657, Kristy Stone, C.R.Realty. HAR
- $575,0004 bd4 ba2.9k sqft2327 Partridgeberry Ln, Katy, TX 77494For SaleMLS ID #21363580, Steffie Lopes, LPT Realty, LLC. HAR
- $495,0004 bd4 ba3.3k sqft22615 Tuscany Ridge Ln, Katy, TX 77449For SaleMLS ID #98642052, Thao Nguyen, eXp Realty LLC. HAR
- $499,0004 bd4 ba3.5k sqft23827 Padauk Tree Trl, Katy, TX 77493For SaleMLS ID #53577038, Promiti Roy, Realm Real Estate Professionals - Katy. HAR
