See this Stunning Single-Story Home in Northern Farms!
Unlock Incredible Savings with a 4.75% Assumable Loan! Welcome to this beautifully maintained, move-in-ready 3-bedroom, 2-bathroom ''Pima'' model built by Garrett Walker Homes in 2022. Offering 1,450 square feet of thoughtfully designed single-story living space on a generous 5,372 sq. ft. lot, this home blends modern comfort with exceptional energy efficiency.
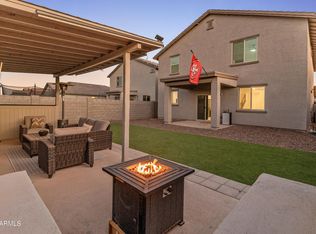
Fall in love with the sun-drenched, open-concept layout anchored by a chef-inspired kitchen that flows seamlessly into spacious living areas--ideal for entertaining guests or enjoying quiet family evenings. Step outside to your private backyard oasis, a blank canvas ready to become your personal paradise. Nestled in the premier Northern Farms community within the top-rated Dysart Unified School District, you will enjoy effortless access to neighborhood parks, vibrant shopping, dining, and convenient transit via Loop 303 and Northern Parkway.
Bonus features include a fully assumable solar system to ensure ultralow utility bills year-round. Opportunities to secure a low interest rate like this are extremely rare--Book your private tour today before it's gone!
For sale
$375,000
16824 W ALICE Avenue, Waddell, AZ 85355
3beds
1,450sqft
Single Family Residence
Built in 2022
5,372 Square Feet Lot
$-- Zestimate®
$259/sqft
$93/mo HOA
What's special
Sun-drenched open-concept layoutBeautifully maintainedChef-inspired kitchenPrivate backyard oasis
- 6 days
- 105
- 6
Likely to sell faster than
Zillow last checked:
Listing updated:
Listed by:
Scott Keene 206-930-0734,
Russ Lyon Sotheby's International Realty
Source: ARMLS,MLS#: 7105448
Facts & features
Interior
Bedrooms & bathrooms
- Bedrooms: 3
- Bathrooms: 2
- Full bathrooms: 2
Heating
- Electric
Cooling
- Central Air, Programmable Thmstat
Appliances
- Included: Built-in Microwave, Dishwasher, Disposal, Electric Range
Features
- High Speed Internet, Granite Counters, Double Vanity, Eat-in Kitchen, Breakfast Bar, 9+ Flat Ceilings, Kitchen Island, Full Bth Master Bdrm
- Flooring: Carpet, Tile
- Windows: Low Emissivity Windows, Double Pane Windows, Vinyl Frame
- Has basement: No
- Has fireplace: No
Interior area
- Total structure area: 1,450
- Total interior livable area: 1,450 sqft
Property
Parking
- Total spaces: 4
- Parking features: Attached, Garage Door Opener, Direct Access
- Attached garage spaces: 2
- Uncovered spaces: 2
Features
- Stories: 1
- Patio & porch: Covered
- Spa features: None
- Fencing: Block
Lot
- Size: 5,372 Square Feet
- Features: North/South Exposure, Sprinklers In Front, Desert Front, Dirt Back
Details
- Parcel number: 50105367
Construction
Type & style
- Home type: SingleFamily
- Architectural style: Ranch
- Property subtype: Single Family Residence
Materials
- Stucco, Wood Frame, Painted
- Foundation: Slab
- Roof: Tile
Condition
- Year built: 2022
Details
- Builder name: Garrett Walker Homes
Utilities & green energy
- Sewer: Public Sewer
- Water: Pvt Water Company
Green energy
- Energy efficient items: Solar Panels
Community & HOA
Community
- Features: Playground, Biking/Walking Path
- Subdivision: NORTHERN FARMS
HOA
- Has HOA: Yes
- Services included: Maintenance Grounds
- HOA fee: $93 monthly
- HOA name: Northern Farms
- HOA phone: 602-957-9191
Location
- Region: Waddell
Financial & listing details
- Price per square foot: $259/sqft
- Tax assessed value: $326,600
- Annual tax amount: $1,216
- Date on market: 11/12/2026
- Cumulative days on market: 6 days
- Listing terms: VA Loan,Cash,Conventional,FHA
- Ownership: Fee Simple
- Road surface type: Asphalt
Estimated market value
Not available
Estimated sales range
Not available
Not available
Price history
| Date | Event | Price |
|---|---|---|
| 11/12/2026 | Listed for sale | $375,000-5.3%$259/sqft |
Source:  ARMLS #7105448 Report a problem | ||
| 7/22/2025 | Listing removed | $396,000$273/sqft |
Source: ARMLS #6876643 Report a problem | ||
| 6/7/2025 | Listed for sale | $396,000+7.1%$273/sqft |
Source: ARMLS #6876643 Report a problem | ||
| 1/23/2024 | Listing removed | $369,905-0.1%$255/sqft |
Source: ARMLS #6389629 Report a problem | ||
| 3/8/2023 | Sold | $370,180$255/sqft |
Source: ARMLS #6509021 Report a problem | ||
| 2/6/2023 | Pending sale | $370,180+1.4%$255/sqft |
Source: ARMLS #6509021 Report a problem | ||
| 1/30/2023 | Price change | $364,905-1.4%$252/sqft |
Source:  Landsea Holdings Corp. Report a problem | ||
| 1/23/2023 | Price change | $370,180-3.9%$255/sqft |
Source: ARMLS #6509021 Report a problem | ||
| 1/18/2023 | Listed for sale | $385,180+5.6%$266/sqft |
Source: ARMLS #6509021 Report a problem | ||
| 1/1/2023 | Listing removed | -- |
Source: Landsea Holdings Corp. Report a problem | ||
| 12/2/2022 | Price change | $364,905-1.4%$252/sqft |
Source: Landsea Holdings Corp. Report a problem | ||
| 11/3/2022 | Price change | $369,905+1.4%$255/sqft |
Source: ARMLS #6389629 Report a problem | ||
| 10/21/2022 | Price change | $364,905-11.8%$252/sqft |
Source: ARMLS #6389629 Report a problem | ||
| 5/4/2022 | Pending sale | $413,953$285/sqft |
Source: ARMLS #6389629 Report a problem | ||
| 4/26/2022 | Listed for sale | $413,953$285/sqft |
Source: ARMLS #6389629 Report a problem | ||
Public tax history
| Year | Property taxes | Tax assessment |
|---|---|---|
| 2025 | $1,136 -0.8% | $32,660 -7.1% |
| 2024 | $1,146 +68.8% | $35,160 +341.9% |
| 2023 | $679 +1106.5% | $7,957 +1415.6% |
| 2022 | $56 | $525 -45.5% |
| 2021 | -- | $963 |
Find assessor info on the county website
Monthly payment
Est. payment
Payment breakdown
Explore the cost of this home by adjusting the details. Changes won't be saved.Climate risks
Neighborhood: 85355
Nearby schools
Schools provided by the listing agent
- Elementary: Mountain View
- Middle: Mountain View
- High: Shadow Ridge High School
- District: Dysart Unified District
Source: ARMLS. This data may not be complete. We recommend contacting the local school district to confirm school assignments for this home.

Similar homes
- $410,0003 bd2 ba1.4k sqft17432 W LAURIE Lane, Waddell, AZ 85355For Sale
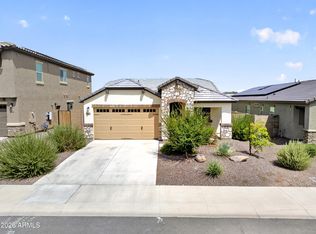 MLS ID #7068506, Danica Dunn, My Home Group Real Estate. ARMLS
- $410,0004 bd2 ba1.5k sqft17420 W LAURIE Lane, Waddell, AZ 85355For Sale
 MLS ID #7075386, Edward Abarca, Keller Williams, Professional Partners. ARMLS
- $384,9903 bd2 ba1.2k sqft9245 N 173RD Lane, Waddell, AZ 85355For Sale
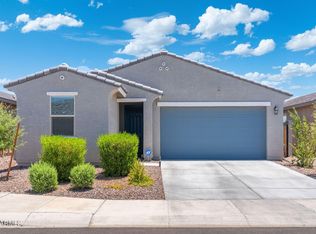 MLS ID #7049222, Kimberly L Childs, eXp Realty. ARMLS
- from $480,9904 bd3 ba2.1k sqftLilac Plan, Stonebridge Manor, Waddell, AZ 85355New Construction
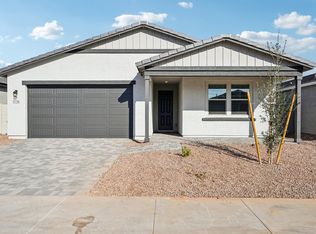 Ashton Woods Homes
