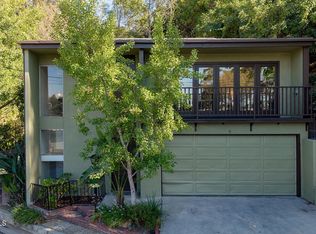
This home lives like a treehouse. Views open from nearly every window, and light filters through leaves in a way that makes ordinary afternoons feel worth savoring. Built in the 1980s by ceramicist John Jacobs, it carries a maker's fingerprints, noticed slowly. Only two owners have called it theirs. Three bedrooms sit downstairs, private and tucked away. The living space claims the upstairs, windows and openness, built for how people actually gather now. A layout that works. Outside is a double lot, over 14,000 square feet, terraced down in layers that somehow still feel intimate: a pergola with banquette seating for slow dinners, a firepit table for nights that run long, a lower sundeck positioned for the sun. Fruit trees and native plants are worked through the landscape, so it shifts with the seasons rather than sitting still. A heated outdoor shower, too. Underneath is a bonus room with recessed lighting and a ceramicist's sink, which could be an office, studio, gym, guest space, depending on the need. A patio below adds a second place just to be. The updates are the kind that ease daily life: quartz counters, an upgraded kitchen hood, a new dishwasher, updated bathrooms, fresh lighting fixtures, custom window coverings. The garage is motorized with 220V wiring and custom laundry and cabinet storage. An automated sprinkler and drip system keeps the greenery going, and privacy fencing wraps the property, closing it off into its own world in the trees. Homes built by an artist's hand, and lived in by so few, don't come along often. This one is ready for its third chapter.
For sale
$1,199,000
4009 Berenice Pl, Los Angeles, CA 90031
3beds
1,334sqft
Residential, Single Family Residence
Built in 1989
7,849 Square Feet Lot
$1,204,300 Zestimate®
$899/sqft
$-- HOA
What's special
- 1 day |
- 956 |
- 122 |
Zillow last checked:
Listing updated:
Listed by:
Shannon Reed DRE # 01950290 310-365-2539,
Real Broker 619-663-8680,
Deirdre Salomone DRE # 01325829 323-788-1674,
Real Broker
Source: CLAW,MLS#: 26871979
Facts & features
Interior
Bedrooms & bathrooms
- Bedrooms: 3
- Bathrooms: 3
- Full bathrooms: 2
- 1/2 bathrooms: 1
Rooms
- Room types: Bonus Room, Dining Area, Living Room, Powder
Heating
- Central
Cooling
- Central Air
Appliances
- Included: Dishwasher, Dryer, Range/Oven, Washer
- Laundry: In Garage
Features
- Flooring: Hardwood
- Has fireplace: Yes
- Fireplace features: Decorative
Interior area
- Total structure area: 1,334
- Total interior livable area: 1,334 sqft
Video & virtual tour
Property
Parking
- Total spaces: 2
- Parking features: Garage - 2 Car
- Has garage: Yes
Features
- Levels: Multi/Split
- Stories: 2
- Pool features: None
- Spa features: None
- Has view: Yes
- View description: Tree Top, Hills, Panoramic
Lot
- Size: 7,849 Square Feet
Details
- Additional structures: None
- Parcel number: 5207015013
- Zoning: LAR1
- Special conditions: Standard
Construction
Type & style
- Home type: SingleFamily
- Architectural style: Craftsman
- Property subtype: Residential, Single Family Residence
Condition
- Year built: 1989
Community & HOA
Community
- Security: Alarm System
HOA
- Has HOA: No
Location
- Region: Los Angeles
Financial & listing details
- Price per square foot: $899/sqft
- Tax assessed value: $696,939
- Annual tax amount: $8,443
- Date on market: 8/13/2026
- Exclusions: Some potted plants in the yard and interior potted plants
Estimated market value
$1,204,300
$1.14M - $1.26M
$3,807/mo
Price history
| Date | Event | Price |
|---|---|---|
| 8/13/2026 | Listed for sale | $1,199,000+139.8%$899/sqft |
Source:  CLAW #26871979 Report a problem CLAW #26871979 Report a problem | ||
| 8/13/2004 | Sold | $500,000$375/sqft |
Source: Public Record Report a problem | ||
Public tax history
| Year | Property taxes | Tax assessment |
|---|---|---|
| 2025 | $8,443 +1.1% | $696,939 +2% |
| 2024 | $8,350 +2% | $683,274 +2% |
| 2023 | $8,188 +4.9% | $669,878 +2% |
| 2022 | $7,804 +1.3% | $656,744 +2% |
| 2021 | $7,706 -2% | $643,867 +1% |
| 2020 | $7,866 | $637,266 +2% |
| 2019 | $7,866 +4.8% | $624,772 +2% |
| 2018 | $7,509 | $612,522 +2% |
| 2017 | $7,509 +2.3% | $600,513 +2% |
| 2016 | $7,344 +3.5% | $588,740 +1.5% |
| 2015 | $7,093 +9% | $579,898 +10% |
| 2014 | $6,509 | $527,000 +2.9% |
| 2012 | -- | $512,000 +16.4% |
| 2011 | -- | $440,000 |
| 2010 | -- | $440,000 -18.7% |
| 2009 | -- | $541,214 +2% |
| 2008 | -- | $530,603 +2% |
| 2007 | -- | $520,200 +2% |
| 2006 | -- | $510,000 |
| 2005 | -- | $510,000 +176% |
| 2004 | -- | $184,769 +1.9% |
| 2003 | -- | $181,384 +2% |
| 2002 | -- | $177,829 +4% |
| 2000 | -- | $170,925 |
Find assessor info on the county website
Monthly payment
Est. payment
Payment breakdown
Explore the cost of this home by adjusting the details. Changes won't be saved.Climate risks
Neighborhood: Montecito Heights
Nearby schools
GreatSchools rating
- 7/10Latona Avenue Elementary SchoolGrades: K-6Distance: 0.2 mi
- 6/10Florence Nightingale Middle SchoolGrades: 6-8Distance: 0.9 mi
- 6/10Abraham Lincoln Senior High SchoolGrades: 9-12Distance: 1 mi
- $72,5056,395 sqft4005 Berenice Ave, Los Angeles, CA 90031Off Market

- $--6,394 sqft4005 Berenice Pl, Los Angeles, CA 90031Off Market
- $1,169,0003 bd3 ba1.8k sqft4013 Berenice Pl, Los Angeles, CA 90031Off Market
- $1,333,8004 bd3 ba2.6k sqft4017 Berenice Pl, Los Angeles, CA 90031Off Market

- $1,635,8003 bd3 ba1.8k sqft4001 N Berenice Pl, Los Angeles, CA 90031Off Market
- $1,424,4004 bd5 ba2.1k sqft4033 Berenice Pl, Los Angeles, CA 90031Off Market
- $964,1002 bd1 ba1.1k sqft4008 Berenice Ave, Los Angeles, CA 90031Off Market
- $1,546,4005 bd4 ba2.7k sqft4025 Berenice Pl, Los Angeles, CA 90031Off Market
A local agent can set up tours, give advice and negotiate with sellers.
Similar homes
- $1,100,0003 bd2 ba1.3k sqft3907 Griffin Ave, Los Angeles, CA 90031For Sale
 MLS ID #IG26163124, Paul Marmorstein, Real Broker. CRMLS
 - $1,149,0003 bd2 ba1.6k sqft3772 Latrobe St, Los Angeles, CA 90031For Sale
 MLS ID #P1-28186, Teresa Fuller, COMPASS. CRMLS
 - $1,200,0004 bd3 ba672 sqft4511 Bedilion St, Los Angeles, CA 90032For Sale
 MLS ID #DW26163507, Jose Palencia, Popular Funding & Real Estate. CRMLS
 - $1,100,0003 bd2 ba1.5k sqft459 Dustin Dr, Los Angeles, CA 90065For Sale
 MLS ID #26849735, Imraan Ali DRE # 01391639, Compass. CLAW
 - $849,0003 bd3 ba1.5k sqft775 Montecito Dr, Los Angeles, CA 90031For SaleMLS ID #26869739, Joy Bolger DRE # 01946243, Compass. CLAW
- $1,295,0004 bd3 ba1.6k sqft2101 Rome Dr, Los Angeles, CA 90065For SaleMLS ID #P1-28425, Lisa Lorentson, Coldwell Banker Realty. CRMLS
- $1,598,0003 bd3 ba1.9k sqft3806 San Rafael Ave, Los Angeles, CA 90065For SaleMLS ID #26871911, Edith Reyna DRE # 01187571, Compass. CLAW
- $899,0003 bd2 ba1.1k sqft3427 Amethyst St, Los Angeles, CA 90032For SaleMLS ID #26868185, Mark Duncan DRE # 01999098, Real Broker. CLAW
- $959,0003 bd3 ba1.8k sqft281 E Avenue 33, Los Angeles, CA 90031For SaleMLS ID #26644821, Brian V Moore DRE # 01220178, Sotheby's International Realty. CLAW
- $1,245,0003 bd2 ba1.2k sqft3456 Division St, Los Angeles, CA 90065For SaleMLS ID #AR26167689, Chen Diao, Pinnacle Real Estate Group. CRMLS
- $989,0003 bd2 ba1.1k sqft3095 George St, Los Angeles, CA 90031For SaleMLS ID #CV26127578, Oscar Interiano, OMI & ASSOCIATES. CRMLS
- $--1 bd1 ba808 sqft484 Fenn St, Los Angeles, CA 90031AuctionAuction.com 2
- $1,275,0003 bd3 ba2k sqft3627 Loosmore St, Los Angeles, CA 90065For SaleMLS ID #26859881, Andy Ta DRE # 02230183, Coldwell Banker Realty. CLAW
- $1,199,9993 bd2 ba1.1k sqft641 Sunnyhill Dr, Los Angeles, CA 90065For SaleMLS ID #WS26062413, CASSANDRA NUFABLE, Macross Group. CRMLS
- $1,275,0003 bd2 ba1.7k sqft6050 Hayes Ave, Los Angeles, CA 90042For SaleMLS ID #GD26162703, Dan Jordinelli, Daniel Jordinelli. CRMLS
- $799,9992 bd2 ba682 sqft338 W Avenue 37, Los Angeles, CA 90065For SaleMLS ID #26870083, Mayra Escalante DRE # 02043967, eXp Realty of Greater Los Angeles. CLAW
- $1,249,0003 bd2 ba1k sqft3608 Roseview Ave, Los Angeles, CA 90065For SaleMLS ID #26851327, Augustine Um DRE # 02146399, Compass. CLAW
- $1,124,8883 bd2 ba1k sqft1726 Bridgeport Dr, Los Angeles, CA 90065For SaleMLS ID #DW25278419, Francisco Navarro, Century 21 Primetime Realtors. CRMLS
- $1,149,0004 bd3 ba1.2k sqft2826 Macon St, Los Angeles, CA 90065For SaleMLS ID #26863087, Lori Harris DRE # 02132297, Keller Williams Realty Los Feliz. CLAW
- $899,9003 bd3 ba1.6k sqft2225 Shoredale Ave, Los Angeles, CA 90031For SaleMLS ID #CV26092319, Kimberly Olbrich, CENTURY 21 CITRUS REALTY INC. CRMLS
Local buyer's agents are ready to help
