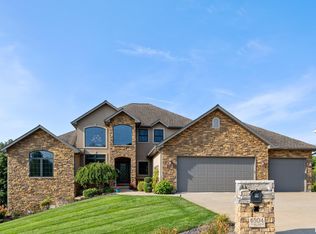
Your private oasis sitting on just under 15 acres awaits! Country living meets modern amenities! This stunning property is nestled around a 5-acre lake, with tranquilizing serene views! Never run out of activities! Go fishing, take an ATV or horse ride, relax on the patio, lay out & enjoy the private beach, watch a movie in the theatre, or simply sip your coffee & listen to nature from the deck. This home features 5-beds, 4-full baths, 2-bonus rooms a gourmet kitchen with stunning views of the lake as you prepare dinner. Double kitchen islands, vaulted ceilings, rustic hickory hardwood floors, stone accents, & so much more! Also includes a 5-stall horse barn. An additional 7 (+/-) acres can be purchased if buyer wishes, otherwise seller will have a survey done prior to closing & will retain the 7 (+/-) acre pasture/field if buyer does not want to purchase. A truly stunning, must see, home & property!
For sale
Price cut: $26K (4/15)
$799,000
2064 E 2200th St, Camp Point, IL 62320
5beds
6,591sqft
Single Family Residence, Residential
Built in 2005
14.34 Acres Lot
$752,200 Zestimate®
$121/sqft
$-- HOA
What's special
Private beachPrivate oasisTranquilizing serene viewsDouble kitchen islandsStone accentsGourmet kitchenVaulted ceilings
- 233 days |
- 432 |
- 22 |
Zillow last checked:
Listing updated:
Listed by:
Luke Tappe 217-430-8076,
KW Hometown
Source: RMLS Alliance as distributed by MLS GRID,MLS#: CA1039901 Originating MLS: Capital Area Association of Realtors
Originating MLS: Capital Area Association of Realtors
Tour with a local agent
Facts & features
Interior
Bedrooms & bathrooms
- Bedrooms: 5
- Bathrooms: 4
- Full bathrooms: 4
Bedroom 1
- Level: Main
- Dimensions: 18ft 0in x 13ft 0in
Bedroom 2
- Level: Main
- Dimensions: 22ft 0in x 13ft 0in
Bedroom 3
- Level: Upper
- Dimensions: 27ft 0in x 17ft 0in
Bedroom 4
- Level: Lower
- Dimensions: 17ft 0in x 12ft 0in
Bedroom 5
- Level: Main
- Dimensions: 18ft 0in x 13ft 0in
Other
- Level: Main
- Dimensions: 19ft 0in x 14ft 0in
Other
- Level: Lower
- Dimensions: 25ft 0in x 13ft 0in
Other
- Area: 2130
Additional room
- Description: Bonus Room
- Level: Lower
- Dimensions: 21ft 0in x 13ft 0in
Additional room 2
- Description: Bonus Room
- Level: Lower
- Dimensions: 21ft 0in x 13ft 0in
Great room
- Level: Main
- Dimensions: 38ft 0in x 21ft 0in
Kitchen
- Level: Main
- Dimensions: 23ft 0in x 13ft 0in
Main level
- Area: 3811
Recreation room
- Level: Lower
- Dimensions: 17ft 0in x 12ft 0in
Upper level
- Area: 650
Heating
- Electric, Heat Pump, Zoned
Cooling
- Zoned, Central Air, Heat Pump
Appliances
- Included: Dishwasher, Disposal, Microwave, Range, Refrigerator, Electric Water Heater
Features
- Solid Surface Counter, Ceiling Fan(s)
- Windows: Blinds
- Basement: Finished,Full
- Attic: Storage
- Number of fireplaces: 1
- Fireplace features: Gas Log, Great Room, Kitchen
Interior area
- Total structure area: 4,461
- Total interior livable area: 6,591 sqft
Property
Parking
- Total spaces: 3
- Parking features: Attached
- Attached garage spaces: 3
Features
- Levels: Two
- Patio & porch: Deck, Patio, Porch
- Spa features: Bath
- Has view: Yes
- View description: Lake
- Has water view: Yes
- Water view: Lake
- Waterfront features: Pond/Lake
Lot
- Size: 14.34 Acres
- Dimensions: 540 x 975 x 725 x 627
- Features: Level, Agricultural, Pasture, Sloped
Details
- Additional structures: Outbuilding, Pole Barn
- Parcel number: 030023400200
- Zoning description: None
Construction
Type & style
- Home type: SingleFamily
- Property subtype: Single Family Residence, Residential
Materials
- Frame, Stucco, Stone
- Foundation: Concrete Perimeter
- Roof: Shingle
Condition
- New construction: No
- Year built: 2005
Utilities & green energy
- Sewer: Septic Tank
- Water: Public
Community & HOA
Community
- Security: Security System
- Subdivision: None
Location
- Region: Camp Point
Financial & listing details
- Price per square foot: $121/sqft
- Tax assessed value: $393,030
- Annual tax amount: $9,975
- Date on market: 10/15/2025
- Cumulative days on market: 685 days
- Road surface type: Paved
Estimated market value
$752,200
$715,000 - $790,000
$4,022/mo
Price history
| Date | Event | Price |
|---|---|---|
| 4/15/2026 | Price change | $799,000-3.2%$121/sqft |
Source:  RMLS Alliance as distributed by MLS GRID #CA1039901 Report a problem RMLS Alliance as distributed by MLS GRID #CA1039901 Report a problem | ||
| 10/15/2025 | Listed for sale | $825,000$125/sqft |
Source: RMLS Alliance as distributed by MLS GRID #CA1039901 Report a problem | ||
| 10/9/2025 | Listing removed | $825,000$125/sqft |
Source: RMLS Alliance as distributed by MLS GRID #CA1030480 Report a problem | ||
| 7/14/2025 | Price change | $825,000-7.8%$125/sqft |
Source: RMLS Alliance as distributed by MLS GRID #CA1030480 Report a problem | ||
| 8/2/2024 | Price change | $895,000-5.8%$136/sqft |
Source: RMLS Alliance as distributed by MLS GRID #CA1030480 Report a problem | ||
| 7/16/2024 | Listed for sale | $950,000-5%$144/sqft |
Source: RMLS Alliance as distributed by MLS GRID #CA1030480 Report a problem | ||
| 8/2/2022 | Listing removed | -- |
Source:  Quincy AOR #201054 Report a problem Quincy AOR #201054 Report a problem | ||
| 1/31/2022 | Listing removed | $1,000,000$152/sqft |
Source: Quincy AOR #201054 Report a problem | ||
| 1/31/2022 | Price change | $1,000,000-16.7%$152/sqft |
Source: Quincy AOR #201054 Report a problem | ||
| 7/29/2021 | Listed for sale | $1,200,000+96.7%$182/sqft |
Source: Quincy AOR #201054 Report a problem | ||
| 12/12/2019 | Sold | $610,000+2.5%$93/sqft |
Source: RMLS Alliance as distributed by MLS GRID #CA198119_1 Report a problem | ||
| 10/17/2013 | Sold | $595,000$90/sqft |
Source: RMLS Alliance as distributed by MLS GRID #CA188843_1 Report a problem | ||
Public tax history
| Year | Property taxes | Tax assessment |
|---|---|---|
| 2024 | $9,975 +4.9% | $180,060 +5.7% |
| 2023 | $9,506 +3.4% | $170,400 +4.5% |
| 2022 | $9,195 +1.9% | $163,120 +2.4% |
| 2021 | $9,021 +0.2% | $159,290 +2.2% |
| 2020 | $9,008 +1.7% | $155,840 +2.8% |
| 2019 | $8,860 +1.9% | $151,590 +2.4% |
| 2018 | $8,694 +1.1% | $148,040 +2.3% |
| 2017 | $8,597 +1.6% | $144,670 +4.8% |
| 2016 | $8,459 -100% | $138,100 +0.2% |
| 2015 | $65,978,400 +1202871.2% | $137,820 +39.2% |
| 2012 | $5,485 | $98,980 |
Find assessor info on the county website
Monthly payment
Est. payment$--/mo
Payment breakdown
Explore the cost of this home by adjusting the details. Changes won't be saved.
All calculations are estimates and provided by Zillow, Inc. for informational purposes only. Actual amounts may vary.
HOA fees may include property taxes on listings classified as Co-Ops. Contact the listing agent and/or owner for fee details.
Mortgage interest rates are dependent on a number of factors, including credit score, down payment, and repayment length. Interest rate data provided by Zillow Group Marketplace, Inc. as of 1/1/1970 from various mortgage lenders with which we have lead or other similar arrangements; the Estimated Payment is an average of those rates.
See how much you could borrow to make a competitive offer.
Climate risks
Neighborhood: 62320
Nearby schools
GreatSchools rating
- 7/10Central 3-4 Middle SchoolGrades: 1-4Distance: 1.5 mi
- 4/10Central Junior High SchoolGrades: 5-8Distance: 3.1 mi
- 1/10Central High SchoolGrades: 9-12Distance: 3.1 mi
Schools provided by the listing agent
- Elementary: Central
- Middle: Central
- High: Central
Source: RMLS Alliance as distributed by MLS GRID. This data may not be complete. We recommend contacting the local school district to confirm school assignments for this home.
A local agent can set up tours, give advice and negotiate with sellers.




- Illinois
- Adams County
- Camp Point
- 62320
- 2064 E 2200th St
Nearby cities
Nearby zip codes
Other Camp Point Topics
