Beautifully situated on a mature homesite on a quiet interior street! Built by renowned area builder Fiduccia, this all-brick custom home exudes quality. Hallmark features of a Fiduccia built home are custom millwork made onsite, floor to ceiling masonry fireplaces and attention to architectural features such as quoin detail on the exterior elevation. A two-story gallery foyer featuring a bridal staircase with both formal living and dining rooms immediate to the foyer. You're sure to be impressed by the updated custom kitchen by de Giulio featuring a 60 inch dual fuel Wolf range, side by side subzero refrigerators with cabinetry door finishes, dual Bosch/Miele dishwashers and beverage and freezer drawers in the service bar. Expansive yet comfortable best describe the kitchen with both an island and ample space for a large kitchen table. The floor-to-ceiling masonry fireplace is the focal point of both the kitchen and the comfortable family room. Other notable main floor features include a butler pantry and a loggia separating the living room from the den/office, a den/office and a large laundry room. Over the top best describes the primary suite with a luxury bath featuring heated floors, a spa tub, a large walk-in closet with built-in organizers and a dressing table, vanity, a water closet and a multi-head shower. The basement features a large recreation room, a bedroom/bonus room, a full bath and a mechanical room. Many of the furnishings in the basement can stay. A unique lifestyle can be yours with membership to the Farmington Bath and Tennis Club located within easy walking distance offering a pool, tennis courts, basketball courts and soon pickleball! Social activities for youth and adults, as well as swimming and tennis lessons and leagues. Note the all brick exterior with keystone and quoin details, the architectural shingle roof and entertainment sized deck complete with a 3 season gazebo, built-in barbeque grill and hot tub! Professionally landscaped mature homesite offering privacy (even a fire pit). Oversized driveway, High efficiency zoned HVAC. LOCATION, LOCATION, LOCATION with a host of shopping and dining nearby in Deer Park and Kildeer outdoor malls, convenient to Route 53 and highly regarded schools!
Closed
$1,070,000
20641 N Weatherstone Rd, Kildeer, IL 60047
5beds
4,029sqft
Single Family Residence
Built in 1986
0.98 Acres Lot
$1,208,000 Zestimate®
$266/sqft
$7,339 Estimated rent
Home value
$1,208,000
$1.10M - $1.33M
$7,339/mo
Zestimate® history
Owner options
List your home for rent
$7,339/mo
Rent Zestimate®
Find your next renter with Zillow Rental Manager. Plus, with online applications, you can quickly screen prospective tenants – for free.
$7,339/mo
Rent Zestimate®
Refinance and save
$6,842/mo
Est. payment
Refinancing to a lower rate could help reduce your monthly payments and save thousands over the life of the loan.
$6,842/mo
Est. payment
Explore your selling options
Work with a Zillow partner agent
Leverage their expertise and Zillow's premium Showcase listings to get your home seen by more buyers.
Get startedList with your own agent
Get your home in front of millions of buyers by listing it on Zillow.
Learn how to do itSell it yourself
Take full control of how buyers see your home on Zillow by listing For Sale by Owner (FSBO).
List your homeWhat's special
Floor-to-ceiling masonry fireplaceAll brick exteriorHot tubAttention to architectural featuresProfessionally landscaped mature homesiteEntertainment sized deckFire pit
Zillow last checked:
Listing updated:
Listed by:
Michael Rein, GRI 847-726-2100,
Baird & Warner
Bought with:
Maria Etling
Berkshire Hathaway HomeServices Chicago
Source: MRED as distributed by MLS GRID,MLS#: 12437458
Facts & features
Interior
Bedrooms & bathrooms
- Bedrooms: 5
- Bathrooms: 5
- Full bathrooms: 3
- 1/2 bathrooms: 2
Rooms
- Room types: Bedroom 5, Den, Recreation Room, Foyer, Walk In Closet
Primary bedroom
- Features: Flooring (Wood Laminate), Window Treatments (Blinds), Bathroom (Full)
- Level: Second
- Area: 289 Square Feet
- Dimensions: 17X17
Bedroom 2
- Features: Flooring (Hardwood), Window Treatments (Blinds)
- Level: Second
- Area: 192 Square Feet
- Dimensions: 12X16
Bedroom 3
- Features: Flooring (Hardwood), Window Treatments (Blinds)
- Level: Second
- Area: 168 Square Feet
- Dimensions: 12X14
Bedroom 4
- Features: Flooring (Hardwood), Window Treatments (Blinds)
- Level: Second
- Area: 121 Square Feet
- Dimensions: 11X11
Bedroom 5
- Features: Flooring (Carpet)
- Level: Basement
- Area: 270 Square Feet
- Dimensions: 15X18
Den
- Features: Flooring (Hardwood)
- Level: Main
- Area: 198 Square Feet
- Dimensions: 11X18
Dining room
- Features: Flooring (Carpet), Window Treatments (Curtains/Drapes)
- Level: Main
- Area: 224 Square Feet
- Dimensions: 14X16
Family room
- Features: Flooring (Hardwood)
- Level: Main
- Area: 320 Square Feet
- Dimensions: 16X20
Foyer
- Features: Flooring (Hardwood)
- Level: Main
- Area: 140 Square Feet
- Dimensions: 14X10
Kitchen
- Features: Kitchen (Eating Area-Table Space, Island, Pantry-Butler, Pantry-Closet, Custom Cabinetry, Granite Counters, SolidSurfaceCounter, Updated Kitchen), Flooring (Hardwood), Window Treatments (Curtains/Drapes)
- Level: Main
- Area: 304 Square Feet
- Dimensions: 16X19
Laundry
- Features: Flooring (Ceramic Tile)
- Level: Main
- Area: 196 Square Feet
- Dimensions: 14X14
Living room
- Features: Flooring (Carpet), Window Treatments (Curtains/Drapes)
- Level: Main
- Area: 320 Square Feet
- Dimensions: 16X20
Recreation room
- Features: Flooring (Ceramic Tile)
- Level: Basement
- Area: 1225 Square Feet
- Dimensions: 35X35
Walk in closet
- Features: Flooring (Ceramic Tile)
- Level: Second
- Area: 160 Square Feet
- Dimensions: 10X16
Heating
- Natural Gas, Forced Air, Radiant Floor
Cooling
- Central Air, Zoned
Appliances
- Included: Double Oven, Range, Microwave, Dishwasher, High End Refrigerator, Washer, Dryer, Disposal, Stainless Steel Appliance(s), Water Purifier Owned, Oven, Humidifier, Gas Water Heater
- Laundry: Main Level, Gas Dryer Hookup, In Unit, Sink
Features
- Wet Bar, Built-in Features, Walk-In Closet(s), Special Millwork, Granite Counters
- Flooring: Hardwood
- Windows: Screens, Skylight(s), Drapes
- Basement: Finished,Full
- Number of fireplaces: 1
- Fireplace features: Double Sided, Wood Burning, Family Room, Kitchen
Interior area
- Total structure area: 0
- Total interior livable area: 4,029 sqft
Property
Parking
- Total spaces: 3
- Parking features: Asphalt, Garage Door Opener, Yes, Garage Owned, Attached, Garage
- Attached garage spaces: 3
- Has uncovered spaces: Yes
Accessibility
- Accessibility features: No Disability Access
Features
- Stories: 2
- Patio & porch: Deck, Patio
- Has spa: Yes
- Spa features: Outdoor Hot Tub
Lot
- Size: 0.98 Acres
- Features: Wooded, Mature Trees
Details
- Additional structures: Gazebo
- Parcel number: 14351060080000
- Special conditions: None
- Other equipment: Water-Softener Owned, TV-Dish, Sump Pump
Construction
Type & style
- Home type: SingleFamily
- Architectural style: Traditional
- Property subtype: Single Family Residence
Materials
- Brick
- Foundation: Concrete Perimeter
- Roof: Asphalt
Condition
- New construction: No
- Year built: 1986
Details
- Builder model: Custom
Utilities & green energy
- Electric: Circuit Breakers, 200+ Amp Service
- Sewer: Public Sewer
- Water: Well
Community & HOA
Community
- Features: Street Paved
- Security: Carbon Monoxide Detector(s)
- Subdivision: Prestonfield
HOA
- Services included: None
Location
- Region: Kildeer
Financial & listing details
- Price per square foot: $266/sqft
- Tax assessed value: $706,382
- Annual tax amount: $17,968
- Date on market: 8/11/2025
- Listing terms: Cash
- Ownership: Fee Simple
Price history
| Date | Event | Price |
|---|---|---|
| 12/17/2025 | Sold | $1,070,000-10.7%$266/sqft |
Source:  MRED as distributed by MLS GRID #12437458 Report a problem MRED as distributed by MLS GRID #12437458 Report a problem | ||
| 11/15/2025 | Contingent | $1,197,900$297/sqft |
Source: MRED as distributed by MLS GRID #12437458 Report a problem | ||
| 11/6/2025 | Price change | $1,197,900-2.2%$297/sqft |
Source: MRED as distributed by MLS GRID #12437458 Report a problem | ||
| 10/10/2025 | Listed for sale | $1,224,900$304/sqft |
Source: MRED as distributed by MLS GRID #12437458 Report a problem | ||
| 10/8/2025 | Contingent | $1,224,900$304/sqft |
Source: MRED as distributed by MLS GRID #12437458 Report a problem | ||
| 9/16/2025 | Price change | $1,224,900-2.8%$304/sqft |
Source: MRED as distributed by MLS GRID #12437458 Report a problem | ||
| 8/25/2025 | Price change | $1,260,000-6.8%$313/sqft |
Source: MRED as distributed by MLS GRID #12437458 Report a problem | ||
| 8/11/2025 | Listed for sale | $1,351,500+139.2%$335/sqft |
Source: MRED as distributed by MLS GRID #12437458 Report a problem | ||
| 10/17/1995 | Sold | $565,000$140/sqft |
Source: Public Record Report a problem | ||
Public tax history
| Year | Property taxes | Tax assessment |
|---|---|---|
| 2024 | $17,968 0% | $245,820 +4.4% |
| 2023 | $17,972 +8.4% | $235,437 +2.8% |
| 2022 | $16,576 +3.5% | $229,113 +7.3% |
| 2021 | $16,010 +2.1% | $213,537 +2.6% |
| 2020 | $15,678 +1.6% | $208,065 +0.9% |
| 2019 | $15,426 -6% | $206,250 -8.4% |
| 2018 | $16,416 | $225,266 +1.2% |
| 2017 | $16,416 +3.1% | $222,550 +3.3% |
| 2016 | $15,916 +0.8% | $215,503 +5% |
| 2015 | $15,782 +0.9% | $205,261 +3.1% |
| 2014 | $15,639 +4.2% | $199,158 -0.2% |
| 2012 | $15,004 +4.4% | $199,577 -7.6% |
| 2011 | $14,378 -3.9% | $216,042 -8.7% |
| 2010 | $14,962 +4.4% | $236,689 -4% |
| 2009 | $14,332 +2.4% | $246,551 +2.1% |
| 2008 | $13,993 -3% | $241,551 +5% |
| 2006 | $14,430 -1.1% | $230,057 |
| 2005 | $14,595 +2.4% | -- |
| 2004 | $14,248 +2.4% | -- |
| 2003 | $13,921 +5.7% | -- |
| 2002 | $13,175 +2.7% | -- |
| 2001 | $12,832 +16.1% | $190,894 +2.7% |
| 2000 | $11,052 | $185,873 |
Find assessor info on the county website
Neighborhood: 60047
Nearby homes
- $715,0004 bd4 ba3k sqft20702 N Long Meadows Dr, Kildeer, IL 60047Sold
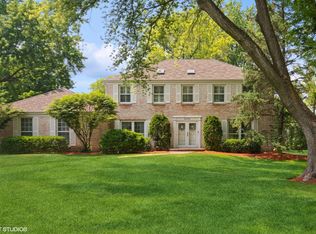
- $931,9005 bd4 ba3.1k sqft20705 N Weatherstone Rd, Kildeer, IL 60047Off Market
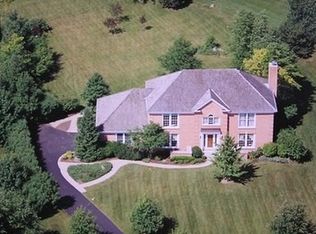
- $901,000-- bd3 ba5.4k sqft20595 N Weatherstone Rd, Kildeer, IL 60047Off Market
- $714,400-- bd2 ba4.5k sqft20715 N Weatherstone Rd, Kildeer, IL 60047Off Market
- $733,200-- bd2 ba3k sqft20610 N Weatherstone Rd, Kildeer, IL 60047Off Market
- $888,200-- bd2 ba3.9k sqft20650 N Weatherstone Rd, Kildeer, IL 60047Off Market
- $51,9714 bd4 ba3.9k sqft20725 N Weatherstone Rd, Kildeer, IL 60047Off Market
- $800,6005 bd4 ba2.9k sqft20730 N Long Meadows Dr, Kildeer, IL 60047Off Market
Nearby schools
GreatSchools rating
- 9/10Isaac Fox Elementary SchoolGrades: K-5Distance: 2.3 mi
- 9/10Lake Zurich Middle - S CampusGrades: 6-8Distance: 2.4 mi
- 8/10Lake Zurich High SchoolGrades: 9-12Distance: 3.5 mi
Schools provided by the listing agent
- Elementary: Isaac Fox Elementary School
- Middle: Lake Zurich Middle - S Campus
- High: Lake Zurich High School
- District: 95
Source: MRED as distributed by MLS GRID. This data may not be complete. We recommend contacting the local school district to confirm school assignments for this home.
Get a cash offer in 3 minutes
Find out how much your home could sell for in as little as 3 minutes with a no-obligation cash offer.
Estimated market value
$1,208,000
Get a cash offer in 3 minutes
Find out how much your home could sell for in as little as 3 minutes with a no-obligation cash offer.
Estimated market value
$1,208,000
- Illinois
- Lake County
- Kildeer
- 60047
- 20641 N Weatherstone Rd
Nearby cities
Nearby zip codes
Other Kildeer Topics
