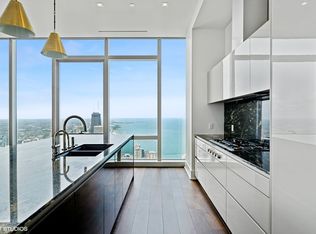
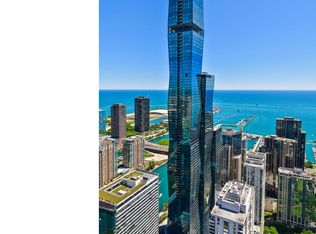
Welcome to the breathtaking #5801 at Chicago's newest full service luxury tower, The St Regis. Located in the highly sought after neighborhood of Lake Shore East, this iconic architecture by world renowned Jeanne Gang adds a unique beauty to Chicago's famous skyline. This 3 bed/3 bath condo in the sky presents unobstructed views from the South, West and North highlighting Grant Park, Lake Michigan and a sprawling city landscape. The floorpan features a split bedroom concept spanning the entire west side of the 58th floor with a large balcony to sit and enjoy the beautiful sunsets. The massive living areas with gorgeous wide plank flooring allows for a multitude of configurations and is excellent for entertaining. The lighting package was upgraded to feature recessed lighting throughout the entire unit. The kitchen features high end Gaggenau & Thermador appliances and Snaidero cabinetry with cantilever countertops. Owner upgraded the unit with additional beverage center and a show stopping dry bar. Pantry was expertly built out to create the perfect storage for all of your kitchen essentials. The expansive primary bedroom and spa-like bathroom create a perfect escape from reality with South facing views. Another incredible owner upgrade can be found in the primary walk-in closet. Re-imagined from the original developer standard, this closet was built to be a functional showcase only seen in the most high-end properties. Along with the primary closet, EVERY closet in the unit was re-imagined from the original to provide the best form and function possible. In the North wing of the unit, you will find the two additional, similarly sized bedrooms. Second en-suite bedroom provides the perfect privacy for your family members or guests to enjoy beautiful views of Navy Pier and the river. Owner installed a custom built work station making this a multi-functional room with additional custom lighting. Third bedroom provides ample space that can fit a king size bed or is perfect for that home office. The St Regis condo owners get to enjoy the best of both worlds featuring a private amenity floor and access to The St Regis hotel's world class amenities. Private condo amenity floor features outdoor pool and hot tub, fitness center, private dining room, demo kitchen, wine tasting room with wine storage, sauna, steam room, office spaces and golf simulator. Hotel amenities include 4,000 sqft state of the art gym, indoor pool, high end spa, two restaurants. Room service for the condo residences will be available once the Italian steakhouse opens. Extra wide-Tandem parking spot available for additional. Unique storage suite also available for additional on the same floor as the unit.
Contingent
$4,350,000
363 E Wacker Dr #5801, Chicago, IL 60601
3beds
3,725sqft
Est.:
Condominium, Single Family Residence
Built in 2020
-- sqft lot
$-- Zestimate®
$1,168/sqft
$2,464/mo HOA
What's special
Additional beverage centerShow stopping dry bar
- 193 days |
- 217 |
- 3 |
Zillow last checked:
Listing updated:
Listing courtesy of:
Matt Mercer 312-280-9600,
Gold Coast Realty Chicago
Source: MRED as distributed by MLS GRID,MLS#: 11910436
Facts & features
Interior
Bedrooms & bathrooms
- Bedrooms: 3
- Bathrooms: 3
- Full bathrooms: 3
Rooms
- Room types: Balcony/Porch/Lanai, Bonus Room, Foyer
Primary bedroom
- Features: Flooring (Hardwood), Bathroom (Full)
- Level: Main
- Area: 224 Square Feet
- Dimensions: 16X14
Bedroom 2
- Level: Main
- Area: 154 Square Feet
- Dimensions: 14X11
Bedroom 3
- Features: Flooring (Hardwood)
- Level: Main
- Area: 132 Square Feet
- Dimensions: 12X11
Balcony porch lanai
- Level: Main
- Area: 108 Square Feet
- Dimensions: 18X6
Bonus room
- Features: Flooring (Hardwood)
- Level: Main
- Area: 104 Square Feet
- Dimensions: 13X8
Dining room
- Level: Main
- Dimensions: COMBO
Family room
- Features: Flooring (Hardwood)
- Level: Main
- Area: 204 Square Feet
- Dimensions: 17X12
Foyer
- Features: Flooring (Hardwood)
- Level: Main
- Area: 152 Square Feet
- Dimensions: 19X8
Kitchen
- Features: Kitchen (Eating Area-Breakfast Bar), Flooring (Hardwood)
- Level: Main
- Area: 200 Square Feet
- Dimensions: 20X10
Living room
- Features: Flooring (Hardwood)
- Level: Main
- Area: 425 Square Feet
- Dimensions: 25X17
Heating
- Natural Gas, Forced Air
Cooling
- Central Air
Appliances
- Included: Double Oven, Microwave, Dishwasher, Refrigerator, Washer, Dryer, Disposal, Wine Refrigerator
Features
- Basement: None
Interior area
- Total structure area: 0
- Total interior livable area: 3,725 sqft
Property
Parking
- Total spaces: 2
- Parking features: Tandem, Yes, Attached, Garage
- Attached garage spaces: 2
Accessibility
- Accessibility features: No Disability Access
Features
- On waterfront: Yes
Details
- Parcel number: 17103180800000
- Special conditions: None
Construction
Type & style
- Home type: Condo
- Property subtype: Condominium, Single Family Residence
Materials
- Glass
Condition
- New construction: No
- Year built: 2020
Utilities & green energy
- Sewer: Public Sewer
- Water: Lake Michigan
Community & HOA
HOA
- Has HOA: Yes
- Amenities included: Bike Room/Bike Trails, Door Person, Elevator(s), Exercise Room, Storage, Health Club, On Site Manager/Engineer, Park, Party Room, Sundeck, Indoor Pool, Pool, Receiving Room, Restaurant, Sauna, Service Elevator(s), Steam Room, Valet/Cleaner
- Services included: Heat, Air Conditioning, Water, Gas, Insurance, Doorman, Cable TV, Exercise Facilities, Pool, Exterior Maintenance, Scavenger, Internet
- HOA fee: $2,464 monthly
Location
- Region: Chicago
Financial & listing details
- Price per square foot: $1,168/sqft
- Date on market: 11/13/2025
- Ownership: Condo
Estimated market value
Not available
Estimated sales range
Not available
$25,062/mo
Price history
| Date | Event | Price |
|---|---|---|
| 4/8/2026 | Contingent | $4,350,000$1,168/sqft |
Source:  MRED as distributed by MLS GRID #11910436 Report a problem MRED as distributed by MLS GRID #11910436 Report a problem | ||
| 4/8/2026 | Listed for sale | $4,350,000$1,168/sqft |
Source: MRED as distributed by MLS GRID #11910436 Report a problem | ||
| 11/13/2025 | Contingent | $4,350,000$1,168/sqft |
Source: MRED as distributed by MLS GRID #11910436 Report a problem | ||
| 11/13/2025 | Listed for sale | $4,350,000$1,168/sqft |
Source: MRED as distributed by MLS GRID #11910436 Report a problem | ||
| 10/18/2025 | Listing removed | $4,350,000$1,168/sqft |
Source: MRED as distributed by MLS GRID #11910436 Report a problem | ||
| 7/7/2025 | Listing removed | $4,350,000$1,168/sqft |
Source: MRED as distributed by MLS GRID #11910436 Report a problem | ||
| 12/11/2023 | Contingent | $4,350,000$1,168/sqft |
Source: MRED as distributed by MLS GRID #11910436 Report a problem | ||
| 10/19/2023 | Listed for sale | $4,350,000$1,168/sqft |
Source: MRED as distributed by MLS GRID #11910436 Report a problem | ||
| 10/19/2023 | Listing removed | -- |
Source: MRED as distributed by MLS GRID #11821117 Report a problem | ||
| 7/6/2023 | Listed for sale | $4,350,000+4%$1,168/sqft |
Source: MRED as distributed by MLS GRID #11821117 Report a problem | ||
| 7/29/2022 | Sold | $4,181,000$1,122/sqft |
Source: MRED as distributed by MLS GRID #11381179 Report a problem | ||
| 4/22/2022 | Pending sale | $4,181,000$1,122/sqft |
Source: MRED as distributed by MLS GRID #11381179 Report a problem | ||
| 4/21/2022 | Listed for sale | $4,181,000$1,122/sqft |
Source: MRED as distributed by MLS GRID #11381179 Report a problem | ||
Public tax history
Tax history is unavailable.
Monthly payment
Est. payment$--/mo
Payment breakdown
Explore the cost of this home by adjusting the details. Changes won't be saved.
All calculations are estimates and provided by Zillow, Inc. for informational purposes only. Actual amounts may vary.
HOA fees may include property taxes on listings classified as Co-Ops. Contact the listing agent and/or owner for fee details.
Mortgage interest rates are dependent on a number of factors, including credit score, down payment, and repayment length. Interest rate data provided by Zillow Group Marketplace, Inc. as of 1/1/1970 from various mortgage lenders with which we have lead or other similar arrangements; the Estimated Payment is an average of those rates.
See how much you could borrow to make a competitive offer.
Climate risks
Neighborhood: New Eastside
Nearby schools
GreatSchools rating
- 4/10Ogden Elementary SchoolGrades: PK-8Distance: 1.1 mi
- 1/10Wells Community Academy High SchoolGrades: 9-12Distance: 2.8 mi
Schools provided by the listing agent
- District: 299
Source: MRED as distributed by MLS GRID. This data may not be complete. We recommend contacting the local school district to confirm school assignments for this home.



A local agent can set up tours, give advice and negotiate with sellers.


- Illinois
- Cook County
- Chicago
- 60601
- New Eastside
- 363 E Wacker Dr Unit 5801
Nearby cities
Nearby neighborhoods
Nearby zip codes
Other Chicago Topics
