Welcome to 3812 Bozeman Ave! Better than new! This beautifully maintained home offers the perfect blend of comfort, style, and functionality in the desirable Highlight Estates in Caldwell. Built in 2022 by Titan Homes, this thoughtfully designed single-level floor plan features an inviting open-concept living space with 9-foot ceilings, a cozy fireplace, and an abundance of natural light. The kitchen is the heart of the home, showcasing gorgeous quartz countertops, a spacious island, attractive soft close cabinetry, and easy flow into the dining and living areas, perfect for everyday living or entertaining. The primary suite offers a peaceful retreat with a private bath, dual vanities, large beautifully tiled shower and a walk-in closet, while two additional bedrooms provide flexibility for guests, an office, or hobbies. Step outside to a covered patio and fully landscaped backyard with space to relax, play, or entertain. The attached 3-car garage provides plenty of room for vehicles, storage, outdoor gear, and is pre-wired for an electric vehicle. Energy-efficient features add to the home's appeal and help provide comfortable, economical living. Conveniently located with easy access to shopping, dining, and recreation, this home offers it all. Don't miss your opportunity to make this move in ready Caldwell gem your own!
New
$529,990
3812 Bozeman Ave, Caldwell, ID 83605
3beds
2baths
1,809sqft
Single Family Residence
Built in 2022
8,276 Square Feet Lot
$-- Zestimate®
$293/sqft
$42/mo HOA
What's special
Cozy fireplaceSingle-level floor planInviting open-concept living spaceSpacious islandAbundance of natural lightGorgeous quartz countertopsCovered patio
- 2 days |
- 165 |
- 8 |
Zillow last checked:
Listing updated:
Listed by:
Sabrina Fields Main:208-375-3750,
Realty ONE Group Professionals
Source: IMLS,MLS#: 98997235
Facts & features
Interior
Bedrooms & bathrooms
- Bedrooms: 3
- Bathrooms: 2
- Main level bathrooms: 2
- Main level bedrooms: 3
Primary bedroom
- Level: Main
- Area: 182
- Dimensions: 13 x 14
Bedroom 2
- Level: Main
- Area: 132
- Dimensions: 11 x 12
Bedroom 3
- Level: Main
- Area: 110
- Dimensions: 11 x 10
Kitchen
- Level: Main
- Area: 160
- Dimensions: 16 x 10
Cooling
- Central Air
Appliances
- Included: Electric Water Heater, Dishwasher, Disposal, Oven/Range Freestanding, Refrigerator
Features
- Bath-Master, Bed-Master Main Level, Great Room, Double Vanity, Central Vacuum Plumbed, Walk-In Closet(s), Walk In Shower, Pantry, Kitchen Island, Granite Counters, Quartz Counters, Number of Baths Main Level: 2
- Flooring: Carpet
- Has basement: No
- Number of fireplaces: 1
- Fireplace features: One, Propane
Interior area
- Total structure area: 1,809
- Total interior livable area: 1,809 sqft
- Finished area above ground: 1,809
- Finished area below ground: 0
Video & virtual tour
Property
Parking
- Total spaces: 3
- Parking features: Garage
- Garage spaces: 3
- Details: Garage: 33 X 21
Features
- Levels: One
- Fencing: Full,Vinyl
Lot
- Size: 8,276 Square Feet
- Dimensions: 120 x 70
- Features: Standard Lot 6000-9999 SF, Auto Sprinkler System, Drip Sprinkler System, Full Sprinkler System, Pressurized Irrigation Sprinkler System
Details
- Parcel number: R3568013300
Construction
Type & style
- Home type: SingleFamily
- Property subtype: Single Family Residence
Materials
- Concrete, Masonry, Stone, HardiPlank Type, Wood Siding
- Roof: Composition,Architectural Style
Condition
- Year built: 2022
Details
- Builder name: Titan Homes LLC
Utilities & green energy
- Water: Public
- Utilities for property: Sewer Connected
Community & HOA
Community
- Subdivision: Highlight Estates
HOA
- Has HOA: Yes
- HOA fee: $500 annually
Location
- Region: Caldwell
Financial & listing details
- Price per square foot: $293/sqft
- Tax assessed value: $491,000
- Annual tax amount: $2,368
- Date on market: 8/13/2026
- Listing terms: Cash,Conventional,FHA,VA Loan
- Ownership: Fee Simple
- Road surface type: Paved
Estimated market value
Not available
Estimated sales range
Not available
Not available
Price history
Price history is unavailable.
Public tax history
| Year | Property taxes | Tax assessment |
|---|---|---|
| 2025 | $2,368 +13.2% | $491,000 +5.5% |
| 2024 | $2,091 -17.6% | $465,200 -3.5% |
| 2023 | $2,538 +127% | $482,300 +225.7% |
| 2022 | $1,118 +22.2% | $148,100 +100.1% |
| 2021 | $915 | $74,000 |
Find assessor info on the county website
Monthly payment
Est. payment
Payment breakdown
Explore the cost of this home by adjusting the details. Changes won't be saved.Climate risks
Neighborhood: 83605
Nearby schools
GreatSchools rating
- 2/10Jefferson Middle SchoolGrades: 5-6Distance: 0.9 mi
- 3/10Syringa Middle SchoolGrades: 7-8Distance: 1.3 mi
- 1/10Caldwell Senior High SchoolGrades: 9-12Distance: 1.9 mi
Schools provided by the listing agent
- Elementary: Wilson Elem
- Middle: Jefferson
- High: Caldwell
- District: Caldwell School District #132
Source: IMLS. This data may not be complete. We recommend contacting the local school district to confirm school assignments for this home.
- $630,6003 bd2 ba2.2k sqft3808 Bozeman Ave, Caldwell, ID 83605Off Market
- $492,8003 bd2 ba1.8k sqft3818 Bozeman Ave, Caldwell, ID 83605Off Market
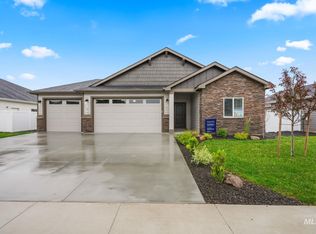
- $554,9003 bd2 ba2k sqft3824 Bozeman Ave, Caldwell, ID 83605Off Market
- $617,9003 bd2 ba2.1k sqft3815 Bozeman Ave, Caldwell, ID 83605Off Market
- $577,5003 bd2 ba1.9k sqft3809 Bozeman Ave, Caldwell, ID 83605Off Market
- $--4 bd3 ba1.8k sqft3803 Bozeman Ave, Caldwell, ID 83605Sold
- $500,2003 bd2 ba1.8k sqft3813 Palisade Ave, Caldwell, ID 83605Off Market
- $574,6004 bd3 ba2k sqft714 Hyalite St, Caldwell, ID 83605Off Market
A local agent can set up tours, give advice and negotiate with sellers.
A local lender can help you make sure your offer is ready when you are.
Similar homes
- $520,0003 bd3 ba1.8k sqft723 E Willow St, Caldwell, ID 83605Active
 MLS ID #98984326, Clay Lindquist, Western Idaho Realty. IMLS
 - $419,9003 bd2 ba1.7k sqft3210 Wisconsin Ave, Caldwell, ID 83605Active
 MLS ID #98997161, Matt Baisley, Homes of Idaho. IMLS
 - $529,9003 bd2 ba2.1k sqft3904 S Indiana Ave, Caldwell, ID 83605Active
 MLS ID #98994112, Rachel Johnson, Relocate 208. IMLS
 - $--3 bd2 ba1.3k sqft3107 S Kimball Ave, Caldwell, ID 83605Auction
 Auction.com 2
 - $589,9004 bd3 ba2.2k sqft3907 Bozeman Ave, Caldwell, ID 83605Price ChangeMLS ID #98981452, Amanda Elms, Silvercreek Realty Group. IMLS
- $569,9003 bd2 ba2.4k sqft3408 Saraset Cir, Caldwell, ID 83605ActiveMLS ID #98996628, Nastassia Connelly, Keller Williams Realty Boise. IMLS
- $--3 bd2 ba1.4k sqft322 Woodlawn Dr, Caldwell, ID 83605AuctionAuction.com 2
- $465,0004 bd3 ba2.1k sqft3524 Catalina Ave, Caldwell, ID 83605ActiveMLS ID #98992152, Tracy Kasper, Berkshire Hathaway HomeServices Silverhawk Realty. IMLS
- $--3 bd1 ba960 sqft3216 College Ave, Caldwell, ID 83605AuctionAuction.com 2
- $--3 bd2 ba1.3k sqft219 E Spruce St, Caldwell, ID 83605AuctionAuction.com 2
- $509,2503 bd3 ba2.5k sqft2214 Washington Ave, Caldwell, ID 83605ActiveMLS ID #98978356, Ladwina Lancaster, Re/Max Land & Home. IMLS
- $499,9003 bd2 ba1.8k sqft403 Appalachian St, Caldwell, ID 83607ActiveMLS ID #98988580, Jennie Finlay, Keller Williams Realty Boise. IMLS
- $555,0004 bd2 ba1.8k sqft2001 Ray Ave, Caldwell, ID 83605ActiveMLS ID #98991854, Stan Buscher, 208 Real Estate. IMLS
- $335,0004 bd2 ba1.3k sqft16609 Old Friendship Way, Caldwell, ID 83605ActiveMLS ID #98997180, Sergio Sigmond, Silvercreek Realty Group. IMLS
- $350,9993 bd3 ba1.3k sqft1325 Albany St, Caldwell, ID 83605NewMLS ID #98997410, Alexandria Music, Realty ONE Group Professionals. IMLS
- $429,9003 bd1 ba1.2k sqft210 Marvin St, Caldwell, ID 83605ActiveMLS ID #98996076, Desiree Julian, Boise Premier Real Estate. IMLS
- $389,5003 bd2 ba1.6k sqft721 Chance St, Caldwell, ID 83605Price ChangeMLS ID #98987312, Alison Hawes, Silvercreek Realty Group. IMLS
- $414,9004 bd3 ba1.7k sqft1807 Fairoaks Dr, Caldwell, ID 83605ActiveMLS ID #98996687, Chad Bravender, Silvercreek Realty Group. IMLS
- $429,9003 bd2 ba1.7k sqft219 Cleveland Blvd, Caldwell, ID 83605ActiveMLS ID #98996572, John Espinosa, Silvercreek Realty Group. IMLS
- $330,0003 bd2 ba948 sqft2608 E Beech St, Caldwell, ID 83605NewMLS ID #98997326, Moises Flores Zapata, RE/MAX Executives. IMLS
