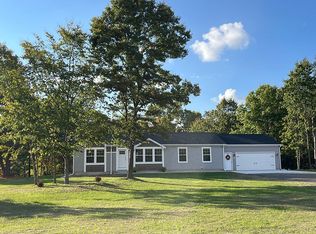
Set on 2.2 acres in Morley, this 1,512-square-foot single-family residence offers plenty of space, privacy, and potential. The home features two full bathrooms, including a spacious en-suite bathroom with a walk-in closet, quartz countertops, and a convenient walk-in pantry. An attached two-car garage adds additional convenience. The large basement provides excellent opportunity for additional living space, with an egress window offering the potential to finish a fourth bedroom. Enjoy the expansive property for outdoor activities, gardening, recreation, or simply the peace and privacy of a generous lot. Snow removal is provided for the private road only. With a functional layout and room to grow, this property offers an exciting opportunity to make it your own.
Active
$386,900
4525 Medler Dr #8, Morley, MI 49336
3beds
2,163sqft
Single Family Residence
Built in 2025
2.2 Acres Lot
$386,300 Zestimate®
$179/sqft
$29/mo HOA
What's special
- 3 days |
- 143 |
- 8 |
Zillow last checked:
Listing updated:
Listed by:
Jeffrey Glover 616-594-1000,
Keller Williams Professionals 734-459-4700,
Nathan Scholten 616-299-5326,
Keller Williams Realty Rivertown
Source: MichRIC,MLS#: 26041857
Facts & features
Interior
Bedrooms & bathrooms
- Bedrooms: 3
- Bathrooms: 2
- Full bathrooms: 2
- Main level bedrooms: 3
Primary bedroom
- Level: Main
- Area: 156
- Dimensions: 13.00 x 12.00
Bedroom 2
- Level: Main
- Area: 80
- Dimensions: 8.00 x 10.00
Bedroom 3
- Level: Main
- Area: 81
- Dimensions: 9.00 x 9.00
Bathroom 1
- Level: Main
- Area: 120
- Dimensions: 10.00 x 12.00
Bathroom 2
- Level: Main
- Area: 24
- Dimensions: 6.00 x 4.00
Kitchen
- Level: Main
- Area: 300
- Dimensions: 25.00 x 12.00
Living room
- Level: Main
- Area: 240
- Dimensions: 20.00 x 12.00
Heating
- Forced Air
Cooling
- Central Air
Appliances
- Included: Dishwasher, Dryer, Microwave, Range, Refrigerator, Washer
- Laundry: Laundry Room, Main Level
Features
- Flooring: Carpet, Laminate
- Windows: Screens, Insulated Windows
- Basement: Full
- Number of fireplaces: 1
- Fireplace features: Family Room
Interior area
- Total structure area: 2,163
- Total interior livable area: 2,163 sqft
- Finished area below ground: 0
Property
Parking
- Total spaces: 2
- Parking features: Tandem, Garage Faces Front, Attached, Garage Door Opener
- Garage spaces: 2
Features
- Stories: 1
Lot
- Size: 2.2 Acres
- Features: Level, Wooded
Details
- Parcel number: 5414007002008
- Zoning description: Residential
Construction
Type & style
- Home type: SingleFamily
- Architectural style: Ranch
- Property subtype: Single Family Residence
Materials
- Vinyl Siding
- Roof: Composition
Condition
- New Construction
- New construction: Yes
- Year built: 2025
Utilities & green energy
- Water: Well
- Utilities for property: Electricity Available, Cable Available
Community & HOA
HOA
- Has HOA: Yes
- Services included: Snow Removal
- HOA fee: $350 annually
Location
- Region: Morley
Financial & listing details
- Price per square foot: $179/sqft
- Tax assessed value: $75,084
- Annual tax amount: $879
- Date on market: 8/12/2026
- Listing terms: Cash,Conventional
- Electric utility on property: Yes
- Road surface type: Paved
Estimated market value
$386,300
$367,000 - $406,000
$2,304/mo
Price history
| Date | Event | Price |
|---|---|---|
| 8/12/2026 | Listed for sale | $386,900-2%$179/sqft |
Source:  MichRIC #26041857 Report a problem MichRIC #26041857 Report a problem | ||
| 8/1/2026 | Listing removed | $394,900$183/sqft |
Source: MichRIC #25059112 Report a problem | ||
| 4/24/2026 | Price change | $394,900-1.3%$183/sqft |
Source: MichRIC #25059112 Report a problem | ||
| 11/19/2025 | Listed for sale | $399,900+1822.6%$185/sqft |
Source: MichRIC #25059112 Report a problem | ||
| 3/19/2023 | Listing removed | -- |
Source: MichRIC #22012648 Report a problem | ||
| 4/14/2022 | Listed for sale | $20,800$10/sqft |
Source: MichRIC #22012648 Report a problem | ||
Public tax history
Tax history is unavailable.
Monthly payment
Est. payment
Payment breakdown
Explore the cost of this home by adjusting the details. Changes won't be saved.Climate risks
Neighborhood: 49336
Nearby schools
GreatSchools rating
- 4/10Morley Elementary SchoolGrades: PK-5Distance: 0.4 mi
- 4/10Morley Stanwood Middle SchoolGrades: 6-8Distance: 0.3 mi
- 6/10Morley Stanwood High SchoolGrades: 9-12Distance: 0.3 mi
Schools provided by the listing agent
- Elementary: Morley Stanwood Elementary School
- Middle: Morley Stanwood Middle School
- High: Morley Stanwood High School
Source: MichRIC. This data may not be complete. We recommend contacting the local school district to confirm school assignments for this home.
- $43,6003 bd2 ba1.5k sqft4525 Medler Dr, Morley, MI 49336Off Market
- $31,600-- bd-- ba-- sqft4551 Medler Dr, Morley, MI 49336Off Market
- $35,600-- bd-- ba-- sqft4530 Medler Dr, Morley, MI 49336Off Market
- $27,800-- bd-- ba-- sqft4545 Medler Dr, Morley, MI 49336Off Market
- $41,600-- bd-- ba-- sqft4540 Medler Dr, Morley, MI 49336Off Market
- $---- bd-- ba-- sqft4540 Medler Dr, Morley, MI 49336Off Market
- $290,7003 bd2 ba1.4k sqft4510 Medler Dr, Morley, MI 49336Sold
- $304,1004 bd2 ba1.9k sqft4550 Medler Dr, Morley, MI 49336Off Market
A local agent can set up tours, give advice and negotiate with sellers.
A local lender can help you make sure your offer is ready when you are.
Similar homes
- $395,0003 bd2 ba1.9k sqft20281 E Chippewa Dr, Chippewa Lake, MI 49320For Sale

 MLS ID #26041629, Tricia Wirth, Results Real Estate LLC. MichRIC
 - $370,0003 bd2 ba2.2k sqft229 Flat Rock Dr, Sand Lake, MI 49343New Construction
 MLS ID #26041941, Kristy Lecceadone, Sable Realty LLC. MichRIC
 - $376,0003 bd2 ba2.2k sqft11980 183rd Ave, Big Rapids, MI 49307For Sale
 MLS ID #26041348, Joseph McNally, RE/MAX TOGETHER. MichRIC
 - $299,0003 bd2 ba1.5k sqft19068 W Yankee Rd, Morley, MI 49336New Construction
 MLS ID #1948740, CHARLES CAMPBELL. NGLRMLS
 - $399,9004 bd3 ba2.4k sqft21643 Eleven Mile Rd, Big Rapids, MI 49307For SaleMLS ID #26031862, Jamie Myers, Big Rapids Realty. MichRIC
- $424,9004 bd3 ba2.1k sqft5242 N Point Dr, Pierson, MI 49339For SaleMLS ID #26033711, Monica L Pettit, Keller Williams GR North. MichRIC
- $375,0003 bd2 ba1.3k sqft4733 S Chestnut Ave, Newaygo, MI 49337New ConstructionMLS ID #26023594, Patricia A Round, Keller Williams GR North. MichRIC
- $374,9004 bd2 ba1.6k sqft20392 Gates Rd, Howard City, MI 49329For SaleMLS ID #26030505, Travis L McIntyre, Bellabay Realty (North). MichRIC
- $349,9003 bd3 ba1.4k sqft9551 Club House Dr W, Stanwood, MI 49346For SaleMLS ID #26032427, Chuck Ames, Century 21 White House Realty. MichRIC
- $399,9005 bd2 ba2.6k sqft2658 N Amble Rd, Coral, MI 49322For SaleMLS ID #26039596, Teresa L VandenBosch, Childress Associates Realty. MichRIC
- $399,0004 bd2 ba2.1k sqft20200 Lake Montcalm Rd, Howard City, MI 49329For SaleMLS ID #26025159, Rachel Pitcher, Five Star Real Estate (Courtland). MichRIC
- $429,9003 bd2 ba1.6k sqft9621 Sunset Dr, Stanwood, MI 49346New ConstructionMLS ID #26041351, Denise Webb, Big Rapids Realty. MichRIC
- $405,0003 bd2 ba2.5k sqft9980 Sunset Dr, Stanwood, MI 49346For SaleMLS ID #26027526, Denise Webb, Big Rapids Realty. MichRIC
- $239,9003 bd2 ba1.6k sqft2757 127th Ave, Morley, MI 49336For SaleMLS ID #26026288, Brittany Felde, Felde Realty. MichRIC
- $399,9003 bd2 ba1.9k sqft8385 Alberta St, Stanwood, MI 49346For SaleMLS ID #26035470, Heather Miller, Century 21 White House Realty. MichRIC
- $439,9004 bd3 ba2.2k sqft19505 Ottawa Ln, Big Rapids, MI 49307For SaleMLS ID #26034542, Whitney Kay Harrison, Epique Realty. MichRIC
- $310,0003 bd2 ba2k sqft20535 Edgewood Dr, Big Rapids, MI 49307New ConstructionMLS ID #26041669, Kristy Lecceadone, Sable Realty LLC. MichRIC
- $320,0003 bd1 ba2k sqft8332-5 Mile Rd, Mecosta, MI 49332For SaleMLS ID #26024504, Pamela S Merriman, 616 Realty LLC. MichRIC
- from $369,9004 bd3 ba1.8k sqftIntegrity 1880 Plan, Hills of Mitchell Creek, Big Rapids, MI 49307New ConstructionAllen Edwin Homes
- $434,0003 bd3 ba2.9k sqft11159 Gravel Ridge Rd, Lakeview, MI 48850For SaleMLS ID #26039277, Stacey Renne, LPT Realty, LLC. MichRIC
