Welcome home to this beautiful Simmons-built property, where comfort, space, and thoughtful design come together! Featuring 4 bedrooms, 2 bathrooms, and a split floor plan, this home offers the perfect balance of privacy and open living. The kitchen, dining, and living areas flow seamlessly together, creating an inviting space for everyday living and entertaining. A generous walk-in pantry and spacious laundry room with a folding counter, hanging space, and additional shelving make staying organized a breeze. With carpet in only two bedrooms, a double-sink vanity, and a three-car garage, practical details add to the home’s appeal. Enjoy your morning coffee on the covered front porch or unwind on the covered back patio overlooking a generously sized backyard with privacy fencing and a separate fenced area for pets. Beyond your doorstep, the neighborhood offers a community pool, fishing pond, and walking trails for outdoor enjoyment. With room to relax, gather, and enjoy the outdoors, this home has so much to offer. Come see what makes it special!
For sale
$339,900
7409 E 87th St N, Owasso, OK 74055
4beds
1,709sqft
Single Family Residence
Built in 2020
10,410 Square Feet Lot
$-- Zestimate®
$199/sqft
$31/mo HOA
What's special
Double-sink vanityCovered front porchSplit floor planThree-car garageGenerous walk-in pantry
- 1 hour
- 17
- 2
Zillow last checked:
Listing updated:
Listed by:
Carmen Hurtado 918-360-0196,
LPT Realty
Source: MLS Technology, Inc.,MLS#: 2641737 Originating MLS: MLS Technology
Facts & features
Interior
Bedrooms & bathrooms
- Bedrooms: 4
- Bathrooms: 2
- Full bathrooms: 2
Primary bedroom
- Description: Primary Bedroom,Private Bath,Walk-in Closet
- Level: First
Bedroom
- Description: Bedroom,Walk-in Closet
- Level: First
Bedroom
- Description: Bedroom,Walk-in Closet
- Level: First
Primary bathroom
- Description: Primary Bath,Bathtub,Double Sink,Full Bath,Whirlpool
- Level: First
Bathroom
- Description: Hall Bath,Full Bath
- Level: First
Dining room
- Description: Dining Room,Breakfast
- Level: First
Kitchen
- Description: Kitchen,Eat-In,Island,Pantry
- Level: First
Living room
- Description: Living Room,
- Level: First
Utility room
- Description: Utility Room,Inside,Separate
- Level: First
Heating
- Central, Gas, Zoned
Cooling
- Central Air, Zoned
Appliances
- Included: Built-In Oven, Dishwasher, Disposal, Gas Water Heater, Microwave, Oven, Range
- Laundry: Electric Dryer Hookup
Features
- Granite Counters, High Ceilings, High Speed Internet, Cable TV, Vaulted Ceiling(s), Wired for Data, Ceiling Fan(s), Gas Range Connection, Gas Oven Connection, Programmable Thermostat
- Flooring: Carpet, Laminate, Other
- Doors: Insulated Doors
- Windows: Vinyl, Insulated Windows
- Basement: None
- Has fireplace: No
Interior area
- Total structure area: 1,709
- Total interior livable area: 1,709 sqft
Property
Parking
- Total spaces: 3
- Parking features: Attached, Garage
- Attached garage spaces: 3
Features
- Levels: One
- Stories: 1
- Patio & porch: Covered, Patio, Porch
- Exterior features: Concrete Driveway, Landscaping, Rain Gutters
- Pool features: None
- Fencing: Full,Privacy
Lot
- Size: 10,410 Square Feet
- Features: None
Details
- Additional structures: None
- Parcel number: 57323132352100
Construction
Type & style
- Home type: SingleFamily
- Architectural style: Other
- Property subtype: Single Family Residence
Materials
- Brick, Wood Frame
- Foundation: Slab
- Roof: Asphalt,Fiberglass
Condition
- Year built: 2020
Utilities & green energy
- Sewer: Public Sewer
- Water: Public
- Utilities for property: Cable Available, Electricity Available, Natural Gas Available, Phone Available, Water Available
Green energy
- Energy efficient items: Doors, Windows
Community & HOA
Community
- Features: Gutter(s), Sidewalks
- Security: No Safety Shelter, Security System Owned
- Subdivision: Magnolia Ridge I
HOA
- Has HOA: Yes
- Amenities included: Other, Pool, Trail(s)
- HOA fee: $375 annually
Location
- Region: Owasso
Financial & listing details
- Price per square foot: $199/sqft
- Tax assessed value: $310,400
- Annual tax amount: $3,735
- Date on market: 11/21/2026
- Listing terms: Conventional,FHA,VA Loan
Estimated market value
Not available
Estimated sales range
Not available
Not available
Price history
| Date | Event | Price |
|---|---|---|
| 11/22/2026 | Listed for sale | $339,900+4.6%$199/sqft |
Source:  MLS Technology, Inc. #2641737 Report a problem | ||
| 8/28/2024 | Sold | $325,000+1.6%$190/sqft |
Source: MLS Technology, Inc. #2426025 Report a problem | ||
| 7/31/2024 | Pending sale | $320,000$187/sqft |
Source: MLS Technology, Inc. #2426025 Report a problem | ||
| 7/22/2024 | Listed for sale | $320,000+1.6%$187/sqft |
Source: MLS Technology, Inc. #2426025 Report a problem | ||
| 5/3/2022 | Sold | $315,000$184/sqft |
Source: MLS Technology, Inc. #2211212 Report a problem | ||
| 4/17/2022 | Pending sale | $315,000$184/sqft |
Source: MLS Technology, Inc. #2211212 Report a problem | ||
| 4/13/2022 | Listed for sale | $315,000$184/sqft |
Source: MLS Technology, Inc. #2211212 Report a problem | ||
Public tax history
| Year | Property taxes | Tax assessment |
|---|---|---|
| 2025 | $3,735 +5.5% | $33,144 +3.7% |
| 2024 | $3,541 -5.5% | $31,959 -7.1% |
| 2023 | $3,746 +19.8% | $34,418 +25.2% |
| 2022 | $3,125 +1% | $27,500 |
| 2021 | $3,094 +2634.4% | $27,500 +2630.9% |
| 2020 | $113 | $1,007 |
Find assessor info on the county website
Monthly payment
Est. payment
Payment breakdown
Explore the cost of this home by adjusting the details. Changes won't be saved.Climate risks
Neighborhood: 74055
Nearby schools
Schools provided by the listing agent
- Elementary: Barnes
- Middle: Owasso
- High: Owasso
- District: Owasso - Sch Dist (11)
Source: MLS Technology, Inc.. This data may not be complete. We recommend contacting the local school district to confirm school assignments for this home.

Similar homes
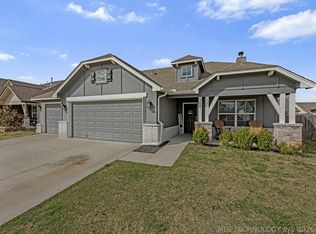
- $334,9994 bd2 ba1.9k sqft8409 N 77th East Ave, Owasso, OK 74055For Sale
 MLS ID #2629375, Brad Hendrix, Coldwell Banker Select. MLS Technology, Inc.
- from $370,4504 bd2 ba2k sqftLeighton Plan, Magnolia Ridge, Owasso, OK 74055New Construction
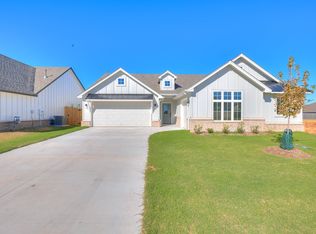 Simmons Homes
- $334,9004 bd3 ba1.9k sqft8713 N 63rd East Ave, Owasso, OK 74055For Sale
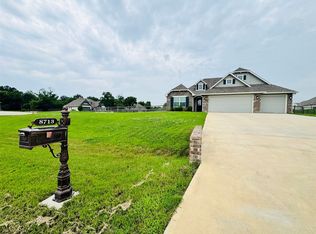 MLS ID #2627929, Brandon Hart, Flotilla Real Estate Partners. MLS Technology, Inc.
- $399,9993 bd2 ba2.1k sqft8104 N 77th East Ave, Owasso, OK 74055For Sale
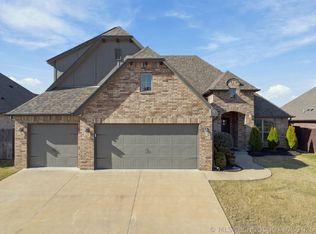 MLS ID #2641325, Kristin N Winton, Coldwell Banker Select. MLS Technology, Inc.
