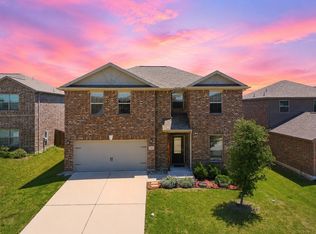
Spacious, inviting, and move-in ready, this beautifully maintained 2020 home in Princeton Crossroads offers 4 bedrooms, 2.5 baths, two dining areas, and a flexible floor plan with plenty of room to live, work, and gather. Upgraded interior paint, luxury vinyl plank and tile flooring, decorative lighting, and graceful archways create a warm, inviting feel throughout the home. The open kitchen features granite countertops, 42-inch cabinetry, a walk-in pantry, and a bright breakfast area that flows easily into the generous family room. A separate dining room provides additional space for entertaining or everyday living. Upstairs, the spacious primary suite offers an ensuite bath, a soaking tub, separate shower, linen storage, and a walk-in closet. Three additional bedrooms provide comfortable space for family and guests, including an oversized secondary bedroom ideal for a game room, media space, home office, or private guest retreat. Outside, enjoy a large backyard, extended covered patio, 4-by-8-foot storage shed, wood privacy fence, and sprinkler system, with plenty of room to play or relax. The two-car garage includes approximately 380 cubic feet of added overhead storage. Conveniently located within walking distance of Clark Middle School, Lovelady High School, Princeton High School, the Princeton Municipal Center, and nearby trails, with easy access to US 380, shopping, dining, and Lake Lavon.
For sale
$269,900
313 Wandering Stream Way, Princeton, TX 75407
4beds
2,292sqft
Single Family Residence
Built in 2020
6,446 Square Feet Lot
$304,600 Zestimate®
$118/sqft
$31/mo HOA
What's special
Wood privacy fenceTwo-car garageUpgraded interior paintLarge backyardExtended covered patioSeparate dining roomGenerous family room
- 1 day |
- 319 |
- 47 |
Zillow last checked:
Listing updated:
Listed by:
Lance Taylor 0628447 972-599-7000,
Keller Williams Legacy 972-599-7000,
Mike Mitchell 0739408 972-822-6721,
Keller Williams Legacy
Source: NTREIS,MLS#: 21355969
Facts & features
Interior
Bedrooms & bathrooms
- Bedrooms: 4
- Bathrooms: 3
- Full bathrooms: 2
- 1/2 bathrooms: 1
Primary bedroom
- Features: Ceiling Fan(s), En Suite Bathroom, Garden Tub/Roman Tub, Linen Closet, Separate Shower, Walk-In Closet(s)
- Level: Second
- Dimensions: 19 x 15
Bedroom
- Features: Ceiling Fan(s), Walk-In Closet(s)
- Level: Second
- Dimensions: 19 x 14
Bedroom
- Features: Ceiling Fan(s), Walk-In Closet(s)
- Level: Second
- Dimensions: 12 x 12
Bedroom
- Features: Ceiling Fan(s), Walk-In Closet(s)
- Level: Second
- Dimensions: 12 x 11
Primary bathroom
- Features: Built-in Features, En Suite Bathroom, Separate Shower
- Level: Second
- Dimensions: 12 x 10
Breakfast room nook
- Features: Eat-in Kitchen
- Level: First
- Dimensions: 12 x 10
Dining room
- Level: First
- Dimensions: 10 x 8
Other
- Features: Built-in Features
- Level: Second
- Dimensions: 12 x 7
Kitchen
- Features: Built-in Features, Eat-in Kitchen, Granite Counters, Pantry, Stone Counters, Walk-In Pantry
- Level: First
- Dimensions: 14 x 10
Living room
- Features: Ceiling Fan(s)
- Level: First
- Dimensions: 19 x 16
Utility room
- Features: Utility Room
- Level: Second
- Dimensions: 7 x 6
Heating
- Central, Electric
Cooling
- Central Air, Ceiling Fan(s), Electric
Appliances
- Included: Dishwasher, Electric Cooktop, Electric Oven, Electric Range, Electric Water Heater, Disposal, Microwave
- Laundry: Washer Hookup, Dryer Hookup, ElectricDryer Hookup, Laundry in Utility Room
Features
- Decorative/Designer Lighting Fixtures, Eat-in Kitchen, Granite Counters, High Speed Internet, Open Floorplan, Pantry, Cable TV, Walk-In Closet(s)
- Flooring: Carpet, Ceramic Tile, Luxury Vinyl Plank
- Windows: Window Coverings
- Has basement: No
- Has fireplace: No
Interior area
- Total interior livable area: 2,292 sqft
Video & virtual tour
Property
Parking
- Total spaces: 2
- Parking features: Door-Multi, Garage Faces Front, Garage, Garage Door Opener, Oversized
- Attached garage spaces: 2
Features
- Levels: Two
- Stories: 2
- Patio & porch: Patio, Covered
- Exterior features: Storage
- Pool features: None
- Fencing: Back Yard,Privacy,Wood
Lot
- Size: 6,446 Square Feet
- Features: Back Yard, Interior Lot, Lawn, Landscaped, Subdivision, Sprinkler System
Details
- Additional structures: Shed(s)
- Parcel number: R1216600J01401
Construction
Type & style
- Home type: SingleFamily
- Architectural style: Traditional,Detached
- Property subtype: Single Family Residence
Materials
- Brick, Wood Siding
- Foundation: Slab
- Roof: Asphalt,Composition,Shingle
Condition
- Year built: 2020
Utilities & green energy
- Sewer: Public Sewer
- Water: Public
- Utilities for property: Electricity Available, Sewer Available, Separate Meters, Water Available, Cable Available
Green energy
- Energy efficient items: Doors, Insulation
Community & HOA
Community
- Features: Playground, Park, Curbs, Sidewalks
- Security: Carbon Monoxide Detector(s), Smoke Detector(s)
- Subdivision: Princeton Crossroads
HOA
- Has HOA: Yes
- Services included: Association Management
- HOA fee: $377 annually
- HOA name: Legacy Southwest Property Management
- HOA phone: 214-705-1615
Location
- Region: Princeton
Financial & listing details
- Price per square foot: $118/sqft
- Tax assessed value: $321,099
- Annual tax amount: $6,030
- Date on market: 8/13/2026
- Cumulative days on market: 2 days
- Listing terms: Cash,Conventional,FHA,VA Loan
- Exclusions: Playground equipment and trampoline, W & D
Estimated market value
$304,600
$280,000 - $326,000
$2,255/mo
Price history
| Date | Event | Price |
|---|---|---|
| 8/13/2026 | Listed for sale | $269,900-10%$118/sqft |
Source: NTREIS #21355969 Report a problem | ||
| 5/12/2022 | Sold | -- |
Source: NTREIS #20026296 Report a problem | ||
| 4/19/2022 | Pending sale | $300,000$131/sqft |
Source: NTREIS #20026296 Report a problem | ||
| 4/12/2022 | Contingent | $300,000$131/sqft |
Source: NTREIS #20026296 Report a problem | ||
| 4/8/2022 | Listed for sale | $300,000$131/sqft |
Source: NTREIS #20026296 Report a problem | ||
Public tax history
| Year | Property taxes | Tax assessment |
|---|---|---|
| 2025 | $4,435 -23.3% | $321,099 -11.2% |
| 2024 | $5,786 -19.7% | $361,604 -0.9% |
| 2023 | $7,209 +24.8% | $365,002 +30% |
| 2022 | $5,776 -4% | $280,778 +4.1% |
| 2021 | $6,014 | $269,609 |
Find assessor info on the county website
Monthly payment
Est. payment
Payment breakdown
Explore the cost of this home by adjusting the details. Changes won't be saved.Climate risks
Neighborhood: 75407
Nearby schools
GreatSchools rating
- 3/10Godwin Elementary SchoolGrades: PK-5Distance: 1.2 mi
- 8/10Clark MiddleGrades: 6-8Distance: 1 mi
- 5/10Princeton High SchoolGrades: 9-12Distance: 0.7 mi
Schools provided by the listing agent
- Elementary: Godwin
- Middle: Clark
- High: Lovelady,Princeton
- District: Princeton ISD
Source: NTREIS. This data may not be complete. We recommend contacting the local school district to confirm school assignments for this home.
- $274,8004 bd2 ba2k sqft315 Wandering Stream Way, Princeton, TX 75407Off Market
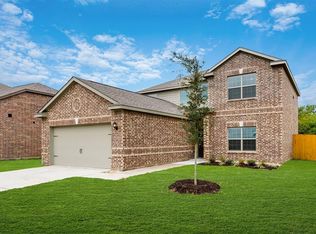
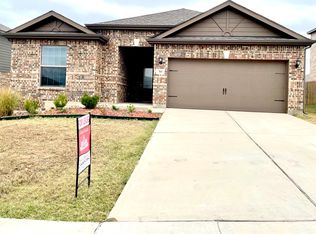
- $275,5004 bd2 ba1.8k sqft311 Wandering Stream Way, Princeton, TX 75407Off Market
- $286,5004 bd2 ba2.2k sqft284 Moonstone Way, Princeton, TX 75407Off Market
- $287,0004 bd2 ba1.8k sqft317 Wandering Stream Way, Princeton, TX 75407Off Market
- $349,1614 bd2 ba2.3k sqft309 Wandering Stream Way, Princeton, TX 75407Off Market
- $310,5004 bd3 ba2.5k sqft286 Moonstone Way, Princeton, TX 75407Off Market
- $322,7005 bd3 ba2.7k sqft282 Moonstone Way, Princeton, TX 75407Off Market
- $339,3005 bd2 ba2.7k sqft316 Wandering Stream Way, Princeton, TX 75407Off Market
A local agent can set up tours, give advice and negotiate with sellers.
Similar homes
- $299,0004 bd3 ba2.2k sqft274 Moonstone Way, Princeton, TX 75407For Sale
 MLS ID #21330192, Sean Arago. NTREIS
 - $289,8004 bd3 ba2.2k sqft310 Clear Springs St, Princeton, TX 75407For Sale
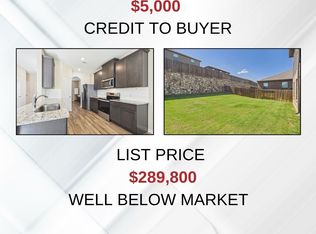 MLS ID #21317782, Jeffrey Blasko. NTREIS
 - $300,0004 bd3 ba1.9k sqft908 McKinney Ave, Princeton, TX 75407For Sale
 MLS ID #21336305, Daniel Harker. NTREIS
 - $310,0004 bd3 ba2.2k sqft309 Golden Sands Ln, Princeton, TX 75407For Sale
 MLS ID #21258717, Brianna Chacon. NTREIS
 - $324,9004 bd3 ba1.8k sqft1205 Butler Ave, Princeton, TX 75407For SaleMLS ID #21356644, Crystal Solensky. NTREIS
- $--4 bd3 ba2.1k sqft347 Peachtree Ln, Princeton, TX 75407AuctionServiceLink Auction
- $275,0004 bd2 ba1.5k sqft217 Teakwood Dr, Princeton, TX 75407For SaleMLS ID #21298724, Helio Garza. NTREIS
- $269,0003 bd2 ba1.7k sqft507 Oxford Loop, Princeton, TX 75407For SaleMLS ID #21235780, Laura Suarez. NTREIS
- $259,9994 bd3 ba1.6k sqft821 E College Ave, Princeton, TX 75407For SaleMLS ID #21236470, Katy Peres. NTREIS
- $259,9994 bd3 ba1.6k sqft823 E College Ave, Princeton, TX 75407For SaleMLS ID #21236477, Katy Peres. NTREIS
- $284,9904 bd3 ba1.7k sqft844 Hillcrest Blvd, Princeton, TX 75407New ConstructionNTREIS
- from $334,9954 bd3 ba2.7k sqftPlan 2701 Plan, Princeton Estates, Princeton, TX 75407New ConstructionKB Home
- $279,9904 bd3 ba1.7k sqft852 Hillcrest Blvd, Princeton, TX 75407New ConstructionNTREIS
- from $270,9954 bd2 ba1.7k sqftPlan 1753 Plan, Princeton Estates, Princeton, TX 75407New ConstructionKB Home
- $264,9903 bd2 ba1.4k sqft859 Hillcrest Blvd, Princeton, TX 75407New ConstructionNTREIS
- $295,0004 bd3 ba1.9k sqft882 Breakwater Dr, Princeton, TX 75407For SaleMLS ID #21285877, Carly Medonich. NTREIS
- $309,9904 bd3 ba2.2k sqft855 Hillcrest Blvd, Princeton, TX 75407New ConstructionNTREIS
- $264,9904 bd3 ba1.7k sqft828 Hillcrest Blvd, Princeton, TX 75407New ConstructionNTREIS
- $279,9003 bd2 ba1.2k sqft1406 N 6th St, Princeton, TX 75407For SaleMLS ID #21237164, Debbie Hernandez. NTREIS
- $269,9904 bd3 ba1.7k sqft708 Hillcrest Blvd, Princeton, TX 75407New ConstructionNTREIS
