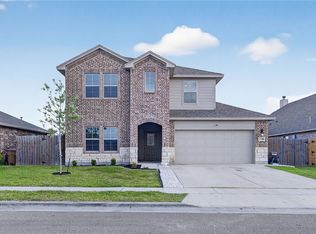
Stunning London ISD 2022 open-concept 4-bedroom, 2-bath, 1,848-sf home blends modern style with thoughtful upgrades, featuring a three-way split floor plan, granite counters, gas cooking, stainless steel appliances, a security system, and energy-efficient spray-foam insulation that keeps electric bills low. Enjoy exceptional privacy with no neighbors behind you as you relax under the pergola and covered patio, or entertain in the backyard oasis complete with a custom fold-down fence table and a beautiful open view. The spacious primary suite offers dual vanities, an oversized walk-in shower, and a generous walk-in closet. Ideally situated just 3 minutes from London ISD schools and close to restaurants, shopping, entertainment, and hospitals, this home also provides quick access to major destinations: approximately 15 minutes to Corpus Christi International Airport, Valero, and downtown; 18 minutes to the Port of Corpus Christi, Flint Hills, and North Beach; 21 minutes to NAS Corpus Christi, CCAD, and Texas A&M–CC; 25 minutes to North Padre Island beaches; and 37 minutes to NAS Kingsville. A rare find in a prime location—schedule your showing today before it’s gone!
For sale
Price cut: $500 (7/1)
$311,000
1253 Breebry Dr, Corpus Christi, TX 78415
4beds
1,848sqft
:
Get pre-qualified$2,243/mo
Single Family Residence
Built in 2022
5,130 Square Feet Lot
$-- Zestimate®
$168/sqft
$20/mo HOA
What's special
Gas cookingBackyard oasisThree-way split floor planStainless steel appliancesGranite countersCustom fold-down fence tableOversized walk-in shower
- 16 days |
- 199 |
- 29 |
Zillow last checked:
Listing updated:
Listed by:
Justine Cornell 805-358-3307,
Texas Ally Real Estate Group
Source: South Texas MLS,MLS#: 479221 Originating MLS: Corpus Christi
Originating MLS: Corpus ChristiFacts & features
Interior
Bedrooms & bathrooms
- Bedrooms: 4
- Bathrooms: 2
- Full bathrooms: 2
Heating
- Central, Electric
Cooling
- Central Air
Appliances
- Included: Dishwasher, Free-Standing Range, Gas Cooktop, Disposal, Gas Oven, Gas Range, Microwave, Range Hood
- Laundry: Washer Hookup, Dryer Hookup
Features
- Primary Downstairs, Open Floorplan, Split Bedrooms, Cable TV, Window Treatments, Breakfast Bar, Ceiling Fan(s), Kitchen Island
- Flooring: Carpet, Luxury Vinyl Plank
- Windows: Window Coverings
- Has fireplace: No
Interior area
- Total structure area: 1,848
- Total interior livable area: 1,848 sqft
Property
Parking
- Total spaces: 2
- Parking features: Attached, Garage, Garage Door Opener
- Attached garage spaces: 2
Features
- Levels: One
- Stories: 1
- Patio & porch: Covered, Patio
- Pool features: None
- Fencing: Wood
Lot
- Size: 5,130 Square Feet
- Features: Interior Lot, Subdivided
Details
- Additional structures: Pergola
- Parcel number: 455700190230
Construction
Type & style
- Home type: SingleFamily
- Architectural style: Traditional
- Property subtype: Single Family Residence
Materials
- Brick, HardiPlank Type
- Foundation: Slab
- Roof: Shingle
Condition
- Year built: 2022
Utilities & green energy
- Electric: Underground
- Sewer: Public Sewer
- Water: Public
- Utilities for property: Natural Gas Available, Sewer Available, Water Available, Underground Utilities
Green energy
- Energy efficient items: Insulation
Community & HOA
Community
- Features: Curbs, Gutter(s), Sidewalks
- Security: Security System Owned, Security System, Smoke Detector(s)
- Subdivision: London Towne
HOA
- Has HOA: Yes
- Amenities included: Other
- Services included: Other
- HOA fee: $240 annually
Location
- Region: Corpus Christi
Financial & listing details
- Price per square foot: $168/sqft
- Tax assessed value: $307,079
- Annual tax amount: $5,185
- Date on market: 7/10/2026
- Cumulative days on market: 172 days
- Listing agreement: Exclusive Right To Sell
- Listing terms: Cash,Conventional,FHA,VA Loan
- Road surface type: Asphalt, Paved
Estimated market value
Not available
Estimated sales range
Not available
Not available
Price history
| Date | Event | Price |
|---|---|---|
| 7/1/2026 | Price change | $311,000-0.2%$168/sqft |
Source:  South Texas MLS #472453 Report a problem South Texas MLS #472453 Report a problem | ||
| 5/31/2026 | Price change | $311,500-0.2%$169/sqft |
Source: South Texas MLS #472453 Report a problem | ||
| 5/1/2026 | Price change | $312,000-1%$169/sqft |
Source: South Texas MLS #472453 Report a problem | ||
| 3/27/2026 | Price change | $315,000-0.9%$170/sqft |
Source:  HAR #71540078 Report a problem HAR #71540078 Report a problem | ||
| 2/27/2026 | Price change | $318,000-0.6%$172/sqft |
Source: South Texas MLS #470931 Report a problem | ||
| 2/2/2026 | Price change | $320,000-0.4%$173/sqft |
Source: South Texas MLS #470931 Report a problem | ||
| 3/15/2025 | Price change | $321,400-0.2%$174/sqft |
Source: South Texas MLS #453258 Report a problem | ||
| 2/28/2025 | Price change | $321,900-0.3%$174/sqft |
Source: South Texas MLS #453258 Report a problem | ||
| 2/13/2025 | Price change | $322,900-0.6%$175/sqft |
Source: South Texas MLS #453258 Report a problem | ||
| 2/4/2025 | Price change | $324,900-1.2%$176/sqft |
Source: South Texas MLS #453258 Report a problem | ||
| 1/30/2025 | Price change | $328,900-0.3%$178/sqft |
Source: South Texas MLS #453258 Report a problem | ||
| 1/20/2025 | Listed for sale | $329,900+9.4%$179/sqft |
Source: South Texas MLS #453258 Report a problem | ||
| 1/16/2023 | Sold | -- |
Source: Agent Provided Report a problem | ||
| 12/10/2022 | Pending sale | $301,550-9%$163/sqft |
Source:  DR Horton Report a problem DR Horton Report a problem | ||
| 12/10/2022 | Price change | $331,550$179/sqft |
Source: DR Horton Report a problem | ||
| 11/20/2022 | Price change | $331,550-0.6%$179/sqft |
Source: DR Horton Report a problem | ||
| 11/9/2022 | Price change | $333,550+0.6%$180/sqft |
Source: DR Horton Report a problem | ||
| 10/18/2022 | Price change | $331,550+3.1%$179/sqft |
Source: DR Horton Report a problem | ||
| 10/11/2022 | Price change | $321,550-3%$174/sqft |
Source: DR Horton Report a problem | ||
| 5/27/2022 | Price change | $331,550+1.5%$179/sqft |
Source: South Texas MLS #398911 Report a problem | ||
| 4/6/2022 | Listed for sale | $326,550$177/sqft |
Source: DR Horton Report a problem | ||
Public tax history
| Year | Property taxes | Tax assessment |
|---|---|---|
| 2025 | $5,185 -11.6% | $307,079 -4.5% |
| 2024 | $5,868 -25.8% | $321,490 -5.3% |
| 2023 | $7,912 +1731.7% | $339,372 +1967.3% |
| 2022 | $432 | $16,416 |
Find assessor info on the county website
Monthly payment
Est. payment
Payment breakdown
Explore the cost of this home by adjusting the details. Changes won't be saved.Climate risks
Neighborhood: 78415
Nearby schools
GreatSchools rating
- 9/10London Intermediate SchoolGrades: 3-5Distance: 0.7 mi
- 9/10London MiddleGrades: 7-8Distance: 0.7 mi
- 8/10London High SchoolGrades: 9-12Distance: 0.7 mi
Schools provided by the listing agent
- Elementary: London
- Middle: London
- High: London
- District: London ISD
Source: South Texas MLS. This data may not be complete. We recommend contacting the local school district to confirm school assignments for this home.
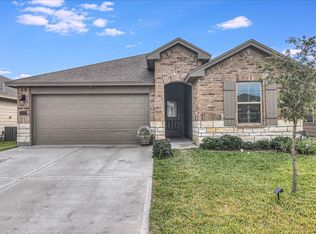
- $314,0004 bd2 ba1.8k sqft1253 S Breebry Dr, Corpus Christi, TX 78415Off Market
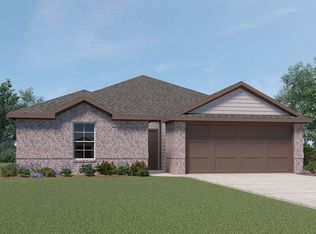
- $272,3003 bd2 ba1.4k sqft1257 Breebry Dr, Corpus Christi, TX 78415Off Market
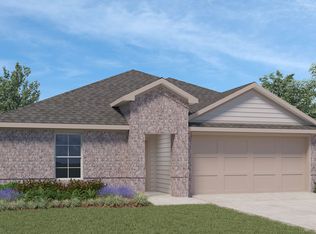
- $313,9004 bd2 ba1.7k sqft1249 Breebry Dr, Corpus Christi, TX 78415Off Market
- $278,000-- bd-- ba1.4k sqft1261 Breebry Dr, Corpus Christi, TX 78415Off Market
- $306,2004 bd2 ba1.6k sqft1245 Breebry Dr, Corpus Christi, TX 78415Off Market
- $257,900-- bd-- ba1.3k sqft1254 Breebry Dr, Corpus Christi, TX 78415Off Market
- $297,200-- bd-- ba1.6k sqft1265 Breebry Dr, Corpus Christi, TX 78415Off Market
- $286,000-- bd-- ba1.5k sqft1241 Breebry Dr, Corpus Christi, TX 78415Off Market
A local agent can set up tours, give advice and negotiate with sellers.
Similar homes
- $329,9004 bd3 ba1.8k sqft1337 Alexandra Park Ln, Corpus Christi, TX 78415For Sale
 MLS ID #476551, Dodee Hill, Andrew Arroyo Real Estate Inc.. South Texas MLS
 - $375,0004 bd3 ba2.1k sqft2757 Excelsior Blvd, Corpus Christi, TX 78415For Sale
 MLS ID #477824, Donna Byrom, CORE Coastal Realty. South Texas MLS
 - $309,9004 bd3 ba2.6k sqft6433 Oakbrook Dr, Corpus Christi, TX 78413For Sale
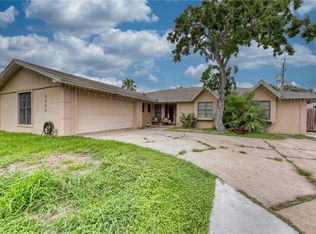 MLS ID #477521, Maria Butt, KM Premier Real Estate. South Texas MLS
 - $425,0004 bd3 ba2.4k sqft1346 Regents Park Ln, Corpus Christi, TX 78415For Sale
 MLS ID #474201, Tara Morgan, KM Premier Real Estate. South Texas MLS
 - $445,0004 bd2 ba2.1k sqft2702 Martell St, Corpus Christi, TX 78415For SaleMLS ID #474739, Raquel Beyluni, Safe Harbor Real Estate, LLC. South Texas MLS
- $294,0004 bd2 ba1.5k sqft2218 Spoonbill Dr, Corpus Christi, TX 78414For SaleMLS ID #479428, Marnie Pate, Coldwell Banker Island Escapes. South Texas MLS
- $310,0004 bd2 ba1.5k sqft7734 Lariat Toss Dr, Corpus Christi, TX 78414For SaleMLS ID #477402, Jordan Huber, Phillips & Associates Realty. South Texas MLS
- $299,9993 bd2 ba2.1k sqft5821 Corsica Rd, Corpus Christi, TX 78414For SaleMLS ID #475800, Alice Hinojosa, LPT Realty, LLC. South Texas MLS
- $289,0004 bd3 ba1.7k sqft6817 Blue Skyway Dr, Corpus Christi, TX 78414For SaleMLS ID #478990, David Edwards, Prime Real Estate. South Texas MLS
- $342,9004 bd2 ba1.9k sqft7714 Iron Man Dr, Corpus Christi, TX 78414For SaleMLS ID #478124, Kamran Zarghouni, KM Premier Real Estate. South Texas MLS
- $335,0004 bd2 ba1.6k sqft2513 Las Brisas St, Corpus Christi, TX 78414For SaleMLS ID #478418, Jason Flores, eXp Realty LLC. South Texas MLS
- $264,0004 bd2 ba1.2k sqft3805 Brushwood Ln, Corpus Christi, TX 78415For SaleMLS ID #476447, Wendy Zavala, Christi Properties. South Texas MLS
- $319,9993 bd2 ba1.8k sqft6928 Eckner Dr, Corpus Christi, TX 78414For SaleMLS ID #476148, Justin Colmenero, Prime Real Estate. South Texas MLS
- $304,9004 bd2 ba1.6k sqft7710 Bronco Buster Dr, Corpus Christi, TX 78414For SaleMLS ID #474613, Teresa Mendez, Casa Cristal Realty, LLC. South Texas MLS
- $225,0004 bd2 ba1.7k sqft5330 Hitching Post Ln, Corpus Christi, TX 78415For SaleMLS ID #476880, Tony Keith, Mr. Real Estate & Associates. South Texas MLS
- $355,0004 bd3 ba2.3k sqft5025 Queens Ct, Corpus Christi, TX 78413For SaleMLS ID #476517, Carol Graves, Keller Williams Coastal Bend. South Texas MLS
- $313,5004 bd2 ba1.7k sqft1729 Rhumba Trl, Corpus Christi, TX 78410For SaleMLS ID #474437, Kristy Jackson, Corpus Kristy Real Estate. South Texas MLS
- $269,0006 bd5 ba1.5k sqft337 W Vanderbilt Dr, Corpus Christi, TX 78415For SaleMLS ID #464743, Teresa Mendez, Casa Cristal Realty, LLC. South Texas MLS
- $269,0003 bd2 ba1.4k sqft1905 Osbert Nelly Dr, Corpus Christi, TX 78417For SaleMLS ID #478321, Coral Carey, South Coast Real Estate. South Texas MLS
- $290,5003 bd2 ba1.5k sqft7506 Quartz Dr, Corpus Christi, TX 78414For SaleMLS ID #471287, Mary Scruton, Coastline Properties. South Texas MLS
