Welcome to this gorgeous, private, designer-done home with city and hill views in the coveted Elysian Valley/Frogtown area. This home will check all your boxes. Featuring 4 bedrooms, 3 baths, and a rooftop deck, this newer construction home pairs smooth stucco and a pristine white exterior with understated elegance inside and out. Enter through the custom green door and you'll find a home done to the nines. The space has been thoughtfully planned out by the current owner, whose vision is impeccable. This is not a spec home; it was custom designed, and no detail was overlooked. Step into an open-concept floor plan filled with natural light, 9-foot ceilings, decorative beams, and recessed lighting throughout. The generously sized living room flows into the dining area and on to the luminous kitchen, where you'll be captivated by the large island, quartz countertops, stainless steel appliances, and sleek white cabinetryideal for entertaining. The ground floor also features a bedroom that can easily function as an office or gym, with access to a full bath off the kitchen. Doors from the kitchen open to the spacious back patio and garden, creating that indoor-outdoor flow we love in LA. Take up a new hobby in the kitchen and use fresh herbs and vegetables from your own gardenor avocadosto create a feast for family and friends. As an added bonus, the home has a full rain barrel system that collects water for use in the garden. There's plenty of room to dine al fresco or just sit back and enjoy the garden. Rounding out the ground floor is a separate laundry room with direct access to the garage.On the second floor, you'll find two additional bedrooms with a shared bath. One bedroom features a balcony that extends the length of the property, where you can sit back and enjoy sunsets to the west. The primary suite is a sanctuary, with a spacious ensuite bath and a large walk-in closet with custom built-ins. The closet is so spacious that some have considered using it as a nursery. Off the primary bedroom, a full balcony extends the length of the property. Sip your morning coffee there while watching the sunrise to the east. The crowning achievement of this home is the rooftop deck, an entertainer's dream with sweeping, nearly 360-degree panoramic views of Elysian Valley, the hills, and beyond. It offers privacy and endless possibilities. This is a truly special property: Eastside living at its best, with easy access to Atwater Village, Silver Lake, and Echo Park. Baseball fan? Dodger Stadium is just minutes away. Close proximity to the 2, 5, and 110 freeways makes the rest of LA readily accessible. Stroll to neighborhood cafs and shops, then come home to your own paradise in the city. Your next home on Rich awaits. Please Note: At the close of escrow, the seller will credit the buyer for the cost of opening the driveway approach for a private driveway leading to the home and for extending the current fence on the right-hand side of the property to fully enclose the front yard from the other property. This will be included in the purchase price. Buyer will be allowed to use the current driveway to access the property until the opening of the new driveway is completed.
For sale
$1,450,000
2651 N Rich St, Los Angeles, CA 90039
4beds
2,235sqft
Residential, Single Family Residence
Built in 2022
4,760 Square Feet Lot
$1,438,000 Zestimate®
$649/sqft
$-- HOA
What's special
- 7 days
- 596
- 49
Zillow last checked:
Listing updated:
Listed by:
Monique Carrabba DRE # 01708376 323-899-2900,
Compass 310-230-5478,
Joe L. Carrabba DRE # 01791624 323-302-1771,
Compass
Source: CLAW,MLS#: 26990613
Facts & features
Interior
Bedrooms & bathrooms
- Bedrooms: 4
- Bathrooms: 3
- Full bathrooms: 3
Rooms
- Room types: Breakfast Bar, Center Hall, Dining Area, Living Room, Walk-In Closet
Bedroom
- Features: Walk-In Closet(s)
Bathroom
- Features: Low Flow Shower(s), Low Flow Toilet(s), Shower Over Tub
Kitchen
- Features: Kitchen Island
Heating
- Central, Natural Gas
Cooling
- Air Conditioning, Central Air
Appliances
- Included: Range, Microwave, Dishwasher, Dryer, Disposal, Range/Oven, Refrigerator, Washer, Gas Water Heater
- Laundry: Laundry Room
Features
- Open Floorplan, Recessed Lighting, Dining Area, Breakfast Counter / Bar
- Flooring: Tile, Wood Laminate
- Doors: Sliding Doors
- Windows: Double Pane Windows
- Has fireplace: No
- Fireplace features: None
Interior area
- Total structure area: 2,235
- Total interior livable area: 2,235 sqft
Property
Parking
- Total spaces: 3
- Parking features: Driveway, Garage - 1 Car, Garage Is Attached, Gated
- Attached garage spaces: 1
- Uncovered spaces: 2
Features
- Levels: Multi/Split
- Stories: 2
- Entry location: Ground Level - no steps
- Patio & porch: Roof Top Deck
- Exterior features: Balcony
- Pool features: None
- Spa features: None
- Fencing: Wrought Iron,Fenced
- Has view: Yes
- View description: City, City Lights, Hills, Tree Top, Panoramic
- Waterfront features: None
Lot
- Size: 4,760 Square Feet
- Features: Front Yard, Landscaped
Details
- Additional structures: None
- Parcel number: UNAVAILABLE
- Special conditions: Standard
Construction
Type & style
- Home type: SingleFamily
- Architectural style: Modern
- Property subtype: Residential, Single Family Residence
Materials
- Stucco
- Foundation: Slab
- Roof: Other
Condition
- Year built: 2022
Utilities & green energy
- Sewer: In Street
- Water: District
Community & HOA
Community
- Security: Carbon Monoxide Detector(s), Gated, Smoke Detector(s)
HOA
- Has HOA: No
Location
- Region: Los Angeles
Financial & listing details
- Price per square foot: $649/sqft
- Date on market: 9/23/2026
Estimated market value
$1,438,000
$1.37M - $1.51M
$6,089/mo
Price history
| Date | Event | Price |
|---|---|---|
| 9/23/2026 | Listed for sale | $1,450,000+7.5%$649/sqft |
Source:  CLAW #26990613 Report a problem CLAW #26990613 Report a problem | ||
| 9/9/2026 | Listing removed | $1,349,000$604/sqft |
Source: eXp Realty #26856995 Report a problem | ||
| 7/9/2026 | Listed for sale | $1,349,000-9.8%$604/sqft |
Source: CLAW #26856995 Report a problem | ||
| 6/24/2026 | Listing removed | $1,495,000$669/sqft |
Source: CLAW #26827149 Report a problem | ||
| 5/7/2026 | Listed for sale | $1,495,000$669/sqft |
Source: CLAW #26827149 Report a problem | ||
| 7/6/2022 | Listing removed | -- |
Source: Zillow Rental Manager Report a problem | ||
| 6/21/2022 | Price change | $5,850-2.5%$3/sqft |
Source: Zillow Rental Manager Report a problem | ||
| 5/5/2022 | Price change | $6,000-4.8%$3/sqft |
Source: Zillow Rental Manager Report a problem | ||
| 4/28/2022 | Listed for rent | $6,300$3/sqft |
Source: Zillow Rental Manager Report a problem | ||
Public tax history
Tax history is unavailable.
Monthly payment
Est. payment
Payment breakdown
Explore the cost of this home by adjusting the details. Changes won't be saved.Climate risks
Neighborhood: Elysian Valley
Nearby schools
Schools provided by the listing agent
- District: Los Angeles Unified
Source: CLAW. This data may not be complete. We recommend contacting the local school district to confirm school assignments for this home.
Similar homes
- $1,250,0004 bd3 ba1.9k sqft1746 N Hudson Ave, Los Angeles, CA 90028For Sale
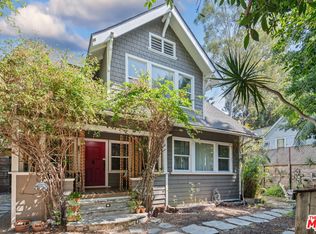 MLS ID #26988869, Thomas Chorley DRE # 02062950, Redfin. CLAW
 - $1,598,0004 bd4 ba2.2k sqft924 E Glenoaks Blvd, Glendale, CA 91207For Sale
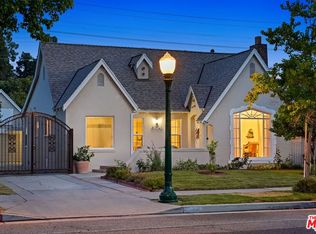 MLS ID #26990757, Nicole Schlueter DRE # 01778458, Real Broker. CLAW
 - $1,495,0003 bd3 ba2.3k sqft1100 N Beverly Glen Blvd, Los Angeles, CA 90077For Sale
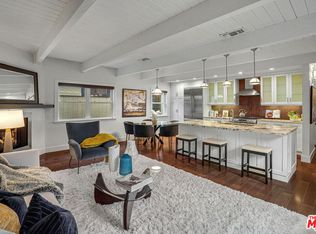 MLS ID #26993625, Diana Kassabian DRE # 01955797, Berkshire Hathaway HomeServices California Properties. CLAW
 - $1,398,0003 bd2 ba1.4k sqft4218 Don Arellanes Dr, Los Angeles, CA 90008For Sale
 MLS ID #26991605, Obie Nwabuzor DRE # 02020522, Compass. CLAW
