Location, Location, Location! This home has an absolutely perfect location in so many ways – just 1 mile to the heart of Boiling Springs (and allthe dining and retail options that are there), 1.5 miles to the North Spartanburg Sports Complex (which features a playground, a walking trail,exercise equipment, ball fields, picnic shelters, restrooms and a BMX track), one block to the neighborhood pool, playground, pickleball courts,and picnic shelter, and the lot backs up to a large neighborhood common area, which ensures that you will never have neighbors directly behindyou! This gorgeous home offers a ton of outdoor living space, as it has both a large front porch, and also a covered patio at the rear of the home, perfect locations for enjoying the beauty and serenity of the Pine Valley neighborhood. But just wait until you first step foot inside the front door– you will be greeted by a soaring 2-story foyer and beautiful LVP wood floors, which will lead you past the formal dining room, which featureswainscoting and a coffered ceiling, and into the gourmet chef’s kitchen, which features new custom cabinets, quartz countertops, a farm sink,stainless appliances, including a double wall oven, a custom tile backsplash, a large island, and a pantry. The kitchen is adjoined by both abreakfast room and also the spacious great room, which features a gas log fireplace, completing a perfect open floorplan layout for entertaining.The main level also features the 5th bedroom, which is adjoined by the 3rd full bathroom, making it the perfect location for a main level in-lawsuite. The primary suite is on the second level and features a tray ceiling, a walk-in closet and a full bathroom with dual sinks, garden tub, andseparate tiled shower. Also on the second level of the home are three more bedrooms, one of which is oversized and could double as a bonusroom, an additional full bathroom, and the walk-in laundry room. In total, this home features 2,650 square feet, 5 bedrooms, 3 bathrooms, andsuch desirable amenities as brand new LVP floors, brand new carpet, 9 foot ceilings, crown moldings, wrought-iron spindles, a drop zone by thegarage, a tankless water heater, hardiplank exterior, architectural shingles, and so much more. Please also note that this home qualifies for100% USDA financing. This amazing home is priced to sell at only $389,000!
Active
$389,000
6208 Graymount Trl, Boiling Springs, SC 29316
6beds
2,650sqft
:
Get pre-qualified$2,397/mo
Single Family Residence
Built in 2022
8,276 Square Feet Lot
$380,200 Zestimate®
$147/sqft
$44/mo HOA
What's special
Gas log fireplaceMain level in-law suiteLarge front porchBrand new lvp floorsFarm sinkSpacious great roomBrand new carpet
- 2 days |
- 151 |
- 17 |
Likely to sell faster than
Zillow last checked:
Listing updated:
Listed by:
Steve P Bright 864-363-8592,
NorthGroup Real Estate
Source: SAR as distributed by MLS GRID,MLS#: 340521
Facts & features
Interior
Bedrooms & bathrooms
- Bedrooms: 6
- Bathrooms: 3
- Full bathrooms: 3
- Main level bathrooms: 1
- Main level bedrooms: 1
Rooms
- Room types: Attic, Bonus, Breakfast Area, Guest Accomodations, Office/Study
Primary bedroom
- Area: 256
- Dimensions: 16x16
Bedroom 2
- Area: 132
- Dimensions: 11x12
Bedroom 3
- Area: 132
- Dimensions: 11x12
Bedroom 4
- Area: 224
- Dimensions: 14x16
Bedroom 5
- Area: 121
- Dimensions: 11x11
Breakfast room
- Level: 11x11
Dining room
- Area: 143
- Dimensions: 11x13
Great room
- Area: 240
- Dimensions: 12x20
Kitchen
- Area: 154
- Dimensions: 11x14
Laundry
- Area: 48
- Dimensions: 6x8
Other
- Description: Front Porch
- Area: 133
- Dimensions: 7x19
Other
- Description: Covered Patio
- Area: 120
- Dimensions: 10x12
Heating
- Forced Air, Multi-Units, Gas - Natural
Cooling
- Central Air, Multi Units, Electricity
Appliances
- Included: Gas Cooktop, Dishwasher, Disposal, Microwave, Electric Oven, Self Cleaning Oven, Wall Oven, Gas, Tankless Water Heater
- Laundry: 2nd Floor, Electric Dryer Hookup, Stackable Accommodating, Walk-In, Washer Hookup
Features
- Ceiling Fan(s), Cathedral Ceiling(s), Tray Ceiling(s), Attic Stairs Pulldown, Fireplace, Soaking Tub, Ceiling - Smooth, Solid Surface Counters, Entrance Foyer, Open Floorplan, In-Law Floorplan, Coffered Ceiling(s), Pantry
- Flooring: Carpet, Ceramic Tile, Luxury Vinyl
- Windows: Insulated Windows
- Has basement: No
- Attic: Pull Down Stairs,Storage
- Number of fireplaces: 1
- Fireplace features: Gas Log
Interior area
- Total interior livable area: 2,650 sqft
- Finished area above ground: 2,650
- Finished area below ground: 0
Property
Parking
- Total spaces: 2
- Parking features: Attached, 2 Car Attached, Garage Door Opener, Driveway, Garage, Attached Garage
- Attached garage spaces: 2
- Has uncovered spaces: Yes
Accessibility
- Accessibility features: Handicap Access
Features
- Levels: Two
- Patio & porch: Porch
- Exterior features: Aluminum/Vinyl Trim
- Pool features: Community
Lot
- Size: 8,276 Square Feet
- Dimensions: 65 x 130
- Features: Level
- Topography: Level
Details
- Parcel number: 2500055173
- Special conditions: None
Construction
Type & style
- Home type: SingleFamily
- Architectural style: Traditional
- Property subtype: Single Family Residence
Materials
- Foundation: Slab
- Roof: Architectural
Condition
- New construction: No
- Year built: 2022
Utilities & green energy
- Sewer: Public Sewer
- Water: Public
Community & HOA
Community
- Features: Athletic Facilities, Common Areas, Community Center, Street Lights, Playground, Pool
- Security: Smoke Detector(s)
- Subdivision: Pine Valley
HOA
- Has HOA: Yes
- Amenities included: Pool, Recreation Facilities, Street Lights
- Services included: Common Area
- HOA fee: $525 annually
Location
- Region: Boiling Springs
Financial & listing details
- Price per square foot: $147/sqft
- Tax assessed value: $407,000
- Annual tax amount: $2,710
- Date on market: 8/12/2026
Estimated market value
$380,200
$361,000 - $399,000
$2,376/mo
Price history
| Date | Event | Price |
|---|---|---|
| 8/11/2026 | Listed for sale | $389,000+28.6%$147/sqft |
Source:  Greater Greenville AOR #1600448 Report a problem Greater Greenville AOR #1600448 Report a problem | ||
| 5/18/2026 | Sold | $302,500-25.7%$114/sqft |
Source: Public Record Report a problem | ||
| 10/31/2022 | Sold | $407,000$154/sqft |
Source:  SAR as distributed by MLS GRID #293018 Report a problem SAR as distributed by MLS GRID #293018 Report a problem | ||
| 10/3/2022 | Pending sale | $407,000$154/sqft |
Source: Greater Greenville AOR #1475893 Report a problem | ||
| 9/26/2022 | Price change | $407,000-1.2%$154/sqft |
Source: Greater Greenville AOR #1475893 Report a problem | ||
| 9/6/2022 | Price change | $412,000-1.3%$155/sqft |
Source: SAR as distributed by MLS GRID #293018 Report a problem | ||
| 8/11/2022 | Price change | $417,551+0%$158/sqft |
Source: Greater Greenville AOR #1475893 Report a problem | ||
| 4/13/2022 | Price change | $417,501+1.2%$158/sqft |
Source:  DR Horton Report a problem DR Horton Report a problem | ||
| 4/5/2022 | Listed for sale | $412,501$156/sqft |
Source: DR Horton Report a problem | ||
Public tax history
| Year | Property taxes | Tax assessment |
|---|---|---|
| 2025 | -- | $24,420 |
| 2024 | $8,680 +0.3% | $24,420 |
| 2023 | $8,650 | $24,420 +7579.2% |
| 2022 | -- | $318 |
| 2021 | -- | $318 |
Find assessor info on the county website
Monthly payment
Est. payment
Payment breakdown
Explore the cost of this home by adjusting the details. Changes won't be saved.Climate risks
Neighborhood: 29316
Nearby schools
GreatSchools rating
- 9/10Sugar Ridge ElementaryGrades: PK-5Distance: 2.1 mi
- 7/10Boiling Springs Middle SchoolGrades: 6-8Distance: 2.6 mi
- 7/10Boiling Springs High SchoolGrades: 9-12Distance: 1.5 mi
Schools provided by the listing agent
- Elementary: 2-Sugar Ridge
- Middle: 2-Boiling Springs
- High: 2-Boiling Springs
Source: SAR as distributed by MLS GRID. This data may not be complete. We recommend contacting the local school district to confirm school assignments for this home.
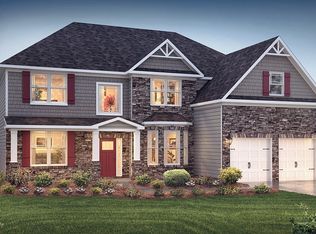
- $491,4005 bd4 ba3.8k sqft3026 Toliver Trl, Boiling Springs, SC 29316Off Market
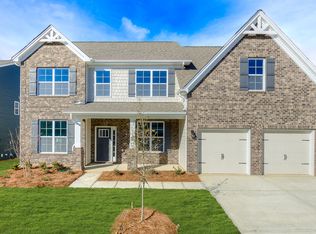
- $440,3005 bd4 ba3.1k sqft3022 Toliver Trl, Boiling Springs, SC 29316Off Market
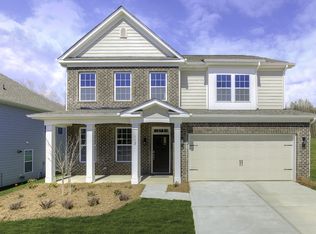
- $423,4004 bd2 ba2k sqft6216 Graymount Trl, Boiling Springs, SC 29316Off Market
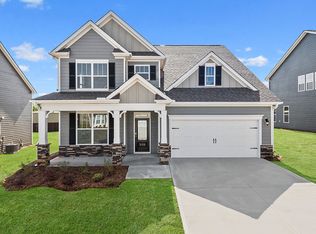
- $404,2004 bd2 ba2k sqft6207 Graymount Trl, Boiling Springs, SC 29316Off Market
- $423,1004 bd2 ba2k sqft6211 Graymount Trl, Boiling Springs, SC 29316Off Market
- $479,5005 bd4 ba3.8k sqft3034 Toliver Trl, Boiling Springs, SC 29316Sold
- $481,9005 bd4 ba3.7k sqft3018 Toliver Trl, Boiling Springs, SC 29316Off Market
- $479,9005 bd4 ba3.8k sqft3050 Toliver Trl, Boiling Springs, SC 29316Sold
A local agent can set up tours, give advice and negotiate with sellers.
A local lender can help you make sure your offer is ready when you are.
Similar homes
- $309,9004 bd2 ba2.2k sqft565 Goldstone Ln, Boiling Springs, SC 29316For Sale
 MLS ID #1594548, Gretchen Walters, Realty One Group Freedom. Greater Greenville AOR
 - $292,0004 bd3 ba2.3k sqft408 Sweeny Ct, Boiling Springs, SC 29316For Sale
 MLS ID #340364, Kaneathra Thompson, Keller Williams Realty. SAR as distributed by MLS GRID
 - $364,9004 bd2 ba2k sqft840 Orchard Valley Ln, Boiling Springs, SC 29316For Sale
 MLS ID #338108, Britt Brandt, Real Home International. SAR as distributed by MLS GRID
 - $350,0004 bd3 ba2.8k sqft214 Rachel Evans Dr, Boiling Springs, SC 29316For Sale
 MLS ID #1574778, Sonia Torres-Bonet, Bluefield Realty Group. Greater Greenville AOR
 - $349,9004 bd3 ba2.4k sqft227 Abraham Way, Boiling Springs, SC 29316New ConstructionGreater Greenville AOR
- $362,9004 bd3 ba2.6k sqft2171 Springview Ct, Boiling Springs, SC 29316New ConstructionSAR as distributed by MLS GRID
- $279,9004 bd3 ba1.8k sqft563 Clairidge Dr, Boiling Springs, SC 29316For SaleMLS ID #339048, Ashley Turchetta, Brand Name Real Estate Upstate. SAR as distributed by MLS GRID
- $223,0003 bd3 ba1.6k sqft109 Valley Creek Dr, Boiling Springs, SC 29316For Sale By Owner
- $347,9004 bd3 ba2.3k sqft223 Abraham Way, Boiling Springs, SC 29316New ConstructionMeritage Homes
- $389,9003 bd2 ba1.8k sqft874 W Keepsake Ln, Inman, SC 29349For SaleMLS ID #1595627, Steve Turnmeyer, North Group Real Estate. Greater Greenville AOR
- $369,5003 bd3 ba1.6k sqft30 Whiteside St, Spartanburg, SC 29301New ConstructionMLS ID #340414, Kayla Shands, RE/MAX Reach. SAR as distributed by MLS GRID
- $349,9793 bd3 ba1.7k sqft405 Landstone Ter, Boiling Springs, SC 29316New ConstructionMLS ID #332636, Vitaliy Moroz, Spartan Realty Inc. SAR as distributed by MLS GRID
- $389,9904 bd4 ba2.7k sqft904 Tibetan St, Spartanburg, SC 29303New ConstructionSAR as distributed by MLS GRID
- $399,9905 bd4 ba2.9k sqft14033 Satinwood Way, Inman, SC 29349New ConstructionSAR as distributed by MLS GRID
- $259,9003 bd3 ba2.2k sqft1008 Glohaven Way, Boiling Springs, SC 29316For SaleMLS ID #338951, Miller Coleman, The Coleman Company. SAR as distributed by MLS GRID
- $390,0003 bd2 ba2k sqft191 Bullington Rd, Spartanburg, SC 29306For SaleMLS ID #337511, Barton Mitchell, Ponce Realty Group. SAR as distributed by MLS GRID
- $297,0003 bd2 ba1.5k sqft7034 New Horizons Ln Lot 92, Boiling Springs, SC 29316New ConstructionMLS ID #1586604, Camellia Woodard, Mungo Homes Properties, LLC. Greater Greenville AOR
- $297,0003 bd2 ba1.5k sqft7034 New Horizons Ln, Boiling Springs, SC 29316New ConstructionSAR as distributed by MLS GRID
- $358,0003 bd2 ba1.5k sqft52 Montgomery Rd, Lyman, SC 29365For SaleMLS ID #1595553, Catherine Leung, Bluefield Realty Group. Greater Greenville AOR
- $378,0004 bd3 ba2.6k sqft1679 Burtonwood Dr, Moore, SC 29369For Sale By Owner
