Home is a CBH Milano 3250 floorplan and sits on almost a quarter of an acre. lots of windows for natural light, grand vaulted ceiling, quartz counter top, stainless steel appliances, formal dining, and a three car garage. Only less than 10 mins away from the Treasure Valley Marketplace, hospital, and 5 mins to the freeway
New
$539,900
7730 E Rogue Dr, Nampa, ID 83687
4beds
3baths
3,250sqft
:
Get pre-qualified$3,223/mo
Single Family Residence
Built in 2021
10,454 Square Feet Lot
$603,300 Zestimate®
$166/sqft
$29/mo HOA
What's special
Three car garageQuarter of an acreGrand vaulted ceilingQuartz countertopStainless steel appliancesFormal dining
- 1 day |
- 133 |
- 13 |
Zillow last checked:
Listing updated:
Listed by:
Mario Aguilera-hernandez Main:208-461-6071,
Blossom Heights Realty
Source: IMLS,MLS#: 98997375
Facts & features
Interior
Bedrooms & bathrooms
- Bedrooms: 4
- Bathrooms: 3
- Main level bathrooms: 1
- Main level bedrooms: 1
Primary bedroom
- Level: Upper
Bedroom 2
- Level: Upper
Bedroom 3
- Level: Upper
Bedroom 4
- Level: Main
Heating
- Forced Air, Natural Gas
Cooling
- Central Air
Appliances
- Included: Dishwasher, Disposal, Microwave, Oven/Range Freestanding
Features
- Bath-Master, Walk-In Closet(s), Breakfast Bar, Kitchen Island, Number of Baths Main Level: 1, Number of Baths Upper Level: 2
- Has basement: No
- Has fireplace: No
Interior area
- Total structure area: 3,250
- Total interior livable area: 3,250 sqft
- Finished area above ground: 3,250
- Finished area below ground: 0
Property
Parking
- Total spaces: 3
- Parking features: Attached
- Attached garage spaces: 3
Features
- Levels: Two
- Fencing: Full,Vinyl
Lot
- Size: 10,454 Square Feet
- Features: 10000 SF - .49 AC, Auto Sprinkler System, Full Sprinkler System
Details
- Parcel number: R2093621300
Construction
Type & style
- Home type: SingleFamily
- Property subtype: Single Family Residence
Materials
- Frame, Wood Siding
- Roof: Composition
Condition
- Year built: 2021
Utilities & green energy
- Water: Public
- Utilities for property: Sewer Connected
Community & HOA
Community
- Subdivision: Feather Cove
HOA
- Has HOA: Yes
- HOA fee: $345 annually
Location
- Region: Nampa
Financial & listing details
- Price per square foot: $166/sqft
- Tax assessed value: $561,200
- Annual tax amount: $3,051
- Date on market: 8/13/2026
- Ownership: Fee Simple
- Road surface type: Paved
Estimated market value
$603,300
$567,000 - $639,000
$3,296/mo
Price history
Price history is unavailable.
Public tax history
| Year | Property taxes | Tax assessment |
|---|---|---|
| 2025 | $3,418 +3.7% | $561,200 +7.1% |
| 2024 | $3,296 -6.8% | $524,000 -1.6% |
| 2023 | $3,537 +196% | $532,400 +271.3% |
| 2022 | $1,195 +20.2% | $143,400 +83.8% |
| 2021 | $994 | $78,000 |
Find assessor info on the county website
Monthly payment
Est. payment
Payment breakdown
Explore the cost of this home by adjusting the details. Changes won't be saved.Climate risks
Neighborhood: 83687
Nearby schools
GreatSchools rating
- 5/10Birch Elementary SchoolGrades: PK-5Distance: 1.1 mi
- 6/10Sage Valley Middle SchoolGrades: 6-8Distance: 2.8 mi
- 3/10Ridgevue High SchoolGrades: 9-12Distance: 1.6 mi
Schools provided by the listing agent
- Elementary: Warhawk
- Middle: Sage Valley
- High: Ridgevue
- District: Vallivue School District #139
Source: IMLS. This data may not be complete. We recommend contacting the local school district to confirm school assignments for this home.
- $538,4004 bd2 ba2.5k sqft7726 E Flyway St, Nampa, ID 83687Off Market
- $486,7004 bd2 ba2.3k sqft7712 E Flyway St, Nampa, ID 83687Off Market
- $640,7004 bd3 ba3.3k sqft17436 N Santimon Way, Nampa, ID 83687Off Market
- $548,4004 bd2 ba2.7k sqft17428 N Santimon Way, Nampa, ID 83687Off Market
- $492,5004 bd2 ba2.3k sqft17420 N Santimon Way, Nampa, ID 83687Off Market
- $473,1003 bd3 ba2.2k sqft7698 E Flyway St, Nampa, ID 83687Off Market
- $525,0004 bd2 ba2.1k sqft7725 E Flyway St, Nampa, ID 83687For Sale
- $500,8004 bd2 ba2.6k sqft17412 N Santimon Way, Nampa, ID 83687Off Market
A local agent can set up tours, give advice and negotiate with sellers.
A local lender can help you make sure your offer is ready when you are.
Similar homes
- $529,9004 bd3 ba2.6k sqft7608 E Limpkin Dr, Nampa, ID 83687New
 MLS ID #98997519, Marla Berger, Silvercreek Realty Group. IMLS
 - $595,0003 bd2 ba2.7k sqft17063 N Midsummers Ln, Nampa, ID 83687New
 MLS ID #98997448, Ylonda Hays, Coldwell Banker Tomlinson. IMLS
 - $475,0003 bd3 ba1.9k sqft17215 N Wingtip Way, Nampa, ID 83687Active
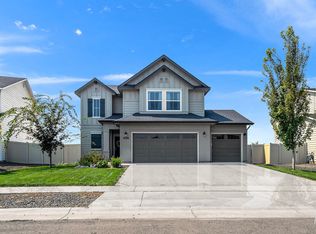 MLS ID #98997124, Tracie Smith, exp Realty, LLC. IMLS
 - $525,0004 bd2 ba2.1k sqft7725 E Flyway St, Nampa, ID 83687Active
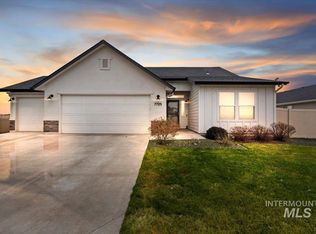 MLS ID #98995622, Jenna Nash, Silvercreek Realty Group. IMLS
 - $524,0004 bd3 ba3.1k sqft8056 E McKenzre St, Nampa, ID 83687ActiveMLS ID #98991992, Nicole Porter, RE/MAX Executives. IMLS
- $549,9005 bd3 ba2.2k sqft18227 N Rain Dance Way, Nampa, ID 83687NewMLS ID #98997301, Teresa Stenlund, Keller Williams Realty Boise. IMLS
- $--4 bd2 ba1.7k sqft17368 N Wingtip Way, Nampa, ID 83687AuctionAuction.com 2
- $559,9904 bd3 ba2.6k sqft9442 W Cosmic St, Nampa, ID 83687ActiveIMLS
- $539,9904 bd3 ba2.8k sqft7580 E Meriwether Way, Nampa, ID 83687ActiveIMLS
- $499,9004 bd3 ba2.6k sqft17713 N Onaway Ave, Nampa, ID 83687ActiveMLS ID #98993995, Benjamin Zaverukha, Amherst Madison. IMLS
- $539,9904 bd3 ba3k sqft7628 E Meriwether Dr, Nampa, ID 83687ActiveIMLS
- $534,0004 bd2 ba2.2k sqft7547 E Savanna Riv, Nampa, ID 83687ActiveMLS ID #98990018, Jennifer Dickinson, Silvercreek Realty Group. IMLS
- $505,9904 bd3 ba2.8k sqft17151 N Sancho Way, Nampa, ID 83687ActiveIMLS
- $527,9904 bd3 ba2.5k sqft17152 N Yorktown Way, Nampa, ID 83687ActiveMLS ID #98994385, Yelena Izhevskiy, Richmond American Homes of Ida. IMLS
- $574,9904 bd3 ba2.9k sqft17175 N Yorktown Way, Nampa, ID 83687ActiveMLS ID #98994351, Yelena Izhevskiy, Richmond American Homes of Ida. IMLS
- $--4 bd2 ba2k sqft8400 E Harpster Ct, Nampa, ID 83687AuctionXome
- $539,9905 bd3 ba2.5k sqft7127 E Marble Springs Dr, Nampa, ID 83687ActiveIMLS
- $544,9904 bd3 ba2.3k sqft7139 E Marble Springs Dr, Nampa, ID 83687ActiveIMLS
- $559,9905 bd3 ba3k sqft7574 E Meriwether Dr, Nampa, ID 83687ActiveIMLS
- $563,9904 bd3 ba2.3k sqft17163 N Yorktown Way, Nampa, ID 83687ActiveMLS ID #98993053, Yelena Izhevskiy, Richmond American Homes of Ida. IMLS
