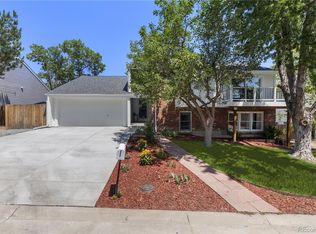
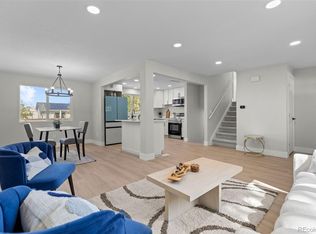
Stunning home that has been beautifully remodeled throughout! As you walk through the front door, you’re welcomed by a large living room filled with natural light and new flooring that continues throughout the home. The space flows into the updated kitchen featuring new cabinets, stainless steel appliances, quartz countertops, and beautiful new light fixtures. From the kitchen, enjoy easy access to the covered back patio, perfect for BBQs and outdoor entertaining. The family room features a wood-burning stove and offers a comfortable place to relax. Upstairs, the primary suite includes a newly remodeled private bathroom. Two additional bedrooms share another updated bathroom. The finished basement provides even more living space with a fourth bedroom and a family room. Outside, you’ll find an oversized 2-car garage that is heated and insulated, along with a new concrete driveway, steps, and patio. There are also four off-street parking spaces. Additional updates include new landscaping, a new irrigation system, newer windows, and a certified roof. With low utility bills and a low-maintenance yard, this move-in-ready home is easy to enjoy!
Pending
Price cut: $11K (7/27)
$509,000
2065 S Rifle Street, Aurora, CO 80013
4beds
2,225sqft
Single Family Residence
Built in 1978
7,623 Square Feet Lot
$507,900 Zestimate®
$229/sqft
$-- HOA
What's special
- 67 days
- 99
- 2
Zillow last checked:
Listing updated:
Listed by:
Cameron McClellan 303-501-2810 cameron@coloradoteam.com,
eXp Realty, LLC
Source: REcolorado as distributed by MLS GRID,MLS#: 9629912
Facts & features
Interior
Bedrooms & bathrooms
- Bedrooms: 4
- Bathrooms: 3
- Full bathrooms: 1
- 3/4 bathrooms: 1
- 1/2 bathrooms: 1
Bedroom
- Features: Primary Suite
- Level: Upper
Bedroom
- Level: Upper
Bedroom
- Level: Upper
Bedroom
- Level: Basement
Bathroom
- Level: Lower
Bathroom
- Features: Primary Suite
- Level: Upper
Bathroom
- Level: Upper
Dining room
- Level: Main
Family room
- Level: Lower
Kitchen
- Level: Main
Laundry
- Level: Lower
Living room
- Level: Main
Media room
- Level: Basement
Heating
- Forced Air, Wood
Cooling
- Central Air
Appliances
- Included: Dishwasher, Disposal, Microwave, Range, Refrigerator
- Laundry: In Unit
Features
- Ceiling Fan(s), Primary Suite
- Flooring: Carpet, Laminate, Tile
- Basement: Finished
- Number of fireplaces: 1
- Fireplace features: Family Room, Wood Burning
Interior area
- Total structure area: 2,225
- Total interior livable area: 2,225 sqft
- Finished area above ground: 1,672
- Finished area below ground: 553
Property
Parking
- Total spaces: 2
- Parking features: Garage - Attached
- Attached garage spaces: 2
Features
- Levels: Tri-Level
Lot
- Size: 7,623 Square Feet
Details
- Parcel number: 031443806
- Special conditions: Standard
Construction
Type & style
- Home type: SingleFamily
- Architectural style: Traditional
- Property subtype: Single Family Residence
Materials
- Frame
- Roof: Composition
Condition
- Updated/Remodeled
- Year built: 1978
Utilities & green energy
- Sewer: Public Sewer
- Water: Public
- Utilities for property: Cable Available, Electricity Connected, Natural Gas Available, Phone Connected
Community & HOA
Community
- Subdivision: Aurora Highlands
HOA
- Has HOA: No
Location
- Region: Aurora
Financial & listing details
- Price per square foot: $229/sqft
- Tax assessed value: $449,800
- Annual tax amount: $2,352
- Date on market: 7/15/2026
- Listing terms: 1031 Exchange,Cash,Conventional,VA Loan
- Exclusions: Staging Furniture
- Ownership: Agent Owner
- Electric utility on property: Yes
- Road surface type: Paved
Estimated market value
$507,900
$483,000 - $533,000
$2,858/mo
Price history
| Date | Event | Price |
|---|---|---|
| 8/17/2026 | Pending sale | $509,000$229/sqft |
Source:  REcolorado as distributed by MLS GRID #9629912 Report a problem REcolorado as distributed by MLS GRID #9629912 Report a problem | ||
| 7/27/2026 | Price change | $509,000-2.1%$229/sqft |
Source: REcolorado as distributed by MLS GRID #9629912 Report a problem | ||
| 7/15/2026 | Listed for sale | $520,000+60%$234/sqft |
Source: REcolorado as distributed by MLS GRID #9629912 Report a problem | ||
| 5/13/2026 | Sold | $325,000$146/sqft |
Source: Public Record Report a problem | ||
Public tax history
| Year | Property taxes | Tax assessment |
|---|---|---|
| 2025 | $2,281 +3.1% | $28,113 -7.8% |
| 2024 | $2,212 +25.3% | $30,498 -11.6% |
| 2023 | $1,766 -3.1% | $34,515 +40.7% |
| 2022 | $1,823 | $24,534 -2.8% |
| 2021 | -- | $25,239 +6.5% |
| 2020 | $1,723 +46.1% | $23,695 |
| 2019 | $1,179 | -- |
| 2018 | $1,179 +15% | $18,353 |
| 2017 | $1,026 | $18,353 +21.3% |
| 2016 | -- | $15,132 |
| 2015 | -- | $15,132 +32.7% |
| 2014 | $686 +27.8% | $11,399 -10% |
| 2013 | $537 | $12,660 |
| 2012 | -- | $12,660 |
| 2011 | $986 +1.1% | $12,660 +4% |
| 2010 | $976 +54% | $12,170 |
| 2009 | $634 | $12,170 -23.1% |
| 2008 | -- | $15,824 |
| 2007 | -- | $15,824 +1.6% |
| 2006 | -- | $15,578 |
| 2005 | -- | $15,578 +1.8% |
| 2002 | $1,176 +19% | $15,310 +22.4% |
| 2001 | $988 | $12,510 |
Find assessor info on the county website
Monthly payment
Est. payment
Payment breakdown
Explore the cost of this home by adjusting the details. Changes won't be saved.Climate risks
Neighborhood: Aurora Highlands
Nearby schools
Schools provided by the listing agent
- Elementary: Vassar
- Middle: Mrachek
- High: Rangeview
- District: Adams-Arapahoe 28J
Source: REcolorado as distributed by MLS GRID. This data may not be complete. We recommend contacting the local school district to confirm school assignments for this home.
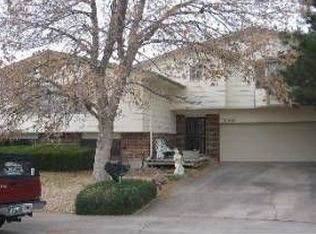
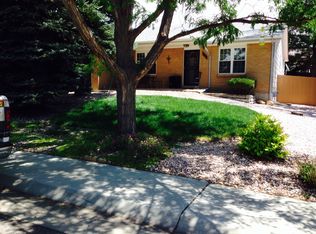
Similar homes
- $498,9004 bd2 ba1.7k sqft1958 S Ouray Street, Aurora, CO 80013For Sale
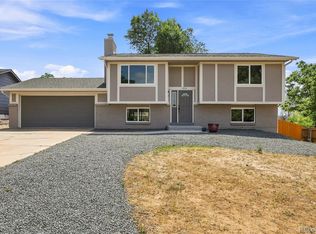
 MLS ID #8452464, Brianna Springer, Madison & Company Properties. REcolorado as distributed by MLS GRID
 - $514,9994 bd2 ba1.8k sqft18035 E Iowa Drive, Aurora, CO 80017For Sale
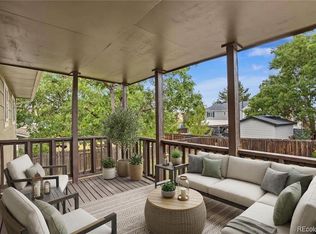 MLS ID #1594699, Anitha Sundar, Full Circle Realty CO. REcolorado as distributed by MLS GRID
 - $530,0003 bd3 ba2.7k sqft19355 E Greenwood Place, Aurora, CO 80013For Sale
 MLS ID #6451303, Loan Hau, HomeSmart. REcolorado as distributed by MLS GRID
 - $499,0004 bd4 ba2k sqft1077 S Joplin Way, Aurora, CO 80017For Sale
 MLS ID #5506043, The Awaka Group, Real Broker, LLC DBA Real. REcolorado as distributed by MLS GRID
 - $545,0004 bd3 ba2.6k sqft2436 S Lansing Way, Aurora, CO 80014For SaleMLS ID #9985841, Travis Srofe, Redfin Corporation. REcolorado as distributed by MLS GRID
- $535,0005 bd2 ba1.9k sqft4484 S Eagle Circle, Aurora, CO 80015For SaleMLS ID #1787679, Mariam Graoui, Berkshire Hathaway HomeServices Colorado, LLC - Highlands Ranch Real Estate. REcolorado as distributed by MLS GRID
- $450,0004 bd2 ba1.3k sqft15340 E Iowa Place, Aurora, CO 80017For SaleMLS ID #3097985, Magali Fredrick, HomeSmart. REcolorado as distributed by MLS GRID
- $505,0005 bd2 ba2.3k sqft3049 Ursula Street, Aurora, CO 80011For SaleMLS ID #3043338, Enrique Aguirre, Keller Williams Realty Downtown LLC. REcolorado as distributed by MLS GRID
- $489,8505 bd2 ba2.3k sqft3211 Billings Street, Aurora, CO 80011For SaleMLS ID #3289493, Elizabeth Lindell, Ideal Realty LLC. REcolorado as distributed by MLS GRID
- $569,0004 bd3 ba3.3k sqft5494 S Pitkin Street, Aurora, CO 80015For SaleMLS ID #3672661, Jacob Freedle, Freedle and Associates LLC. REcolorado as distributed by MLS GRID
- $489,7993 bd2 ba1.7k sqft520 Iola Street, Aurora, CO 80010For SaleMLS ID #8887430, John Fenton, RE/MAX Professionals. REcolorado as distributed by MLS GRID
- $675,0004 bd3 ba2.7k sqft17238 E Berry Place, Aurora, CO 80015For SaleMLS ID #7021879, Kathleen Dorram, Keller Williams DTC. REcolorado as distributed by MLS GRID
- $475,0003 bd2 ba1.4k sqft20978 E Dorado Circle, Centennial, CO 80015For SaleMLS ID #3531320, Lindsey Beas, Coldwell Banker Realty 56. REcolorado as distributed by MLS GRID
- $585,0004 bd2 ba2k sqft1890 S Monaco Parkway, Denver, CO 80224For SaleMLS ID #9351380, EmpowerHome Team Colorado, Keller Williams Realty Northern Colorado. REcolorado as distributed by MLS GRID
- $525,0004 bd2 ba1.9k sqft2145 S Fenton Street, Denver, CO 80227For SaleMLS ID #1998567, Ryan Huth, Keller Williams Advantage Realty LLC. REcolorado as distributed by MLS GRID
- $499,9003 bd3 ba1.6k sqft4561 Nepal Street, Denver, CO 80249For SaleMLS ID #6559809, Thomas Thompson, RE/MAX Professionals. REcolorado as distributed by MLS GRID
- $580,0004 bd2 ba2.1k sqft4676 E Utah Pl, Denver, CO 80222For Sale
 MLS ID #1067656, Erin Jeppson, Compass-Denver. IRES as distributed by MLS GRID
 - $529,9004 bd3 ba2.1k sqft10732 Santa Fe Street, Northglenn, CO 80234For SaleMLS ID #1991357, Kathi Spencer, Keller Williams Advantage Realty LLC. REcolorado as distributed by MLS GRID
- $624,9004 bd3 ba2.7k sqft5402 E Warren Avenue, Denver, CO 80222For SaleMLS ID #2166303, Ryan Jonke, JPAR Modern Real Estate. REcolorado as distributed by MLS GRID
- $515,0004 bd2 ba1.4k sqft3715 N Jackson Street, Denver, CO 80205For SaleMLS ID #8366300, Ana Maldonado, Key Team Real Estate Corp.. REcolorado as distributed by MLS GRID
