THIS LOVELY GEORGIAN STYLE HOME HAS IT ALL. THE HOME IS SURROUNDED BY THE PIGEON HILLS. NOT LOCATED IN A DEVELOPMENT IT SITS ON 1.82 ACRES OF LAND. FIRE PIT AREA STREAM WITH A SMALL POND AREA IS A PERFECT SETTING FOR FAMILY AND FRIENDS. WHEN YOU STEP INSIDE THIS CUSTOM HOME IS A ROUNDED STAIRCASE GOING TO THE SECOND FLOOR. FOYER IS LARGE WITH HARDWOOD FLOORING. TO THE RIGHT IS A LARGE DINING ROOM WITH CROWN MOLDING, CHAIR RAIL AND WAINCOATING. FROM THEIR STEP INTO THE ONE OF A KIND KITCHEN WITH A CENTER ISLAND WITH BUTCHER BLOCK SURFACE, COPPER VEGETABLE SINK TO PREPARE A GOURMET DINNER. THE PROFESSION LARGE GAS OVER RANGE HAS SIX BURNERS, GRIDLE, LARGE OVEN WITH TWO SMALLER OVENS ON EACH SIDE. LOTS OF COUNTER SPACE AND CUSTOM CABINETS WITH SELF CLOSE DRAWERS. GRANITE COUNTER TOPS A BREAKFAST BAR OPENS TO THE FAMILY ROOM. BEFORE YOU HEAD IN THAT DIRECTIONS ENJOY THE DOUBLE WIDE REFRIGERATOR FREEZER BY KITCHEN AID AND PANELLED DOORS BUILT IN MIRCOWAVE, PANELLED DOOR WITH ENERGY EFFECIENT DISWASHER, COPPERED FARM SINK FOR CLEANING UP AFTER A LARGE DINNER. HEAD TO THE BREAKFAST AREA THAT LEADS ON TO THE VERY LARGE PATIO WHICH RUNS ALONG THE BACK OF THE HOUSE WITH A GREEN HOUSE AND HOT TUB TO ENJOY. NEXT TO THE BREAKFAST AREA IS A BUTLER'S PANTRY WITH A SMALL REFRIGERATOR AND SEPARATE ICE MAKER WITH SMALL SINK TO MAKE YOUR FAVORITE COCKTAILS WHEN ENTERTAINING. BUILT IN DESK WITH FILE CABINET, HALF BATH AND SEPARATE FIRST FLOOR LAUNDRY. ON THE OTHER SIDE OF THE KITCHEN IS A BREAKFAST BAR WITH PENDANT LIGHTING AND SEATING TO EAT AT THE GRANITE COUNTER WHILE WATCHING ALL YOUR FAVORITE SHOWS. A LARGE COZY AREA THAT LOOKS AT THE NATURAL STONE WOOD BURNING FIREPLACE PICTUREQUE FROM EVERY ANGLE. ATRIUM DOORS TO THE EXTENDED PATIO. WALK PAST THE FIREPLACE AND ENTER A LARGE LIVING ROOM WITH MARBLE ENCASED FIREPLACE. THIS ROOM IS LARGE AND OPEN FOR ALL KINDS OF GATHERINGS. STEP THROUGH ANOTHER OPENING TO FIND A PRIVATE FULL BATH WITH THE 5TH BEDROOM SET UP LIKE ANOTHER PRIMARY SUITE. OFF THE BEDROOM IS THE GREENHOUSE READY TO ENJOY ALL THE FLOWERS GETTING A START BEFORE THE SUMMER SEASON. IT IS TIME TO TAKE THE ROUNDED STAIRCASE UPSTAIR OR YOU CAN CHOOSE TO USE THE ELEVATOR. TALK ABOUT A WONDERFUL CONVENIENCE TO ENJOY! UPSTAIRS FEATURES THE PRIMARY BEDROOM SUITE WITH DRESSING ROOM/CLOSET WHICH IS ATTACHED TO THE PRIMARY BATH WITH A SOAKING TUB AND A LARGE WALKIN SHOWER. BEDROOM 2 , BEDROOM 3, AND BEDROOM 4 TO PREVIEW WITH A FULL BATH TO SHARE. YOU WILL ENJOY THE ONE OF A KIND HOME THAT YOU CAN FILL AND ENJOY BUILDING NEW MEMORIES,
Sold for $835,000
$835,000
2065 Youngs Rd, Hanover, PA 17331
5beds
4,155sqft
Single Family Residence
Built in 1986
1.83 Acres Lot
$846,300 Zestimate®
$201/sqft
$3,796 Estimated rent
Home value
$846,300
$804,000 - $889,000
$3,796/mo
Zestimate® history
Owner options
List your home for rent
$3,796/mo
Rent Zestimate®
Find your next renter with Zillow Rental Manager. Plus, with online applications, you can quickly screen prospective tenants – for free.
$3,796/mo
Rent Zestimate®
Refinance and save
$5,581/mo
Est. payment
Refinancing to a lower rate could help reduce your monthly payments and save thousands over the life of the loan.
$5,581/mo
Est. payment
Explore your selling options
Work with a Zillow partner agent
Leverage their expertise and Zillow's premium Showcase listings to get your home seen by more buyers.
Get startedList with your own agent
Get your home in front of millions of buyers by listing it on Zillow.
Learn how to do itSell it yourself
Take full control of how buyers see your home on Zillow by listing For Sale by Owner (FSBO).
List your homeWhat's special
Zillow last checked:
Listing updated:
Listed by:
Ellen Brown 717-476-2943,
RE/MAX Quality Service, Inc.
Bought with:
Jamie Roden, RS277068
ExecuHome Realty-Hanover
Source: Bright MLS,MLS#: PAYK2101350
Facts & features
Interior
Bedrooms & bathrooms
- Bedrooms: 5
- Bathrooms: 5
- Full bathrooms: 3
- 1/2 bathrooms: 2
- Main level bathrooms: 3
- Main level bedrooms: 1
Rooms
- Room types: Living Room, Dining Room, Primary Bedroom, Bedroom 2, Bedroom 3, Bedroom 4, Bedroom 5, Kitchen, Family Room, Foyer, Breakfast Room, Laundry, Bathroom 2, Bathroom 3, Primary Bathroom, Half Bath
Primary bedroom
- Features: Ceiling Fan(s), Cathedral/Vaulted Ceiling, Flooring - Solid Hardwood, Primary Bedroom - Dressing Area, Walk-In Closet(s)
- Level: Upper
- Area: 252 Square Feet
- Dimensions: 18 X 14
Bedroom 2
- Features: Flooring - Carpet, Ceiling Fan(s)
- Level: Upper
- Area: 168 Square Feet
- Dimensions: 12 X 14
Bedroom 3
- Features: Flooring - Carpet
- Level: Upper
- Area: 210 Square Feet
- Dimensions: 14 X 15
Bedroom 4
- Features: Flooring - Carpet
- Level: Upper
- Area: 168 Square Feet
- Dimensions: 14 X 12
Bedroom 5
- Features: Flooring - HardWood, Ceiling Fan(s)
- Level: Main
- Area: 260 Square Feet
- Dimensions: 20 X 13
Primary bathroom
- Features: Bathroom - Walk-In Shower, Granite Counters, Soaking Tub
- Level: Upper
- Area: 126 Square Feet
- Dimensions: 14 X 9
Bathroom 2
- Features: Flooring - Laminate Plank
- Level: Upper
- Area: 70 Square Feet
- Dimensions: 7 X 10
Bathroom 3
- Features: Flooring - Ceramic Tile
- Level: Main
- Area: 72 Square Feet
- Dimensions: 8 X 9
Breakfast room
- Features: Flooring - HardWood, Granite Counters, Built-in Features, Cathedral/Vaulted Ceiling
- Level: Main
- Area: 266 Square Feet
- Dimensions: 14 X 19
Dining room
- Features: Flooring - HardWood
- Level: Main
- Area: 210 Square Feet
- Dimensions: 15 X 14
Family room
- Features: Flooring - HardWood, Recessed Lighting, Fireplace - Wood Burning
- Level: Main
- Area: 480 Square Feet
- Dimensions: 24 X 20
Foyer
- Features: Flooring - HardWood
- Level: Main
- Area: 209 Square Feet
- Dimensions: 11 X 19
Half bath
- Level: Main
- Area: 42 Square Feet
- Dimensions: 7 X 6
Half bath
- Level: Main
- Area: 45 Square Feet
- Dimensions: 5 X 9
Kitchen
- Features: Flooring - HardWood
- Level: Main
- Area: 195 Square Feet
- Dimensions: 13 X 15
Laundry
- Features: Flooring - Laminate Plank, Built-in Features
- Level: Main
- Area: 72 Square Feet
- Dimensions: 8 X 9
Living room
- Features: Flooring - HardWood, Chair Rail
- Level: Main
- Area: 448 Square Feet
- Dimensions: 32 X 14
Heating
- Active Solar, Radiant, Electric, Solar
Cooling
- Central Air, Solar On Grid, Electric, Other
Appliances
- Included: Microwave, Built-In Range, Central Vacuum, Range, Dishwasher, Dryer, ENERGY STAR Qualified Dishwasher, ENERGY STAR Qualified Refrigerator, Ice Maker, Indoor Grill, Oven/Range - Gas, Refrigerator, Six Burner Stove, Washer, Tankless Water Heater, Electric Water Heater, Water Heater
- Laundry: Main Level, Laundry Room
Features
- Soaking Tub, Bathroom - Walk-In Shower, Bathroom - Tub Shower, Breakfast Area, Built-in Features, Butlers Pantry, Ceiling Fan(s), Central Vacuum, Chair Railings, Crown Molding, Curved Staircase, Elevator, Entry Level Bedroom, Exposed Beams, Family Room Off Kitchen, Open Floorplan, Formal/Separate Dining Room, Kitchen - Gourmet, Kitchen Island, Pantry, Primary Bath(s), Recessed Lighting, Upgraded Countertops, Wainscotting, Walk-In Closet(s), Bar
- Flooring: Ceramic Tile, Carpet, Hardwood, Engineered Wood, Wood
- Doors: Atrium
- Basement: Partially Finished
- Number of fireplaces: 2
- Fireplace features: Wood Burning, Stone, Electric, Marble
Interior area
- Total structure area: 5,592
- Total interior livable area: 4,155 sqft
- Finished area above ground: 4,155
- Finished area below ground: 0
Property
Parking
- Total spaces: 2
- Parking features: Garage Faces Side, Garage Door Opener, Oversized, Storage, Built In, Asphalt, Circular Driveway, Attached
- Attached garage spaces: 2
- Has uncovered spaces: Yes
- Details: Garage Sqft: 750
Accessibility
- Accessibility features: Accessible Elevator Installed, Accessible Entrance
Features
- Levels: Two
- Stories: 2
- Patio & porch: Patio
- Exterior features: Lighting, Balcony
- Pool features: None
- Has spa: Yes
- Spa features: Hot Tub
- Has view: Yes
- View description: Scenic Vista, Creek/Stream
- Has water view: Yes
- Water view: Creek/Stream
Lot
- Size: 1.83 Acres
- Features: Backs to Trees, Stream/Creek
Details
- Additional structures: Above Grade, Below Grade
- Parcel number: 44000ED0066C000000
- Zoning: RESIDENTIAL
- Special conditions: Standard
Construction
Type & style
- Home type: SingleFamily
- Architectural style: Colonial
- Property subtype: Single Family Residence
Materials
- Brick
- Foundation: Block, Slab
- Roof: Architectural Shingle
Condition
- Very Good
- New construction: No
- Year built: 1986
Utilities & green energy
- Electric: Generator, Circuit Breakers, Other
- Sewer: Septic Exists
- Water: Public
- Utilities for property: Cable Available, Electricity Available, Phone Available, Water Available, Propane, Cable
Community & HOA
Community
- Subdivision: Hanover
HOA
- Has HOA: No
Location
- Region: Hanover
- Municipality: PENN TWP
Financial & listing details
- Price per square foot: $201/sqft
- Tax assessed value: $372,150
- Annual tax amount: $13,133
- Date on market: 4/18/2026
- Listing agreement: Exclusive Right To Sell
- Listing terms: Cash,Conventional,VA Loan
- Inclusions: Hot Tub, Professional Oven / Range Gas Brand Lacanche Six Burner, Griddle, Large Oven, Two Side Ovens, Refrigerator Panelled Kitchen Aid, Microwave Wolf, Dishwasher Pannelled Kitchen Aid, Butler Pantry Has Small Refrigerator And Separate Ice Maker, Washer And Dryer, Green House.
- Exclusions: Statues In Yard Of Children
- Ownership: Fee Simple
Price history
| Date | Event | Price |
|---|---|---|
| 6/5/2026 | Sold | $835,000$201/sqft |
Source:  Bright MLS #PAYK2101350 Report a problem Bright MLS #PAYK2101350 Report a problem | ||
| 4/26/2026 | Pending sale | $835,000$201/sqft |
Source: Bright MLS #PAYK2101350 Report a problem | ||
| 4/18/2026 | Listed for sale | $835,000+78.8%$201/sqft |
Source: Bright MLS #PAYK2101350 Report a problem | ||
| 5/2/2013 | Sold | $467,000$112/sqft |
Source: Agent Provided Report a problem | ||
| 3/18/2013 | Listed for sale | $467,000+893.6%$112/sqft |
Source: Prudential Bob Yost Homesale Services - Hanover - Baltimore Street #21302750 Report a problem | ||
| 12/9/1985 | Sold | $47,000$11/sqft |
Source: Agent Provided Report a problem | ||
Public tax history
| Year | Property taxes | Tax assessment |
|---|---|---|
| 2026 | $12,891 +2.8% | $372,150 |
| 2025 | $12,541 | $372,150 |
| 2024 | $12,541 | $372,150 |
| 2023 | $12,541 +10.1% | $372,150 |
| 2022 | $11,395 -2.5% | $372,150 |
| 2021 | $11,682 +2.5% | $372,150 |
| 2020 | $11,395 +2% | $372,150 |
| 2019 | $11,176 +1.3% | $372,150 |
| 2018 | $11,028 +228.9% | $372,150 |
| 2017 | $3,353 | $372,150 |
| 2016 | -- | $372,150 |
| 2015 | -- | $372,150 |
| 2014 | -- | $372,150 |
| 2013 | -- | $372,150 |
| 2012 | -- | $372,150 |
| 2011 | -- | $372,150 |
| 2010 | -- | $372,150 |
| 2009 | -- | $372,150 |
| 2008 | -- | $372,150 |
| 2007 | -- | $372,150 |
| 2006 | -- | $372,150 +17.3% |
| 2005 | -- | $317,250 |
| 2004 | -- | $317,250 |
| 2003 | -- | $317,250 |
| 2002 | -- | $317,250 |
| 2000 | -- | $317,250 |
| 1999 | -- | $317,250 |
Find assessor info on the county website
Neighborhood: 17331
Nearby homes
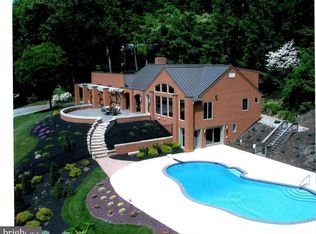
- $752,3004 bd4 ba4.8k sqft2095 Youngs Rd, Hanover, PA 17331Off Market
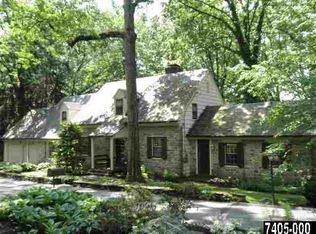
- $922,9003 bd3 ba2.9k sqft2015 Youngs Rd, Hanover, PA 17331Off Market
- $369,4003 bd1 ba1.3k sqft2121 Youngs Rd, Hanover, PA 17331Off Market
- $48,500-- bd-- ba139k sqftHickory Ln, Hanover, PA 17331Off Market
- $340,0004 bd2 ba3.3k sqft2135 Youngs Rd, Hanover, PA 17331Sold
- $1,049,2004 bd4 ba5.1k sqft2155 Youngs Rd, Hanover, PA 17331Off Market
- $6,340-- bd-- ba69k sqft2015 Youngs Rd, Hanover, PA 17331Off Market
- $7,720-- bd-- ba84k sqft2015 Youngs Rd, Hanover, PA 17331Off Market
Nearby schools
GreatSchools rating
- 7/10Baresville El SchoolGrades: K-5Distance: 2.7 mi
- 5/10Emory H Markle Middle SchoolGrades: 6-8Distance: 4 mi
- 5/10South Western Senior High SchoolGrades: 9-12Distance: 3.9 mi
Schools provided by the listing agent
- Elementary: Baresville
- Middle: Emory H Markle
- High: South Western Senior
- District: South Western
Source: Bright MLS. This data may not be complete. We recommend contacting the local school district to confirm school assignments for this home.
Sell for more on Zillow
Get a Zillow Showcase℠ listing at no additional cost and you could sell for .
$846,300
2% more
+$16,926
With Zillow Showcase(estimated)
$863,226
Sell for more on Zillow
Get a Zillow Showcase℠ listing at no additional cost and you could sell for .
$846,300
2% more
+$16,926
With Zillow Showcase(estimated)
$863,226
- Pennsylvania
- York County
- Hanover
- 17331
- 2065 Youngs Rd
