This impeccably maintained traditional home offers the space, layout, and privacy you’ve been searching for. Step inside to an inviting open floor plan designed for seamless everyday living and effortless entertaining. Enjoy the flexibility of a main-level bedroom with an adjacent bath—perfect for guests or an accessible retreat. Upstairs, you’ll find an additional 3 spacious sleeping quarters and 2 additional baths plus a versatile bonus room ideal for a home office, playroom, or media center. Parking and storage are a breeze with the 2-car attached garage. Step outside to your private oasis: a large, level, fully fenced backyard made for outdoor gatherings, pets, or weekend relaxation. Storage building has water. Conveniently located in peaceful Lexington—schedule your private tour today!
For sale
$359,000
133 Stone Hollow Rd, Lexington, NC 27295
4beds
2,743sqft
Stick/Site Built, Residential, Single Family Residence
Built in 2022
0.49 Acres Lot
$336,200 Zestimate®
$--/sqft
$25/mo HOA
What's special
Inviting open floor plan
- 2 days |
- 133 |
- 16 |
Zillow last checked:
Listing updated:
Listed by:
Pamelia Matthews 336-782-4884,
Howard Hanna Allen Tate - Winston Salem
Source: Triad MLS,MLS#: 1231120
Facts & features
Interior
Bedrooms & bathrooms
- Bedrooms: 4
- Bathrooms: 3
- Full bathrooms: 3
- Main level bathrooms: 1
Primary bedroom
- Level: Second
- Dimensions: 17.5 x 16.92
Bedroom 2
- Level: Main
- Dimensions: 12.42 x 12.08
Bedroom 3
- Level: Second
- Dimensions: 19.17 x 11.92
Bedroom 4
- Level: Second
- Dimensions: 17.67 x 11.83
Bonus room
- Level: Second
- Dimensions: 22.83 x 17.67
Dining room
- Level: Main
- Dimensions: 12.75 x 9.83
Entry
- Level: Main
- Dimensions: 4.75 x 20.83
Kitchen
- Level: Main
- Dimensions: 12.75 x 10.33
Laundry
- Level: Second
- Dimensions: 7.58 x 5.25
Living room
- Level: Main
- Dimensions: 24.33 x 16.92
Heating
- Fireplace(s), Forced Air, Natural Gas
Cooling
- Central Air
Appliances
- Included: Microwave, Dishwasher, Disposal, Free-Standing Range, Gas Water Heater, Tankless Water Heater
- Laundry: Dryer Connection, Laundry Room, Washer Hookup
Features
- Ceiling Fan(s), Dead Bolt(s), Soaking Tub, Kitchen Island, Pantry, Separate Shower, Solid Surface Counter
- Flooring: Carpet, Vinyl
- Doors: Insulated Doors
- Windows: Insulated Windows
- Has basement: No
- Attic: Partially Floored,Pull Down Stairs
- Number of fireplaces: 1
- Fireplace features: Gas Log, Living Room
Interior area
- Total structure area: 2,743
- Total interior livable area: 2,743 sqft
- Finished area above ground: 2,743
Property
Parking
- Total spaces: 2
- Parking features: Driveway, Garage, Paved, Garage Door Opener, Attached, Garage Faces Front
- Attached garage spaces: 2
- Has uncovered spaces: Yes
Features
- Levels: Two
- Stories: 2
- Patio & porch: Porch
- Exterior features: Garden
- Pool features: None
- Fencing: Fenced,Privacy
Lot
- Size: 0.49 Acres
- Features: Cleared, Level, Subdivided, Not in Flood Zone, Subdivision
Details
- Additional structures: Storage
- Parcel number: 18011L0000002000
- Zoning: RA1
- Special conditions: Owner Sale
Construction
Type & style
- Home type: SingleFamily
- Architectural style: Traditional
- Property subtype: Stick/Site Built, Residential, Single Family Residence
Materials
- Vinyl Siding
- Foundation: Slab
Condition
- Year built: 2022
Utilities & green energy
- Sewer: Private Sewer, Septic Tank
- Water: Public
Community & HOA
Community
- Security: Security System, Smoke Detector(s)
- Subdivision: Stones Throw
HOA
- Has HOA: Yes
- HOA fee: $300 annually
Location
- Region: Lexington
Financial & listing details
- Tax assessed value: $276,320
- Annual tax amount: $1,713
- Date on market: 8/13/2026
- Listing agreement: Exclusive Right To Sell
- Listing terms: Cash,Conventional,FHA,VA Loan
Estimated market value
$336,200
$319,000 - $353,000
$2,494/mo
Price history
| Date | Event | Price |
|---|---|---|
| 8/13/2026 | Listed for sale | $359,000+12.2% |
Source:  Triad MLS #1231120 Report a problem Triad MLS #1231120 Report a problem | ||
| 5/5/2023 | Sold | $319,990 |
Source: Triad MLS #1062018 Report a problem | ||
| 4/2/2023 | Pending sale | $319,990 |
Source: Triad MLS #1062018 Report a problem | ||
| 1/19/2023 | Price change | $319,990 |
Source: Triad MLS #1062018 Report a problem | ||
| 3/23/2022 | Listed for sale | -- |
Source: Triad MLS #1062018 Report a problem | ||
Public tax history
| Year | Property taxes | Tax assessment |
|---|---|---|
| 2026 | -- | $276,320 |
| 2025 | $1,713 | $276,320 |
| 2024 | $1,713 +3.3% | $276,320 |
| 2023 | $1,658 +590.8% | $276,320 +590.8% |
| 2022 | $240 | $40,000 |
Find assessor info on the county website
Monthly payment
Est. payment
Payment breakdown
Explore the cost of this home by adjusting the details. Changes won't be saved.Climate risks
Neighborhood: 27295
Nearby schools
GreatSchools rating
- 5/10Reeds ElementaryGrades: PK-5Distance: 0.4 mi
- 5/10Tyro MiddleGrades: 6-8Distance: 3.7 mi
- 4/10West Davidson HighGrades: 9-12Distance: 3.6 mi
Schools provided by the listing agent
- Elementary: Reeds
- Middle: Tyro
- High: West Davidson
Source: Triad MLS. This data may not be complete. We recommend contacting the local school district to confirm school assignments for this home.
- $318,9904 bd3 ba2.4k sqft126 Stone Hollow Rd, Lexington, NC 27295Sold
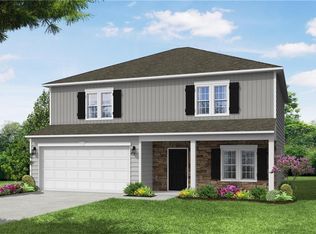
- $20,000-- sqft149 Stone Hollow Rd, Lexington, NC 27295Off Market
- $319,9903 bd3 ba2.2k sqft222 Stone Hollow Rd, Lexington, NC 27295Sold

- $318,9904 bd3 ba2.4k sqft111 Stone Hollow Rd, Lexington, NC 27295Sold
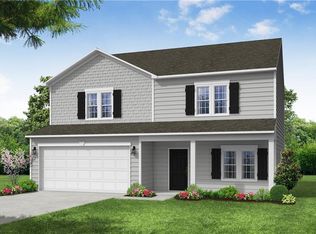
- $316,9004 bd3 ba944 sqft203 Stone Hollow Rd, Lexington, NC 27295Off Market
- $358,1004 bd2 ba2k sqft4218 W Old Highway 64, Lexington, NC 27295Off Market
- $328,3004 bd3 ba1.5k sqft223 Stone Hollow Rd, Lexington, NC 27295Off Market
- $292,7004 bd2 ba907 sqft108 Stone Hollow Rd, Lexington, NC 27295Off Market
A local agent can set up tours, give advice and negotiate with sellers.
A local lender can help you make sure your offer is ready when you are.
Similar homes
- $345,0004 bd3 ba2.6k sqft245 Naples Rd, Lexington, NC 27295For Sale
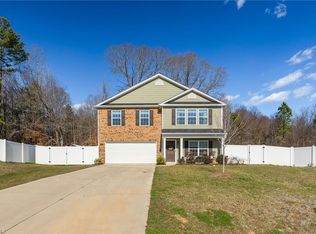
 MLS ID #1230412, Rebecca Norris. Triad MLS
 - $338,9003 bd2 ba1.5k sqft5267 W Old Us Highway 64, Lexington, NC 27295For Sale
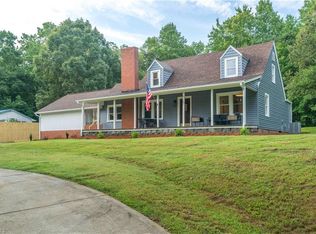 MLS ID #1231221, Joshua Love. Triad MLS
 - $329,9004 bd4 ba2.8k sqft216 Crane Creek Way, Lexington, NC 27295For Sale

 MLS ID #4410803, Mark Kyker, Keller Williams Unified. Canopy MLS as distributed by MLS GRID
 - $329,9974 bd3 ba2.2k sqft670 Oakwood Cir, Lexington, NC 27295New Construction
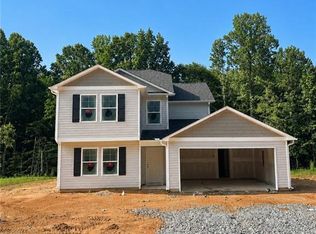 MLS ID #1231035, Lori Oates. Triad MLS
 - $399,9993 bd2 ba1.6k sqft362 Happy Hollow Ct, Lexington, NC 27295For SaleMLS ID #1230495, Russell Smith. Triad MLS
- $329,9003 bd2 ba2.1k sqft773 Becky Hill Rd, Lexington, NC 27295For SaleMLS ID #1229867, Jennifer Levi. Triad MLS
- $365,0004 bd3 ba2.7k sqft233 McKenzie Ct #27, Lexington, NC 27295For SaleMLS ID #1228815, Matthew Millaway. Triad MLS
- $359,9003 bd2 ba1.8k sqft118 Pine Top Rd, Lexington, NC 27295For SaleMLS ID #1230671, Kim Frazier. Triad MLS
- from $351,9904 bd3 ba2.5k sqftHayden Plan, Baymeade, Lexington, NC 27295New ConstructionDR Horton
- $367,9905 bd4 ba2.6k sqft527 Baymeade Dr, Lexington, NC 27295New ConstructionTriad MLS
- $345,0003 bd3 ba2k sqft112 Delta St, Lexington, NC 27295For SaleMLS ID #1230473, Kati Lawrence. Triad MLS
- $350,0004 bd4 ba2.7k sqft200 Maple Ct, Lexington, NC 27295For SaleMLS ID #4390895, Debra Votta, Votta Realty. Canopy MLS as distributed by MLS GRID
- $345,0004 bd3 ba2k sqft221 Estelle Dr, Lexington, NC 27295For SaleMLS ID #1223308, Caroline James. Triad MLS
- $342,0004 bd3 ba2.6k sqft164 Sparrow Ln, Lexington, NC 27295For SaleMLS ID #1227748, Cindy Kee-MacPherson. Triad MLS
- $365,4404 bd3 ba2.5k sqft506 Baymeade Dr, Lexington, NC 27295New ConstructionTriad MLS
- $374,5003 bd2 ba2.9k sqft4716 S State Highway 150, Lexington, NC 27295For SaleMLS ID #1229589, Newell Clark. Triad MLS
- $369,0004 bd3 ba2k sqft106 Emlee St, Lexington, NC 27295For SaleMLS ID #1199035, Jill Galliher. Triad MLS
- $362,0004 bd3 ba2.6k sqft452 Baymeade Dr, Lexington, NC 27295New ConstructionTriad MLS
- $346,1403 bd3 ba2.1k sqft501 Baymeade Dr, Lexington, NC 27295New ConstructionTriad MLS
- $359,0004 bd3 ba2.5k sqft434 Baymeade Dr, Lexington, NC 27295New ConstructionTriad MLS
