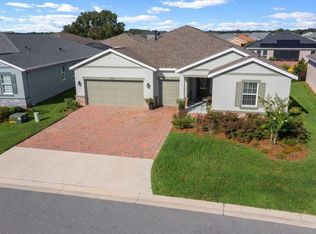
# Welcome Home to Ocala Preserve Welcome to **Ocala Preserve**, one of Northwest Ocala’s sought-after gated communities, where resort-style living, convenience, and the Ocala lifestyle come together beautifully. This **impressive Laurel model** has been thoughtfully upgraded and offers the perfect combination of comfort, privacy, and functionality. Featuring **2 bedrooms, 2 bathrooms, plus a spacious office/flex room**, this home offers a versatile floor plan that can easily accommodate full-time living, seasonal stays, a home office, or additional guest space. The desirable split-bedroom layout provides privacy, while the open-concept design creates an inviting space for entertaining and everyday living. From the moment you step inside, you’ll notice the thoughtful details. The welcoming entry leads into a convenient **interior laundry room with an oversized storage closet**, providing the organization and storage every homeowner appreciates. The heart of the home is the beautifully designed kitchen, which opens directly to the family room, making it easy to stay connected with family and guests. The kitchen features **stone countertops, a custom backsplash, stainless-steel appliances, a walk-in pantry, and smart-home capabilities**. Whether you’re preparing a quick breakfast before heading out or entertaining friends, this kitchen is designed to make everyday living enjoyable. The spacious primary suite offers a peaceful retreat with a **large walk-in closet** and an impressive ensuite bathroom. The primary bath features **dual vanities, a private water closet, a large walk-in shower, and a relaxing garden tub**—the perfect place to unwind at the end of the day. One of the home's standout features is the **extended, upgraded lanai**. Designed with insulation to help keep the Florida heat at bay, it provides an inviting outdoor living space that you can enjoy morning, afternoon, or evening. With **two ceiling fans**, there’s plenty of room to sit back, relax, and enjoy the Florida lifestyle. Step outside and you’ll appreciate the **fenced backyard**, offering privacy and a wonderful space for your four-legged family members to safely enjoy the outdoors. And then there’s the lifestyle. **Ocala Preserve offers an exceptional array of amenities** within a beautiful gated setting, while its convenient Northwest Ocala location places you close to restaurants, grocery stores, banking, shopping, and everything you need for everyday living. For those who come to Ocala for the **winter equestrian season**, this home is ideally positioned for enjoying all that Ocala’s renowned horse country has to offer, including convenient access to the **World Equestrian Center and nearby equestrian venues**. Whether you’re looking for a beautiful **year-round residence, a seasonal Ocala retreat, an investment property, or a comfortable home for your winter equestrian lifestyle**, this Laurel model offers the flexibility and features to make it an exceptional choice. **Beautifully upgraded. Thoughtfully designed. Ideally located.** Come experience the comfort, privacy, and lifestyle this Ocala Preserve home has to offer. **This is one you’ll want to see in person!**
For sale
$425,000
4355 NW 55TH TERRACE, OCALA, FL 34482
2beds
1,853sqft
Single Family Residence
Built in 2022
6,098 Square Feet Lot
$408,700 Zestimate®
$229/sqft
$528/mo HOA
What's special
Welcoming entryVersatile floor planExtended upgraded lanaiFenced backyardSmart-home capabilitiesSpacious primary suiteRelaxing garden tub
- 19 hours |
- 28 |
- 1 |
Zillow last checked:
Listing updated:
Listed by:
Nicole Boccaccio 352-274-4561,
PARSLEY REAL ESTATE INC 352-220-4355
Source: Stellar MLS,MLS#: OM730670 Originating MLS: Ocala - Marion
Originating MLS: Ocala - Marion
Facts & features
Interior
Bedrooms & bathrooms
- Bedrooms: 2
- Bathrooms: 2
- Full bathrooms: 2
Rooms
- Room types: Den/Library/Office, Utility Room
Primary bedroom
- Features: Ceiling Fan(s), Walk-In Closet(s)
- Level: First
- Area: 210 Square Feet
- Dimensions: 15x14
Bedroom 2
- Features: Walk-In Closet(s)
- Level: First
- Area: 132 Square Feet
- Dimensions: 12x11
Den
- Level: First
- Area: 120 Square Feet
- Dimensions: 12x10
Dining room
- Level: First
- Area: 90 Square Feet
- Dimensions: 10x9
Great room
- Level: First
- Area: 352 Square Feet
- Dimensions: 16x22
Kitchen
- Features: Pantry
- Level: First
- Area: 160 Square Feet
- Dimensions: 10x16
Heating
- Central, Heat Recovery Unit
Cooling
- Central Air
Appliances
- Included: Dishwasher, Microwave, Range, Refrigerator
- Laundry: Inside, Laundry Room, Washer Hookup
Features
- Ceiling Fan(s), Eating Space In Kitchen, High Ceilings, Kitchen/Family Room Combo, Open Floorplan, Primary Bedroom Main Floor, Smart Home, Split Bedroom, Stone Counters, Walk-In Closet(s)
- Flooring: Ceramic Tile
- Doors: Sliding Doors
- Windows: Window Treatments
- Has fireplace: No
Interior area
- Total structure area: 1,853
- Total interior livable area: 1,853 sqft
Video & virtual tour
Property
Parking
- Total spaces: 2
- Parking features: Garage - Attached
- Attached garage spaces: 2
Features
- Levels: One
- Stories: 1
- Patio & porch: Covered, Enclosed, Front Porch, Patio, Porch, Rear Porch, Screened
- Exterior features: Irrigation System, Private Mailbox, Rain Gutters
- Fencing: Fenced,Other
Lot
- Size: 6,098 Square Feet
- Dimensions: 52.7 x 115
- Features: Landscaped, Near Golf Course, Sidewalk
- Residential vegetation: Mature Landscaping
Details
- Parcel number: 1369037400
- Zoning: PUD
- Special conditions: None
Construction
Type & style
- Home type: SingleFamily
- Property subtype: Single Family Residence
Materials
- Block, Concrete, Stucco
- Foundation: Slab
- Roof: Shingle
Condition
- Completed
- New construction: No
- Year built: 2022
Utilities & green energy
- Sewer: Public Sewer
- Water: Public
- Utilities for property: Cable Available, Electricity Available, Electricity Connected, Fiber Optics, Sewer Connected, Street Lights, Underground Utilities, Water Available, Water Connected
Community & HOA
Community
- Features: Dock, Fishing, Clubhouse, Community Mailbox, Deed Restrictions, Dog Park, Fitness Center, Gated Community - Guard, Golf Carts OK, Golf, Irrigation-Reclaimed Water, Pool, Racquetball, Restaurant, Sidewalks, Tennis Court(s)
- Security: Gated Community, Security Gate, Smoke Detector(s)
- Pet fee: $0 monthly
- Subdivision: OCALA PRESERVE PH 9
HOA
- Has HOA: Yes
- Amenities included: Cable TV, Clubhouse, Fitness Center, Gated, Golf Course, Pickleball Court(s), Pool, Racquetball, Recreation Facilities, Tennis Court(s)
- Services included: Community Pool, Internet
- HOA fee: $528 monthly
- HOA name: KIMBERLY KRIEG/ SUSAN PIGLIESE
- HOA phone: 352-351-2317
Location
- Region: Ocala
Financial & listing details
- Price per square foot: $229/sqft
- Tax assessed value: $285,257
- Annual tax amount: $4,200
- Date on market: 8/22/2026
- Listing terms: Cash,Conventional,FHA,USDA Loan,VA Loan
- Ownership: Fee Simple
- Total actual rent: 0
- Electric utility on property: Yes
- Road surface type: Paved
Estimated market value
$408,700
$388,000 - $429,000
$3,022/mo
Price history
| Date | Event | Price |
|---|---|---|
| 8/22/2026 | Listed for sale | $425,000+11.2%$229/sqft |
Source:  Stellar MLS #OM730670 Report a problem Stellar MLS #OM730670 Report a problem | ||
| 9/1/2022 | Sold | $382,335+0.5%$206/sqft |
Source: Public Record Report a problem | ||
| 5/16/2022 | Pending sale | $380,490$205/sqft |
Source: Stellar MLS #T3361997 Report a problem | ||
| 5/9/2022 | Price change | $380,490+0.1%$205/sqft |
Source: Stellar MLS #T3361997 Report a problem | ||
| 5/4/2022 | Price change | $379,990-0.7%$205/sqft |
Source: Stellar MLS #T3361997 Report a problem | ||
| 5/2/2022 | Price change | $382,490+0.5%$206/sqft |
Source: Stellar MLS #T3361997 Report a problem | ||
| 4/29/2022 | Listed for sale | $380,490+4.1%$205/sqft |
Source: Stellar MLS #T3361997 Report a problem | ||
| 3/29/2022 | Listing removed | -- |
Source:  DR Horton Report a problem DR Horton Report a problem | ||
| 3/22/2022 | Listed for sale | $365,490$197/sqft |
Source: Stellar MLS #T3361997 Report a problem | ||
Public tax history
| Year | Property taxes | Tax assessment |
|---|---|---|
| 2025 | $4,201 -1% | $285,257 -4% |
| 2024 | $4,244 -12.5% | $297,013 -10.9% |
| 2023 | $4,848 +346.1% | $333,195 +505.8% |
| 2022 | $1,087 +18.4% | $55,000 |
| 2021 | $918 -0.8% | $55,000 |
| 2020 | $925 | $55,000 +22.2% |
| 2019 | -- | $45,000 |
Find assessor info on the county website
Monthly payment
Est. payment
Payment breakdown
Explore the cost of this home by adjusting the details. Changes won't be saved.Climate risks
Neighborhood: 34482
Nearby schools
GreatSchools rating
- 2/10Fessenden Elementary SchoolGrades: PK-5Distance: 3.5 mi
- 4/10Howard Middle SchoolGrades: 6-8Distance: 4.2 mi
- 4/10West Port High SchoolGrades: 9-12Distance: 5.9 mi
- $396,9002 bd2 ba2k sqft4329 NW 55th Ter, Ocala, FL 34482Off Market
- $378,3003 bd2 ba1.8k sqft4395 NW 55th Ter, Ocala, FL 34482Off Market
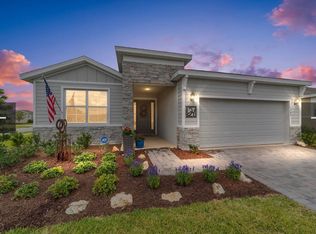
- $457,5003 bd3 ba2.3k sqft4384 NW 55th Ct, Ocala, FL 34482Off Market
- $430,3003 bd3 ba2.1k sqft4342 NW 55th Ct, Ocala, FL 34482Off Market
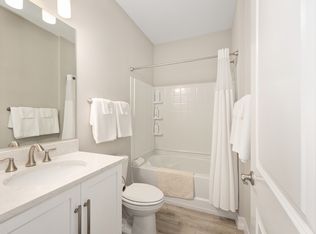
- $353,2003 bd2 ba1.8k sqft4370 NW 55th Ter, Ocala, FL 34482Off Market
- $450,0002 bd3 ba2.2k sqft4390 NW 55th Ter, Ocala, FL 34482Sold
- $390,0003 bd3 ba2k sqft4255 NW 55th Ter, Ocala, FL 34482Sold
- $320,1002 bd2 ba1.6k sqft5571 NW 43rd Lane Rd, Ocala, FL 34482Off Market
A local agent can set up tours, give advice and negotiate with sellers.
A local lender can help you make sure your offer is ready when you are.
Similar homes
- $420,0003 bd3 ba1.9k sqft4394 NW 54TH TERRACE, OCALA, FL 34482For Sale
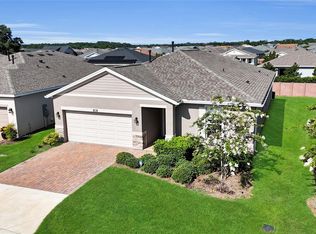
 MLS ID #G5113343, Linda Jasmin Waugh, JASON MITCHELL REAL ESTATE FLO. Stellar MLS
 - $469,0002 bd3 ba2k sqft4351 NW 54TH TERRACE, OCALA, FL 34482For Sale
 MLS ID #OM725737, Solveig Cumston, ENGEL & VOLKERS OCALA. Stellar MLS
 - $249,9003 bd2 ba1.6k sqft5464 NW 46TH LANE ROAD, OCALA, FL 34482For Sale
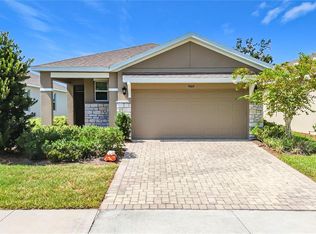 MLS ID #OM730830, Melissa Lebron, RE/MAX PREMIER REALTY. Stellar MLS
 - $465,0003 bd3 ba2.3k sqft4378 NW 54TH TERRACE, OCALA, FL 34482For Sale
 MLS ID #O6325219, Cassie Lamoureux, KELLER WILLIAMS CLASSIC. Stellar MLS
 - $499,0003 bd3 ba2.2k sqft4436 NW 53RD COURT, OCALA, FL 34482For SaleMLS ID #OM729451, Mikhalea Epperson, ROYAL OAK REALTY LLC. Stellar MLS
- $325,0002 bd2 ba1.8k sqft5556 NW 41ST LANE, OCALA, FL 34482For SaleMLS ID #O6415431, Cassie Lamoureux, KELLER WILLIAMS CLASSIC. Stellar MLS
- $475,0003 bd3 ba2.4k sqft3862 NW 49TH COURT, OCALA, FL 34482For SaleMLS ID #OM725066, Tasha Osbourne, GOLDEN OCALA REAL ESTATE INC. Stellar MLS
- $330,0004 bd2 ba2k sqft4313 NW 55TH COURT, OCALA, FL 34482For SaleMLS ID #OM726379, Mark Lyon, KELLER WILLIAMS CORNERSTONE RE. Stellar MLS
- $349,8002 bd2 ba1.6k sqft3508 NW 55TH COURT, OCALA, FL 34482For SaleMLS ID #OM729238, Scott Coldwell, COLDWELL REALTY SOLD GUARANTEE. Stellar MLS
- $419,9004 bd2 ba1.9k sqft5684 SW 136TH AVENUE, OCALA, FL 34481For SaleMLS ID #OM730463, Christopher Holl, ON TOP OF THE WORLD REAL EST. Stellar MLS
- $295,0004 bd2 ba2k sqft4336 NW 55TH COURT, OCALA, FL 34482For SaleMLS ID #OM719531, Jennifer Trail, JUDY L. TROUT REALTY. Stellar MLS
- $529,9003 bd3 ba2.3k sqft4355 NW 53RD COURT, OCALA, FL 34482For SaleMLS ID #OM723800, Alyson Ferrer, CENTURY 21 AFFILIATES. Stellar MLS
- $290,0002 bd2 ba1.4k sqft5616 NW 37TH LANE ROAD, OCALA, FL 34482For SaleMLS ID #OM718327, Malou Barnes, LPT REALTY, LLC. Stellar MLS
- $289,5003 bd2 ba1.5k sqft5430 NW 46TH LANE ROAD, OCALA, FL 34482For SaleMLS ID #OM721995, Maria Walden, WALDEN & CO REALTY LLC. Stellar MLS
- $439,0004 bd3 ba2k sqft5070 NE 20TH STREET, OCALA, FL 34470For SaleMLS ID #OM730345, Rhonda Cassidy, EXP REALTY LLC. Stellar MLS
- $268,0002 bd2 ba1.5k sqft5361 NW 48TH PLACE, OCALA, FL 34482For SaleMLS ID #OM719898, Shelby Correia, ON TOP OF THE WORLD REAL EST. Stellar MLS
- $245,0003 bd2 ba1.5k sqft5377 NW 46TH LANE ROAD, OCALA, FL 34482For SaleMLS ID #OM719643, Jeanne Ritt, SOUTHERN CHARM REALTY OF CF. Stellar MLS
- $285,0003 bd2 ba1.5k sqft5341 NW 48TH PLACE, OCALA, FL 34482For SaleMLS ID #OM715534, Cynthia Wojciechowski, OAK & SAGE REALTY LLC. Stellar MLS
- $255,0003 bd2 ba1.5k sqft5369 NW 48TH PLACE, OCALA, FL 34482For SaleMLS ID #OM720507, Seth Farley, MAGNOLIA HOMES AND LAND LLC. Stellar MLS
- $448,0002 bd2 ba1.6k sqft9200 SW 85TH PLACE, OCALA, FL 34481For SaleMLS ID #OM730023, Amber Milko, ON TOP OF THE WORLD REAL EST. Stellar MLS
