Welcome to refined Lowcountry living in Waterways, a premier master-planned community known for its resort style amenities, marina, trails, dining, and vibrant coastal lifestyle. Perfectly positioned on a spacious corner lot across from breathtaking marsh and river views leading to the intercoastal waterway. This custom home features a grand double wood entry into a bright open floor plan with custom finishes throughout. The living room offers built-in bookcases, a custom mantel, and brick fireplace. The chef’s kitchen impresses with quartz countertops, a custom hood vent, a separate gas cooktop, and a large pantry with wood shelving. The owner’s suite is conveniently on the main level with private screened lanai access. The spa-like ensuite includes an oversized frameless shower, soaking tub, and generous walk-in closets. Outdoor living shines with a sprawling screened porch featuring a second brick fireplace and custom mantel. Upstairs offers three spacious bedrooms, a bonus room, and plenty of storage. Combining elegant design, thoughtful functionality, and the unmatched Waterways lifestyle, this is luxury coastal living at its finest. Don't walk but run to see this stunning view and immaculately maintained custom build by Fabre Homes in Waterways.
For sale
$989,400
112 Cubbage Island Drive, Richmond Hill, GA 31324
4beds
3,437sqft
:
Get pre-qualified$6,384/mo
Single Family Residence
Built in 2022
0.38 Acres Lot
$965,300 Zestimate®
$288/sqft
$290/mo HOA
What's special
Brick fireplaceSecond brick fireplaceStunning viewCustom finishes throughoutBright open floor planCustom mantelSpacious corner lot
- 14 hours |
- 218 |
- 11 |
Zillow last checked:
Listing updated:
Listed by:
Clancy H. Mathews 912-675-1403,
CH Mathews LLC
Source: Hive MLS,MLS#: SA361141 Originating MLS: Savannah Multi-List Corporation
Originating MLS: Savannah Multi-List CorporationFacts & features
Interior
Bedrooms & bathrooms
- Bedrooms: 4
- Bathrooms: 4
- Full bathrooms: 3
- 1/2 bathrooms: 1
Heating
- Central, Electric, Heat Pump
Cooling
- Central Air, Electric, Heat Pump
Appliances
- Included: Some Electric Appliances, Some Gas Appliances, Cooktop, Dishwasher, Electric Water Heater, Refrigerator, Range Hood
- Laundry: Laundry Room
Features
- Attic, Breakfast Area, Bathtub, Tray Ceiling(s), Double Vanity, Entrance Foyer, High Ceilings, Main Level Primary, Pull Down Attic Stairs, Recessed Lighting, Separate Shower, Vaulted Ceiling(s), Fireplace, Programmable Thermostat
- Attic: Pull Down Stairs,Walk-In
- Number of fireplaces: 2
- Fireplace features: Family Room, Gas, Other, Ventless
Interior area
- Total interior livable area: 3,437 sqft
Video & virtual tour
Property
Parking
- Total spaces: 3
- Parking features: Attached, Garage Door Opener
- Garage spaces: 3
Features
- Patio & porch: Porch, Screened
- Pool features: Community
- Fencing: Decorative,Metal,Yard Fenced
- Has view: Yes
- View description: Panoramic
Lot
- Size: 0.38 Acres
- Features: Corner Lot, Sprinkler System
Details
- Parcel number: 07501009059
- Special conditions: Standard
Construction
Type & style
- Home type: SingleFamily
- Architectural style: Rustic,Traditional
- Property subtype: Single Family Residence
Materials
- Concrete
- Foundation: Raised, Slab
- Roof: Asphalt
Condition
- Year built: 2022
Details
- Builder name: Fabre Homes
Utilities & green energy
- Sewer: Public Sewer
- Water: Public
- Utilities for property: Underground Utilities
Green energy
- Energy efficient items: Insulation
Community & HOA
Community
- Features: Clubhouse, Pool, Dock, Fitness Center, Marina, Playground
- Subdivision: Waterways
HOA
- Has HOA: Yes
- HOA fee: $290 monthly
- HOA name: Waterways Township Realty
Location
- Region: Richmond Hill
Financial & listing details
- Price per square foot: $288/sqft
- Tax assessed value: $971,800
- Annual tax amount: $6,200
- Date on market: 7/27/2026
- Listing agreement: Exclusive Right To Sell
- Listing terms: Cash,Conventional,1031 Exchange,FHA,VA Loan
- Ownership type: Homeowner/Owner
Estimated market value
$965,300
$917,000 - $1.01M
$3,754/mo
Price history
| Date | Event | Price |
|---|---|---|
| 7/27/2026 | Listed for sale | $989,400+2.5%$288/sqft |
Source:  Hive MLS #SA361141 Report a problem Hive MLS #SA361141 Report a problem | ||
| 10/4/2024 | Sold | $965,000$281/sqft |
Source: Hive MLS #SA315139 Report a problem | ||
| 8/11/2024 | Price change | $965,000-2%$281/sqft |
Source:  Hive MLS #315139 Report a problem Hive MLS #315139 Report a problem | ||
| 7/19/2024 | Listed for sale | $985,000+11.3%$287/sqft |
Source: Hive MLS #315139 Report a problem | ||
| 11/23/2022 | Sold | $885,069+2.1%$258/sqft |
Source: Hive MLS #SA265575 Report a problem | ||
| 3/19/2022 | Pending sale | $867,000$252/sqft |
Source: Hive MLS #265575 Report a problem | ||
| 3/11/2022 | Listed for sale | $867,000+660.5%$252/sqft |
Source: Hive MLS #265575 Report a problem | ||
| 3/9/2022 | Sold | $114,000$33/sqft |
Source: Public Record Report a problem | ||
Public tax history
| Year | Property taxes | Tax assessment |
|---|---|---|
| 2025 | $8,442 +36.2% | $388,720 +1.4% |
| 2024 | $6,200 +12.6% | $383,520 +13% |
| 2023 | $5,508 +666.6% | $339,360 +1031.2% |
| 2022 | $719 | $30,000 |
Find assessor info on the county website
Monthly payment
Est. payment
Payment breakdown
Explore the cost of this home by adjusting the details. Changes won't be saved.Climate risks
Neighborhood: 31324
Nearby schools
GreatSchools rating
- 9/10McAllister Elementary SchoolGrades: PK-5Distance: 4.5 mi
- 7/10Richmond Hill Middle SchoolGrades: 6-8Distance: 8.2 mi
- 8/10Richmond Hill High SchoolGrades: 9-12Distance: 8.6 mi
- $840,0004 bd3 ba3.2k sqft168 Cubbage Island Dr, Richmond Hill, GA 31324Sold
- $871,0004 bd3 ba2.9k sqft93 Cane Patch Ln, Richmond Hill, GA 31324Off Market
- $1,598,4003 bd5 ba4.5k sqft117 Cubbage Island Dr, Richmond Hill, GA 31324Off Market
- $899,0003 bd3 ba3k sqft97 Cubbage Island Dr, Richmond Hill, GA 31324Pending
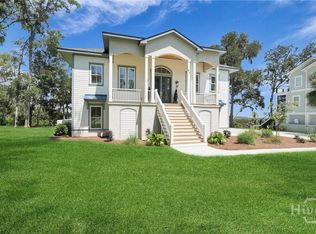
- $75,000-- bd-- ba-- sqft204 Cubbage Island Dr, Richmond Hill, GA 31324Off Market
- $1,000,0004 bd3 ba3.1k sqft58 Ossabaw Ct, Richmond Hill, GA 31324Off Market
- $960,3005 bd4 ba3.6k sqft90 Cane Patch Ln, Richmond Hill, GA 31324Off Market
- $1,072,1005 bd4 ba3.2k sqft139 Cubbage Island Dr, Richmond Hill, GA 31324Off Market
A local agent can set up tours, give advice and negotiate with sellers.
Similar homes
- $818,0004 bd3 ba2.8k sqft586 Enclave Drive, Richmond Hill, GA 31324For Sale

 MLS ID #SA361138, Clancy H. Mathews, CH Mathews LLC. Hive MLS
 - $815,0004 bd4 ba3.4k sqft190 Abercorn Lane, Richmond Hill, GA 31324For Sale
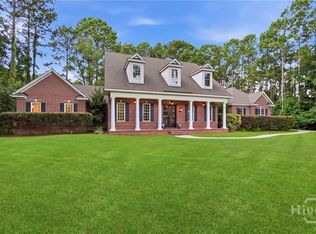 MLS ID #SA360403, Brooker Collins Sauers, Keller Williams Coastal Area P. Hive MLS
 - $988,9004 bd5 ba4k sqft270 Waterways S, Richmond Hill, GA 31324For Sale
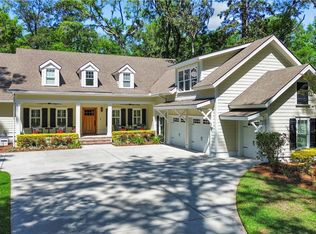 MLS ID #SA353531, Ashley Johnson, eXp Realty LLC. Hive MLS
 - $949,0005 bd4 ba4.3k sqft53 Bluff View Drive, Richmond Hill, GA 31324For Sale
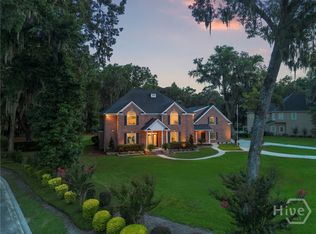 MLS ID #SA358733, Steffany P. Farmer, Better Homes and Gardens Real. Hive MLS
 - $950,0006 bd5 ba4.5k sqft447 Sterling Woods Drive, Richmond Hill, GA 31324For SaleMLS ID #SA360209, Yolanda Owens, Keller Williams Coastal Area P. Hive MLS
- $869,0004 bd4 ba3.2k sqft890 Saint Catherine Circle, Richmond Hill, GA 31324For SaleMLS ID #SA355671, Steffany P. Farmer, Better Homes and Gardens Real. Hive MLS
- $910,0004 bd3 ba2.8k sqft575 Mandeville Drive, Richmond Hill, GA 31324For SaleMLS ID #SA353730, Becki Patterson, Keller Williams Coastal Area P. Hive MLS
- $554,4003 bd2 ba2k sqft795 Waterways Parkway S, Richmond Hill, GA 31324For SaleMLS ID #SA361143, Clancy H. Mathews, CH Mathews LLC. Hive MLS
- $817,9004 bd4 ba2.6k sqft305 Lafayette Drive, Richmond Hill, GA 31324For SaleMLS ID #SA355348, Chandie W. Hupman, Keller Williams Coastal Area P. Hive MLS
- $849,9004 bd4 ba2.8k sqft180 Enclave Drive, Richmond Hill, GA 31324For SaleMLS ID #SA357649, Katie Godwin, Waterways Township Realty, LLC. Hive MLS
- $998,5006 bd7 ba5.1k sqft1108 Saint Catherine Circle, Richmond Hill, GAFor SaleMLS ID #SA351285, Brooker Collins Sauers, Keller Williams Coastal Area P. Hive MLS
- $899,9005 bd5 ba4.1k sqft56 Mingarry Drive, Richmond Hill, GA 31324For SaleMLS ID #SA356289, Sarah Poulos, Keller Williams Coastal Area P. Hive MLS
- $695,0004 bd3 ba2.9k sqft370 Blackjack Oak Drive W, Richmond Hill, GA 31324For SaleMLS ID #SA358881, Chandie W. Hupman, Keller Williams Coastal Area P. Hive MLS
- $838,0004 bd4 ba3.3k sqft255 Passaic Lane, Richmond Hill, GA 31324For SaleMLS ID #SA343345, Kelly B. Johnson, RE/MAX Accent. Hive MLS
- $899,9004 bd3 ba3.7k sqft22103 GA HWY 144 E, Richmond Hill, GA 31324For SaleMLS ID #SA348065, Erin M. Fountain, RE/MAX Accent. Hive MLS
- $1,295,0004 bd3 ba3.3k sqft275 Waterways Parkway S, Richmond Hill, GA 31324For SaleMLS ID #SA354500, Amy Schuman, Schuman Signature Realty LLC. Hive MLS
- $579,0004 bd3 ba3k sqft180 Kerry Dr, Richmond Hill, GA 31324For SaleMLS ID #170934, Karyn Thomas, KELLER WILLIAMS REALTY COASTAL AREA PARTNERS. HABR
- $668,9004 bd4 ba3.6k sqft63 Saddlebrook Drive, Richmond Hill, GA 31324For SaleMLS ID #SA360499, Chandie W. Hupman, Keller Williams Coastal Area P. Hive MLS
- $679,0005 bd4 ba3.5k sqft25 Long Creek Lane, Richmond Hill, GA 31324For SaleMLS ID #SA345932, Anastasia M. Phillips, Keller Williams Coastal Area P. Hive MLS
- $649,9995 bd3 ba3.6k sqft505 Dalcross Drive, Richmond Hill, GA 31324For SaleMLS ID #SA360166, Lyle Gordon, Realty One Group Inclusion. Hive MLS
