Set on a quiet cul-de-sac in Noble Greens zoned to the highly acclaimed Montgomery ISD, this sophisticated 1 story residence is defined by its private pool & spa retreat, generous proportions, and seamless indoor outdoor living. Upgraded double doors open to 13' ceilings, wood flooring, abundant natural light, and impressive living spaces. The kitchen pairs two tone Benedettini cabinetry with GE Café appliances, an oversized island, and substantial storage. A floor to ceiling tiled fireplace anchors the living room, while the dining room includes a dedicated wine butler bar. The private primary suite offers a soaking tub, oversized shower, dual vanities, and expansive walk in closet. 3 secondary bedrooms, a study, game room, and media room provide exceptional flexibility and entertaining space. A screened porch, louvered pergola, whole home generator, and tandem 3 car garage complete this thoughtfully designed home in one of Woodforest’s most intimate golf course enclaves.
For sale
$1,330,000
216 N Opulent Dr, Montgomery, TX 77316
4beds
3,713sqft
:
Get pre-qualified$9,225/mo
Single Family Residence
Built in 2022
0.26 Acres Lot
$1,274,000 Zestimate®
$358/sqft
$116/mo HOA
What's special
Wood flooringLouvered pergolaAbundant natural lightImpressive living spacesQuiet cul-de-sacExpansive walk in closetDedicated wine butler bar
- 12 days |
- 240 |
- 9 |
Likely to sell faster than
Zillow last checked:
Listing updated:
Listed by:
Somer Padilla TREC #0619280 281-257-8029,
Compass RE Texas, LLC - The Woodlands
Source: HAR,MLS#: 22549847
Facts & features
Interior
Bedrooms & bathrooms
- Bedrooms: 4
- Bathrooms: 5
- Full bathrooms: 4
- 1/2 bathrooms: 1
Rooms
- Room types: Family Room, Media Room, Utility Room
Primary bathroom
- Features: Half Bath, Primary Bath: Double Sinks, Primary Bath: Separate Shower, Primary Bath: Soaking Tub, Secondary Bath(s): Shower Only, Secondary Bath(s): Tub/Shower Combo, Vanity Area
Kitchen
- Features: Kitchen open to Family Room, Pantry, Pots/Pans Drawers, Soft Closing Cabinets, Soft Closing Drawers, Under Cabinet Lighting, Walk-in Pantry
Heating
- Natural Gas
Cooling
- Ceiling Fan(s), Electric
Appliances
- Included: ENERGY STAR Qualified Appliances, Water Heater, Disposal, Convection Oven, Double Oven, Electric Oven, Gas Oven, Microwave, Gas Range, Dishwasher
- Laundry: Electric Dryer Hookup, Gas Dryer Hookup, Washer Hookup
Features
- Formal Entry/Foyer, High Ceilings, All Bedrooms Down, En-Suite Bath, Primary Bed - 1st Floor, Sitting Area, Walk-In Closet(s)
- Flooring: Tile, Wood
- Windows: Insulated/Low-E windows
- Number of fireplaces: 1
- Fireplace features: Gas
Interior area
- Total structure area: 3,713
- Total interior livable area: 3,713 sqft
Property
Parking
- Total spaces: 3
- Parking features: Attached, Tandem, Garage Door Opener, Double-Wide Driveway
- Attached garage spaces: 3
Features
- Stories: 1
- Patio & porch: Patio/Deck, Screened
- Exterior features: Sprinkler System
- Has private pool: Yes
- Pool features: In Ground, Pool/Spa Combo
- Fencing: Back Yard
Lot
- Size: 0.26 Acres
- Features: Cul-De-Sac, Near Golf Course, Subdivided, 1/4 Up to 1/2 Acre
Details
- Parcel number: 516421
Construction
Type & style
- Home type: SingleFamily
- Architectural style: Traditional
- Property subtype: Single Family Residence
Materials
- Batts Insulation, Blown-In Insulation, Brick, Stone
- Foundation: Slab
- Roof: Composition
Condition
- New construction: No
- Year built: 2022
Utilities & green energy
- Sewer: Other, Public Sewer
- Water: Other, Water District
Green energy
- Energy efficient items: Attic Vents, Thermostat, Lighting, HVAC
Community & HOA
Community
- Subdivision: Noble Greens At Woodforest
HOA
- Has HOA: Yes
- Amenities included: Basketball Court, Clubhouse, Dog Park, Fitness Center, Jogging Path, Picnic Area, Playground, Pond, Pool, Splash Pad, Tennis Court(s), Trail(s)
- HOA fee: $1,391 annually
Location
- Region: Montgomery
Financial & listing details
- Price per square foot: $358/sqft
- Tax assessed value: $1,100,000
- Annual tax amount: $22,781
- Date on market: 7/16/2026
- Listing terms: Cash,Conventional
Estimated market value
$1,274,000
$1.21M - $1.34M
$3,885/mo
Price history
| Date | Event | Price |
|---|---|---|
| 7/16/2026 | Listed for sale | $1,330,000-1.5%$358/sqft |
Source:  HAR #22549847 Report a problem HAR #22549847 Report a problem | ||
| 7/6/2026 | Listing removed | $1,350,000$364/sqft |
Source: HAR #14800345 Report a problem | ||
| 7/3/2026 | Price change | $1,350,000-3.3%$364/sqft |
Source: HAR #14800345 Report a problem | ||
| 5/29/2026 | Listed for sale | $1,395,500+55.9%$376/sqft |
Source: HAR #14800345 Report a problem | ||
| 10/31/2022 | Sold | -- |
Source: Agent Provided Report a problem | ||
| 9/19/2022 | Pending sale | $895,000$241/sqft |
Source: HAR #38060219 Report a problem | ||
| 9/16/2022 | Price change | $895,000-4.3%$241/sqft |
Source: HAR #38060219 Report a problem | ||
| 7/29/2022 | Price change | $935,000-6%$252/sqft |
Source: HAR #38060219 Report a problem | ||
| 6/14/2022 | Price change | $995,000-4.5%$268/sqft |
Source: HAR #38060219 Report a problem | ||
| 5/5/2022 | Price change | $1,042,394+3.9%$281/sqft |
Source: HAR #38060219 Report a problem | ||
| 3/29/2022 | Price change | $1,003,490+4.5%$270/sqft |
Source:  Highland Homes Report a problem Highland Homes Report a problem | ||
| 3/8/2022 | Listed for sale | $960,490$259/sqft |
Source: Highland Homes Report a problem | ||
Public tax history
| Year | Property taxes | Tax assessment |
|---|---|---|
| 2025 | $10,937 -7.2% | $957,000 +10% |
| 2024 | $11,789 -1.1% | $870,000 -3.3% |
| 2023 | $11,917 | $899,560 +592% |
| 2022 | -- | $130,000 |
Find assessor info on the county website
Monthly payment
Est. payment
Payment breakdown
Explore the cost of this home by adjusting the details. Changes won't be saved.Climate risks
Neighborhood: 77316
Getting around
18 / 100
Car-DependentNearby schools
GreatSchools rating
- 8/10Lone Star Elementary SchoolGrades: PK-5Distance: 3.9 mi
- 9/10Oak Hills Junior High SchoolGrades: 6-8Distance: 6.2 mi
- 7/10Lake Creek High SchoolGrades: 9-12Distance: 7.3 mi
Schools provided by the listing agent
- Elementary: Lone Star Elementary School (Montgomery)
- Middle: Oak Hill Junior High School
- High: Lake Creek High School
Source: HAR. This data may not be complete. We recommend contacting the local school district to confirm school assignments for this home.
- $---- bd3 ba3.2k sqft212 N Opulent Dr, Montgomery, TX 77316Sold
- $1,179,7005 bd2 ba4.4k sqft220 N Opulent Dr, Montgomery, TX 77316Off Market

- $875,9005 bd6 ba4.1k sqft117 N Empress Green Pl, Montgomery, TX 77316Off Market
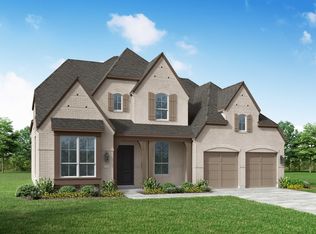
- $1,395,0004 bd3 ba3.9k sqft208 N Opulent Dr, Montgomery, TX 77316For Sale
- $736,400-- bd-- ba-- sqft125 Empress Green Pl, Montgomery, TX 77316Off Market
- $957,8005 bd6 ba4.2k sqft109 N Empress Green Pl, Montgomery, TX 77316Off Market
- $1,190,1004 bd2 ba4.2k sqft217 N Opulent Dr, Montgomery, TX 77316Off Market
- $875,200-- bd3 ba2.9k sqft213 N Opulent Dr, Montgomery, TX 77316Off Market
A local agent can set up tours, give advice and negotiate with sellers.
A local lender can help you make sure your offer is ready when you are.
Similar homes
- $1,395,0004 bd3 ba3.9k sqft208 N Opulent Dr, Montgomery, TX 77316For SaleMLS ID #35113695, Heather Warson, Better Homes and Gardens Real Estate Gary Greene - The Woodlands. HAR
- $1,195,0004 bd5 ba3.3k sqft115 Emerald Isle Ct, Montgomery, TX 77316For Sale
 MLS ID #31303640, Somer Padilla, Compass RE Texas, LLC - The Woodlands. HAR
 - $1,050,0004 bd5 ba3k sqft204 Empress Green Pl, Montgomery, TX 77316For Sale
 MLS ID #36159094, Cheryl McCleary, Keller Williams Memorial. HAR
 - $1,599,0005 bd5 ba4.6k sqft319 S Opulent Dr, Montgomery, TX 77316For Sale
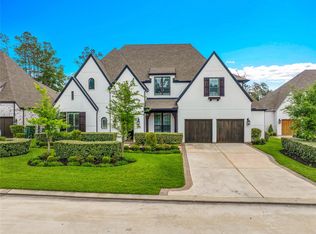 MLS ID #49163584, David White, Ward Kellner Properties Bovina. HAR
 - $1,100,0005 bd5 ba4.5k sqft134 Monterrey Bnd, Montgomery, TX 77316For SaleMLS ID #12589144, Amy Hersey, Compass RE Texas, LLC - The Woodlands. HAR
- $1,150,0005 bd5 ba4k sqft145 Sweeping Valley Dr, Montgomery, TX 77316For SaleMLS ID #9897549, Heather Warson, Better Homes and Gardens Real Estate Gary Greene - The Woodlands. HAR
- $720,0004 bd4 ba3.3k sqft106 Grant Cove Dr, Montgomery, TX 77316For SaleMLS ID #42138590, Holly Mathieson, LPT Realty, LLC. HAR
- $998,5004 bd5 ba4.5k sqft137 Sanderling Ln, Montgomery, TX 77316For SaleMLS ID #21143587, Amy Hersey, Compass RE Texas, LLC - The Woodlands. HAR
- $849,7004 bd5 ba3.5k sqft121 Sugar Pine Ct, Montgomery, TX 77316For SaleMLS ID #36120068, Melissa Perez-Mueller, Keller Williams Realty The Woodlands. HAR
- $1,125,0004 bd4 ba3.5k sqft7304 Magnolia Hollow Dr, Montgomery, TX 77316For SaleMLS ID #64220360, Chase Giles, Real Broker, LLC. HAR
- $770,0005 bd5 ba3.7k sqft431 Patina Dr, Montgomery, TX 77316For SaleMLS ID #59470560, Alejandra De La Campa, Keller Williams Realty The Woodlands. HAR
- $795,0004 bd5 ba3.1k sqft298 Sky Top Dr, Montgomery, TX 77316For SaleMLS ID #15852405, Kathy Villalon, Keller Williams Realty Metropolitan. HAR
- $898,0004 bd4 ba2.9k sqft137 Sweeping Valley Dr, Montgomery, TX 77316For SaleMLS ID #59696251, Diane Jacob, eXp Realty LLC. HAR
- $775,0005 bd5 ba4k sqft442 Patina Dr, Montgomery, TX 77316For SaleMLS ID #14793359, Emily Wilcox, Better Homes and Gardens Real Estate Gary Greene - Lake Conroe South. HAR
- $867,0005 bd5 ba4.5k sqft114 Tehama Pl, Montgomery, TX 77316For SaleMLS ID #58530928, Debra Osborn-Camino, The Sears Group. HAR
- $749,9003 bd4 ba3.5k sqft138 Monterrey Bnd, Montgomery, TX 77316For SaleMLS ID #2127534, Cheryl McCleary, Keller Williams Memorial. HAR
- $739,0004 bd3 ba3.2k sqft238 Bronze View Dr, Montgomery, TX 77316For SaleMLS ID #80904382, Jo Anne Johnson, Compass RE Texas, LLC - The Woodlands. HAR
- $700,0003 bd3 ba3k sqft113 Sundrop Ridge Ct, Montgomery, TX 77316For SaleMLS ID #15253578, Jeffrey Morris, RE/MAX The Woodlands & Spring. HAR
- $1,450,0004 bd4 ba4k sqft47 W Horizon Ridge Pl, Spring, TX 77381For SaleMLS ID #57386617, Diane Kink, Keller Williams Realty The Woodlands. HAR
- $1,285,0004 bd4 ba4.4k sqft34 Jaden Oaks Pl, Tomball, TX 77375For SaleMLS ID #3069098, Dominique Guinand-Vargas, CB&A, Realtors. HAR
