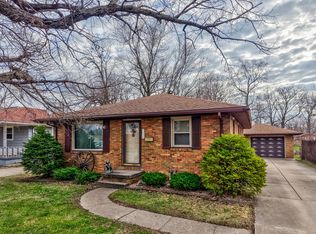
Welcome home to this charming 3-bedroom, 1-bath property offering comfort, space, and plenty of outdoor enjoyment! Relax on the inviting front porch or spend summer days in the above-ground pool surrounded by a spacious deck-perfect for entertaining family and friends. The open yard provides endless possibilities for outdoor activities, gardening, or simply enjoying the fresh air. A 2-car detached garage offers ample storage and parking space. Whether you're a first-time buyer, looking to downsize, or searching for a place to make your own, this home is full of potential and ready for its next owner!
Contingent
$174,500
1609 S Hawthorne Rd, Streator, IL 61364
3beds
1,421sqft
Single Family Residence
Built in 1932
-- sqft lot
$-- Zestimate®
$123/sqft
$-- HOA
What's special
Above-ground poolInviting front porchOpen yard
- 15 days |
- 636 |
- 37 |
Likely to sell faster than
Zillow last checked:
Listing updated:
Listed by:
Sarah Morris (815)992-8210,
Keller Williams Infinity
Source: MRED as distributed by MLS GRID,MLS#: 12720861
Facts & features
Interior
Bedrooms & bathrooms
- Bedrooms: 3
- Bathrooms: 1
- Full bathrooms: 1
Rooms
- Room types: Bonus Room
Primary bedroom
- Features: Flooring (Carpet)
- Level: Main
- Area: 210 Square Feet
- Dimensions: 21X10
Bedroom 2
- Features: Flooring (Carpet)
- Level: Second
- Area: 100 Square Feet
- Dimensions: 10X10
Bedroom 3
- Features: Flooring (Carpet)
- Level: Second
- Area: 100 Square Feet
- Dimensions: 10X10
Bonus room
- Features: Flooring (Laminate)
- Level: Main
- Area: 100 Square Feet
- Dimensions: 10X10
Dining room
- Features: Flooring (Laminate)
- Level: Main
- Area: 104 Square Feet
- Dimensions: 13X8
Family room
- Level: Main
- Area: 169 Square Feet
- Dimensions: 13X13
Kitchen
- Features: Flooring (Linoleum)
- Level: Main
- Area: 150 Square Feet
- Dimensions: 15X10
Living room
- Features: Flooring (Laminate)
- Level: Main
- Area: 221 Square Feet
- Dimensions: 17X13
Heating
- Forced Air
Cooling
- Central Air
Appliances
- Included: Range, Dishwasher
Features
- Basement: Partially Finished,Full
Interior area
- Total structure area: 1,421
- Total interior livable area: 1,421 sqft
Property
Parking
- Total spaces: 2
- Parking features: Gravel, Garage Door Opener, Yes, Garage Owned, Detached, Garage
- Garage spaces: 2
- Has uncovered spaces: Yes
Accessibility
- Accessibility features: No Disability Access
Features
- Stories: 1.5
- Patio & porch: Deck
- Pool features: Above Ground
Lot
- Dimensions: 174x208x164x212
Details
- Additional structures: Shed(s)
- Parcel number: 010102253046
- Special conditions: None
- Other equipment: Sump Pump
Construction
Type & style
- Home type: SingleFamily
- Property subtype: Single Family Residence
Materials
- Vinyl Siding, Brick
- Roof: Asphalt
Condition
- New construction: No
- Year built: 1932
Utilities & green energy
- Sewer: Other
- Water: Public
Community & HOA
HOA
- Services included: None
Location
- Region: Streator
Financial & listing details
- Price per square foot: $123/sqft
- Annual tax amount: $2,498
- Date on market: 7/31/2026
- Ownership: Fee Simple
Estimated market value
Not available
Estimated sales range
Not available
Not available
Price history
| Date | Event | Price |
|---|---|---|
| 8/8/2026 | Contingent | $174,500$123/sqft |
Source:  MRED as distributed by MLS GRID #12720861 Report a problem MRED as distributed by MLS GRID #12720861 Report a problem | ||
| 7/31/2026 | Listed for sale | $174,500$123/sqft |
Source: MRED as distributed by MLS GRID #12720861 Report a problem | ||
| 7/31/2026 | Listing removed | $174,500$123/sqft |
Source: MRED as distributed by MLS GRID #12686918 Report a problem | ||
| 7/6/2026 | Contingent | $174,500$123/sqft |
Source: MRED as distributed by MLS GRID #12686918 Report a problem | ||
| 6/26/2026 | Listed for sale | $174,500+83.7%$123/sqft |
Source: MRED as distributed by MLS GRID #12686918 Report a problem | ||
| 7/4/2022 | Listing removed | -- |
Source: Owner Report a problem | ||
| 3/8/2022 | Listed for sale | $95,000$67/sqft |
Source: Owner Report a problem | ||
Public tax history
Tax history is unavailable.
Monthly payment
Est. payment
Payment breakdown
Explore the cost of this home by adjusting the details. Changes won't be saved.Climate risks
Neighborhood: 61364
Nearby schools
GreatSchools rating
- 4/10Woodland Elementary/Jr High SchoolGrades: PK-8Distance: 3.4 mi
- 6/10Woodland High SchoolGrades: 9-12Distance: 3.4 mi
Schools provided by the listing agent
- High: Streator Twn High School
- District: 5J
Source: MRED as distributed by MLS GRID. This data may not be complete. We recommend contacting the local school district to confirm school assignments for this home.
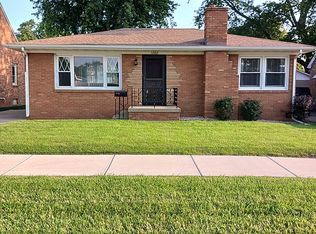
- $155,0002 bd2 ba925 sqft1206 W Bridge St, Streator, IL 61364Sold
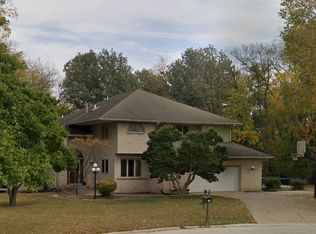
- $402,4005 bd4 ba5.4k sqft10 Rhett Butler Dr, Streator, IL 61364Off Market
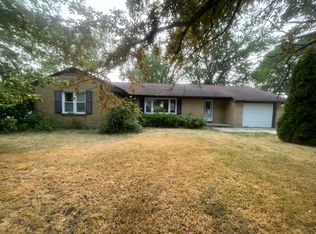
- $165,0003 bd1 ba1.3k sqft27 Pine Crest Dr, Streator, IL 61364Sold
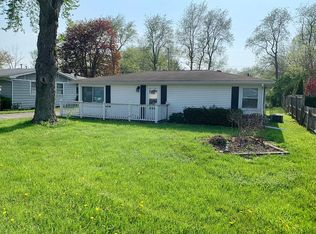
- $158,6004 bd2 ba1.3k sqft1608 Lucy St, Streator, IL 61364Off Market
- $190,0005 bd2 ba2.5k sqft221 W 2nd St, Streator, IL 61364Sold
- $82,8003 bd1 ba900 sqft1316 E Broadway St, Streator, IL 61364Off Market
- $140,0002 bd1 ba1k sqft4 Geneske Ct, Streator, IL 61364For Sale
- $230,0004 bd2 ba2k sqft405 W Bluff St, Streator, IL 61364Sold
- $120,9002 bd2 ba1k sqft108 W 11th St, Streator, IL 61364Off Market
A local agent can set up tours, give advice and negotiate with sellers.
Similar homes
- $173,0003 bd1 ba1.3k sqft1420 E Main St, Streator, IL 61364Price Change
 MLS ID #12697094, Kira Miskowiec, @properties Christies International Real Estate. MRED as distributed by MLS GRID
 - $149,9003 bd1 ba1.4k sqft1426 E Morrell St, Streator, IL 61364Active
 MLS ID #12714219, Julie Moore, RE/MAX Rising. MRED as distributed by MLS GRID
 - $169,9003 bd2 ba988 sqft1607 Shaft St, Streator, IL 61364Active
 MLS ID #12708412, Luis Carrillo, Kettley & Co. Inc. - Aurora. MRED as distributed by MLS GRID
 - $172,0003 bd2 ba1.2k sqft1015 S Park St, Streator, IL 61364Active
 MLS ID #12605489, Patrick Chismarick, Chismarick Realty, LLC. MRED as distributed by MLS GRID
 - $195,0003 bd1 ba1.4k sqft1508 E Kent St, Streator, IL 61364ActiveMLS ID #12718969, Patrick Chismarick, Chismarick Realty, LLC. MRED as distributed by MLS GRID
- $169,9004 bd2 ba916 sqft1406 S Bloomington St, Streator, IL 61364ActiveMLS ID #12646472, Dana Stuedemann, Chismarick Realty, LLC. MRED as distributed by MLS GRID
- $149,9003 bd1 ba1k sqft213 Sangamon St, Streator, IL 61364Price ChangeMLS ID #12724971, Carla Hill, CNC,CRS,CSC,GRI,SFR, Kettley & Company. MRED as distributed by MLS GRID
- $149,9002 bd2 ba1.1k sqft1721 E 1st St, Streator, IL 61364NewMLS ID #12730881, Phil Makarewicz, Row House Realty Group LLC. MRED as distributed by MLS GRID
- $182,5003 bd2 ba1.9k sqft416 W Bluff St, Streator, IL 61364ActiveMLS ID #12656798, Blayton Ruberstell, Chismarick Realty, LLC. MRED as distributed by MLS GRID
- $159,0004 bd1 ba1.1k sqft212 Sherman St, Streator, IL 61364ActiveMLS ID #12698875, Patrick Chismarick, Chismarick Realty, LLC. MRED as distributed by MLS GRID
- $159,9004 bd2 ba1.1k sqft305 S Sterling St, Streator, IL 61364ActiveMLS ID #12715426, Luis Carrillo, Kettley & Co. Inc. - Aurora. MRED as distributed by MLS GRID
- $184,9001 bd1 ba1.1k sqft1608 S Vermillion St, Streator, IL 61364ActiveMLS ID #12698319, Dana Stuedemann, Chismarick Realty, LLC. MRED as distributed by MLS GRID
- $244,9003 bd2 ba1.6k sqft1510 N 1329th Rd, Streator, IL 61364NewMLS ID #12728394, Jori Goluba, Wall Street Property Group, Inc. MRED as distributed by MLS GRID
- $140,0003 bd1 ba1.2k sqft315 W 3rd St, Streator, IL 61364ActiveMLS ID #12671128, Angie Biros, Chismarick Realty, LLC. MRED as distributed by MLS GRID
- $115,0002 bd1 ba1.1k sqft1815 S Jacobs St, Streator, IL 61364ActiveMLS ID #12723571, Nick Oosting, ABR, Listing Leaders Northwest. MRED as distributed by MLS GRID
- $219,5003 bd2 ba2k sqft706 Fuller St, Streator, IL 61364Price ChangeMLS ID #12646744, Patrick Chismarick, Chismarick Realty, LLC. MRED as distributed by MLS GRID
- $149,0002 bd1 ba1.5k sqft512 E Bronson St, Streator, IL 61364For SaleMLS ID #202604409, Shawn Sell. NorthWest Illinois Alliance of REALTORS®
- $--2 bd1 ba1k sqft1208 Watson St, Streator, IL 61364AuctionServiceLink Auction
- $134,5003 bd1 ba832 sqft902 Laura Ave, Streator, IL 61364ActiveMLS ID #12693845, Heidi Missel, Keller Williams Infinity. MRED as distributed by MLS GRID
- $249,9003 bd2 ba1.7k sqft412 S 5th Ave, Streator, IL 61364ActiveMLS ID #12668852, Cindy Heckelsberg, Coldwell Banker Real Estate Group. MRED as distributed by MLS GRID
