This cozy 3-bedroom, 2-bath residence offers an inviting open-concept layout with a spacious living area that's perfect for entertaining family and friends. The kitchen features modern finishes and beautiful granite countertops, blending style with functionality. The comfortable-sized bedrooms offer ample closet space, while the renovated bathrooms provide a fresh, updated feel. Step outside to enjoy the large backyard and deck, offering plenty of space for outdoor activities, pets, or relaxing evenings. Situated on a desirable corner lot, this home also provides abundant parking for guests. Conveniently located near major highways, shopping, and schools, this home offers both comfort and convenience in a great location.
For sale
$160,000
14751 Southton Basin, San Antonio, TX 78223
2beds
741sqft
Single Family Residence
Built in 2022
3,484 Square Feet Lot
$156,200 Zestimate®
$216/sqft
$-- HOA
What's special
Beautiful granite countertopsKitchen features modern finishesDesirable corner lotAmple closet spaceComfortable-sized bedroomsInviting open-concept layoutAbundant parking for guests
- 3 days |
- 101 |
- 9 |
Likely to sell faster than
Zillow last checked:
Listing updated:
Listed by:
Leticia Dotson TREC #753211 (210) 771-1510,
Fathom Realty
Source: LERA MLS,MLS#: 2007873
Facts & features
Interior
Bedrooms & bathrooms
- Bedrooms: 2
- Bathrooms: 2
- Full bathrooms: 2
Primary bedroom
- Area: 108
- Dimensions: 9 x 12
Bedroom 2
- Area: 81
- Dimensions: 9 x 9
Primary bathroom
- Features: Tub/Shower Combo, Single Vanity
- Area: 40
- Dimensions: 5 x 8
Dining room
- Area: 150
- Dimensions: 10 x 15
Kitchen
- Area: 150
- Dimensions: 10 x 15
Living room
- Area: 150
- Dimensions: 10 x 15
Heating
- Central, Electric
Cooling
- Central Air
Appliances
- Included: Gas Cooktop, Disposal
- Laundry: Washer Hookup, Dryer Connection
Features
- Liv/Din Combo, 1st Floor Lvl/No Steps, Master Downstairs, Ceiling Fan(s)
- Flooring: Laminate
- Has basement: No
- Has fireplace: No
- Fireplace features: Not Applicable
Interior area
- Total interior livable area: 741 sqft
Property
Parking
- Parking features: None
Features
- Levels: One
- Stories: 1
- Pool features: None, Community
Lot
- Size: 3,484 Square Feet
- Features: Corner Lot
Details
- Parcel number: 040079460030
Construction
Type & style
- Home type: SingleFamily
- Property subtype: Single Family Residence
Materials
- Fiber Cement
- Foundation: Slab
- Roof: Composition
Condition
- Pre-Owned
- New construction: No
- Year built: 2022
Details
- Builder name: Lennar
Utilities & green energy
- Sewer: Sewer System
- Water: Water System
Community & HOA
Community
- Security: Smoke Detector(s)
- Subdivision: Southton Cove
Location
- Region: San Antonio
Financial & listing details
- Price per square foot: $216/sqft
- Tax assessed value: $169,420
- Annual tax amount: $3,008
- Price range: $160K - $160K
- Date on market: 8/12/2026
- Cumulative days on market: 4 days
- Listing terms: Conventional,FHA,VA Loan,Cash
Estimated market value
$156,200
$148,000 - $164,000
$1,070/mo
Price history
| Date | Event | Price |
|---|---|---|
| 8/12/2026 | Listed for sale | $160,000-13.3%$216/sqft |
Source:  LERA MLS #2007873 Report a problem LERA MLS #2007873 Report a problem | ||
| 8/10/2022 | Listing removed | -- |
Source:  Lennar Homes Report a problem Lennar Homes Report a problem | ||
| 7/26/2022 | Listed for sale | $184,649-8.2%$249/sqft |
Source: Lennar Homes Report a problem | ||
| 3/24/2022 | Listing removed | -- |
Source: Lennar Homes Report a problem | ||
| 3/16/2022 | Price change | $201,149+0.2%$271/sqft |
Source: Lennar Homes Report a problem | ||
| 3/6/2022 | Listed for sale | $200,649$271/sqft |
Source: Lennar Homes Report a problem | ||
Public tax history
| Year | Property taxes | Tax assessment |
|---|---|---|
| 2025 | $3,018 -2% | $169,420 -4.7% |
| 2024 | $3,080 +19.7% | $177,830 +20% |
| 2023 | $2,572 +289.2% | $148,230 +336% |
| 2022 | $661 | $34,000 |
Find assessor info on the county website
Monthly payment
Est. payment
Payment breakdown
Explore the cost of this home by adjusting the details. Changes won't be saved.Climate risks
Neighborhood: 78223
Nearby schools
GreatSchools rating
- 8/10Highland Forest Elementary SchoolGrades: PK-5Distance: 5.5 mi
- 4/10Legacy Middle SchoolGrades: 6-8Distance: 6.3 mi
- 2/10East Central High SchoolGrades: 9-12Distance: 8.8 mi
Schools provided by the listing agent
- Elementary: Highland Forest
- Middle: Legacy
- High: East Central
- District: East Central I.S.D
Source: LERA MLS. This data may not be complete. We recommend contacting the local school district to confirm school assignments for this home.
- $172,5003 bd2 ba1k sqft14745 Southton Basin, San Antonio, TX 78223Off Market
- $118,1001 bd1 ba456 sqft14741 Southton Basin, San Antonio, TX 78223Off Market
- $170,4602 bd2 ba741 sqft14731 Southton Basin, San Antonio, TX 78223Off Market

- $197,9003 bd2 ba1.3k sqft14654 Calaveras Crk, San Antonio, TX 78223Off Market

- $185,6003 bd2 ba1.2k sqft14750 Southton Basin, San Antonio, TX 78223Off Market
- $211,3002 bd2 ba741 sqft14746 Southton Basin, San Antonio, TX 78223Off Market
- $--3 bd2 ba1k sqft14754 Southton Basin, San Antonio, TX 78223Sold
- $181,8003 bd2 ba1.2k sqft14723 Southton Basin, San Antonio, TX 78223Off Market
A local agent can set up tours, give advice and negotiate with sellers.
Similar homes
- $182,0003 bd2 ba1k sqft4242 SOUTHTON LK, San Antonio, TX 78223For Sale
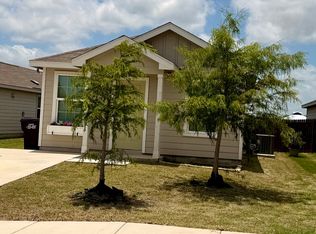
 MLS ID #1998537, Rosie Golarte TREC #RLGOLART, ROSGO REALTY, LLC. LERA MLS
 - $144,9002 bd2 ba881 sqft4415 WRANGLER RUN, San Antonio, TX 78223For Sale
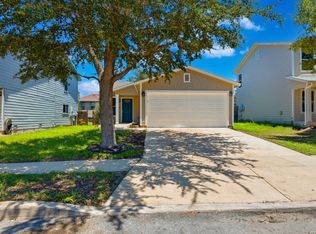 MLS ID #1953014, Janet Wingrove TREC #567041, Keller Williams Heritage. LERA MLS
 - from $163,9952 bd2 ba1k sqftPlan 1043 Modeled Plan, Southton Cove, Elmendorf, TX 78112New Construction
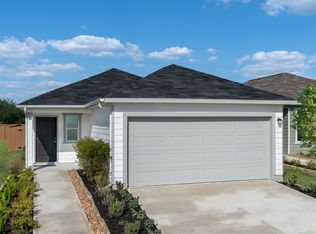 KB Home
 - $211,8003 bd1 ba938 sqft246 POLLYDALE AVE, San Antonio, TX 78223For Sale
 MLS ID #2008425, Jo Ann Jordan TREC #352054, Homecity Real Estate. LERA MLS
 - $221,9002 bd2 ba911 sqft11522 Woodpecker Dr, San Antonio, TX 78223New ConstructionMLS ID #2008709, Mona Dale Hill TREC #226524, LGI Homes. LERA MLS
- $116,9002 bd2 ba741 sqft4235 Southton lake, San Antonio, TX 78223For SaleMLS ID #1998552, Sergio Martinez TREC #561988, Prestige Homes of Texas. LERA MLS
- $157,6002 bd2 ba800 sqft7233 PALM PARK BLVD, San Antonio, TX 78223For SaleMLS ID #1701770, Nick Zapiain TREC #523776, Stonepoint Properties Inc. LERA MLS
- $175,0003 bd2 ba1k sqft10610 Green Vista St, San Antonio, TX 78223For SaleMLS ID #1996235, Devin Resendez TREC #663042, Keller Williams Legacy. LERA MLS
- $179,0002 bd1 ba1k sqft11590 S FOSTER RD, San Antonio, TX 78223For SaleMLS ID #1998336, Jaffar Chughtai TREC #799831, Keller Williams Legacy. LERA MLS
- $145,0003 bd1 ba1k sqft318 NASH BLVD, San Antonio, TX 78223For SaleMLS ID #2004783, Amber Broadway TREC #618409, Opendoor Brokerage, LLC. LERA MLS
- $--3 bd2 ba1k sqft8805 Broad Wing Dr, San Antonio, TX 78222AuctionXome
- $160,0003 bd1 ba1k sqft718 KASHMUIR PL, San Antonio, TX 78223For SaleMLS ID #1991083, Sarah Dietz TREC #657208, Keller Williams Heritage. LERA MLS
- $149,9002 bd1 ba700 sqft914 GLAMIS AVE, San Antonio, TX 78223For SaleMLS ID #1997628, Gabriela Gonzalez TREC #0644158, Premier Realty Group Platinum. LERA MLS
- $132,5003 bd1 ba984 sqft611 KOEHLER CT, San Antonio, TX 78223For SaleMLS ID #2005925, Summer Lafferty TREC #664133, Southeast, REALTORS. LERA MLS
- $150,0003 bd1 ba1k sqft122 COLGLAZIER AVE, San Antonio, TX 78223For SaleMLS ID #2000643, Marcus Soliz TREC #786473, LPT Realty, LLC. LERA MLS
- $160,0003 bd1 ba1k sqft235 GILLETTE BLVD, San Antonio, TX 78221For SaleMLS ID #2000002, Marcus Soliz TREC #786473, LPT Realty, LLC. LERA MLS
- $160,0003 bd1 ba960 sqft419 Anton Dr, San Antonio, TX 78223For SaleMLS ID #1961723, Jesse Turman TREC #699100, San Antonio's Finest Realty. LERA MLS
- $162,0203 bd2 ba1.1k sqft219 Bushick Dr, San Antonio, TX 78223Off Market
- $199,9002 bd2 ba911 sqft4503 Caracara Court, San Antonio, TX 78223New ConstructionLERA MLS
- $144,0002 bd2 ba960 sqft7210 Killdee, San Antonio, TX 78223For SaleMLS ID #1933555, Fred Ohnesorge TREC #710167, Dwell Real Estate Group. LERA MLS
