Welcome to your dream home in Glenbrooke! Incredible opportunity with added upgrades! This newer construction home offers the perfect blend of modern comfort and an unbeatable location. There are numerous upgrades throughout the home that most new construction homes do not come with. You will find added gutters, vinyl fence, screened lanai, epoxy garage flooring, and tile throughout. Additionally beautiful kitchen backsplash, updated kitchen appliances and an ADT security system.
Step inside to find a beautifully maintained home with desirable finishes and an open layout. Many of the furnishings you see are included with the sale, with additional items available for negotiation, making this an incredible opportunity for a buyer looking for a move-in-ready home with added value.
Beyond the home itself, the location is hard to beat. Enjoy being just minutes from some of the area's best beaches, restaurants, entertainment, and everything that makes the area such a great place to live. Whether you're looking for a full-time residence, second home, or investment opportunity, this property offers the modern feel of newer construction with the added benefit of thoughtful homeowner upgrades and a convenient location.
Come see all this home has to offer--you won't want to miss it!
Active
$389,900
1920 Myrtlebrooke Dr, Edgewater, FL 32141
4beds
1,846sqft
Single Family Residence, Residential
Built in 2022
-- sqft lot
$380,200 Zestimate®
$211/sqft
$60/mo HOA
What's special
Screened lanaiDesirable finishesBeautifully maintained homeEpoxy garage flooringOpen layoutTile throughoutUpdated kitchen appliances
- 1 day |
- 102 |
- 6 |
Likely to sell faster than
Zillow last checked:
Listing updated:
Listed by:
Joanna Somereve 443-603-7176,
Venture Development Realty, Inc
Source: DBAMLS,MLS#: 1229558
Facts & features
Interior
Bedrooms & bathrooms
- Bedrooms: 4
- Bathrooms: 2
- Full bathrooms: 2
Primary bedroom
- Description: approx
- Level: Main
- Area: 170731 Square Feet
- Dimensions: 1411.00 x 121.00
Bedroom 1
- Description: approx
- Level: Main
- Area: 13843 Square Feet
- Dimensions: 109.00 x 127.00
Bedroom 3
- Description: approx
- Level: Main
- Area: 14145 Square Feet
- Dimensions: 115.00 x 123.00
Primary bathroom
- Level: Main
- Area: 11526 Square Feet
- Dimensions: 102.00 x 113.00
Bathroom 1
- Description: approx
- Level: Main
- Area: 5040 Square Feet
- Dimensions: 56.00 x 90.00
Bathroom 2
- Description: approx
- Level: Main
- Area: 14605 Square Feet
- Dimensions: 115.00 x 127.00
Kitchen
- Description: approx
- Level: Main
- Area: 213136 Square Feet
- Dimensions: 1211.00 x 176.00
Heating
- Central
Cooling
- Central Air
Appliances
- Included: Washer, Microwave, Dryer, Dishwasher
Features
- Open Floorplan, Walk-In Closet(s)
- Flooring: Tile
Interior area
- Total structure area: 2,395
- Total interior livable area: 1,846 sqft
Video & virtual tour
Property
Parking
- Total spaces: 2
- Parking features: Garage
- Garage spaces: 2
Features
- Stories: 1
- Patio & porch: Covered, Patio, Screened
- Fencing: Back Yard,Privacy,Vinyl
Details
- Parcel number: 843811001180
Construction
Type & style
- Home type: SingleFamily
- Property subtype: Single Family Residence, Residential
Materials
- Block
- Foundation: Block
- Roof: Shingle
Condition
- New construction: No
- Year built: 2022
Utilities & green energy
- Water: Public
- Utilities for property: Water Connected
Community & HOA
Community
- Subdivision: Not on the List
HOA
- Has HOA: Yes
- Amenities included: Pool
- HOA fee: $60 monthly
Location
- Region: Edgewater
Financial & listing details
- Price per square foot: $211/sqft
- Tax assessed value: $295,976
- Annual tax amount: $5,389
- Date on market: 8/13/2026
- Listing terms: Cash,Conventional,FHA
Estimated market value
$380,200
$361,000 - $399,000
$2,251/mo
Price history
| Date | Event | Price |
|---|---|---|
| 8/13/2026 | Listed for sale | $389,900+10.1%$211/sqft |
Source:  DBAMLS #1229558 Report a problem DBAMLS #1229558 Report a problem | ||
| 9/2/2022 | Sold | $353,990$192/sqft |
Source: Public Record Report a problem | ||
| 3/5/2022 | Listing removed | -- |
Source:  DR Horton Report a problem DR Horton Report a problem | ||
| 3/1/2022 | Pending sale | $353,990$192/sqft |
Source: DR Horton Report a problem | ||
| 2/26/2022 | Listed for sale | $353,990$192/sqft |
Source: DR Horton Report a problem | ||
Public tax history
| Year | Property taxes | Tax assessment |
|---|---|---|
| 2025 | $5,390 -3% | $295,976 -0.3% |
| 2024 | $5,557 +1.4% | $296,955 +3.1% |
| 2023 | $5,477 +1586.5% | $287,912 +1593.6% |
| 2022 | $325 | $17,000 +168.5% |
| 2021 | -- | $6,331 |
Find assessor info on the county website
Monthly payment
Est. payment
Payment breakdown
Explore the cost of this home by adjusting the details. Changes won't be saved.Climate risks
Neighborhood: 32141
Nearby schools
GreatSchools rating
- 8/10Edgewater Public SchoolGrades: PK-5Distance: 1.8 mi
- 5/10New Smyrna Beach Middle SchoolGrades: 6-8Distance: 3 mi
- 5/10New Smyrna Beach High SchoolGrades: PK,9-12Distance: 3.1 mi
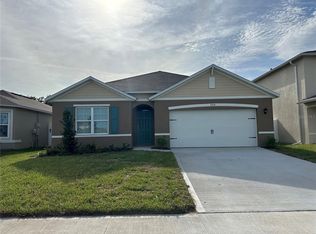
- $358,9904 bd2 ba1.8k sqft1914 Myrtlebrooke Dr, Edgewater, FL 32141Sold
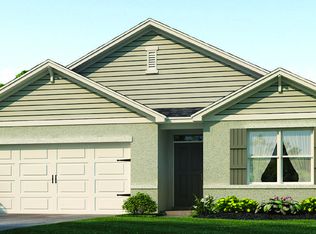
- $341,7004 bd2 ba1.8k sqft2728 Elmbrooke Way, Edgewater, FL 32141Off Market
- $317,2004 bd2 ba1.8k sqft2725 Elmbrooke Way, Edgewater, FL 32141Off Market

- $336,2003 bd2 ba2.2k sqft2727 Fieldbrooke Way, Edgewater, FL 32141Off Market
- $343,1003 bd2 ba2.2k sqft2726 Elmbrooke Way, Edgewater, FL 32141Off Market
- $295,0003 bd2 ba1.6k sqft2723 Elmbrooke Way, Edgewater, FL 32141Sold
- $369,5004 bd2 ba2.2k sqft2724 Elmbrooke Way, Edgewater, FL 32141Off Market
- $409,0005 bd4 ba2.8k sqft2731 Fieldbrooke Way, Edgewater, FL 32141For Sale
A local agent can set up tours, give advice and negotiate with sellers.
A local lender can help you make sure your offer is ready when you are.
Similar homes
- $399,9003 bd2 ba1.7k sqft1845 Willow Oak Dr, Edgewater, FL 32141For Sale

 MLS ID #1229512, Eric Zimmerman, RE/MAX Advantage. DBAMLS
 - $399,0003 bd2 ba1.6k sqft1914 SABAL PALM DRIVE, EDGEWATER, FL 32141For Sale

 MLS ID #NS1089004, Michael Lowe, REAL BROKER, LLC. Stellar MLS
 - $--3 bd2 ba1.7k sqft2829 Willow Oak Dr, Edgewater, FL 32141Auction
 Auction.com 2
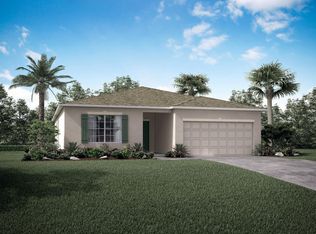
 - from $382,9904 bd2 ba1.8k sqftMaple Plan, Coastal Communities, Edgewater, FL 32141New Construction
 Maronda Homes
 - from $423,9904 bd3 ba2.2k sqftHuntington Plan, Coastal Communities, Edgewater, FL 32141New ConstructionMaronda Homes
- from $381,9904 bd2 ba1.8k sqftMesquite Plan, Coastal Communities, Edgewater, FL 32141New ConstructionMaronda Homes
- $380,0003 bd2 ba1.6k sqft2311 PINE TREE, EDGEWATER, FL 32141For SaleMLS ID #NS1088782, Miranda Stripling, LPT REALTY, LLC. Stellar MLS
- from $401,9903 bd2 ba1.9k sqftDrexel Plan, Coastal Communities, Edgewater, FL 32141New ConstructionMaronda Homes
- $339,9004 bd2 ba1.6k sqft2519 UNITY TREE DRIVE, EDGEWATER, FL 32141For SaleMLS ID #O6431858, Anthony Candelario, ANTHONY JOSEPH REALTY. Stellar MLS
- $315,0003 bd2 ba1.3k sqft2720 BANYAN DRIVE, EDGEWATER, FL 32141For SaleMLS ID #O6392794, Allison Sutton, SANDRONI HOLDINGS REAL ESTATE LLC. Stellar MLS
- $379,0004 bd2 ba1.8k sqft2817 Yule Tree Dr, Edgewater, FL 32141For SaleMLS ID #1228534, Jamie Lucena LLC, Coldwell Banker Realty. DBAMLS
- from $388,9904 bd2 ba2k sqftIris Plan, Coastal Communities, Edgewater, FL 32141New ConstructionMaronda Homes
- from $384,9904 bd2 ba1.8k sqftOrchid Plan, Coastal Communities, Edgewater, FL 32141New ConstructionMaronda Homes
- from $459,9904 bd3 ba2.6k sqftVenice Plan, Coastal Communities, Edgewater, FL 32141New ConstructionMaronda Homes
- $375,0003 bd2 ba1.5k sqft2225 VISTA PALM DRIVE, EDGEWATER, FL 32141For SaleMLS ID #NS1088137, Megan Guerrero, WHITE WHALE REAL ESTATE. Stellar MLS
- $383,0004 bd2 ba2.2k sqft2904 JUNIPER DRIVE, EDGEWATER, FL 32141For SaleMLS ID #NS1087191, Glenn Moore, LOCAL LIVING REALTY GROUP. Stellar MLS
- from $392,9904 bd2 ba2k sqftWillow Plan, Coastal Communities, Edgewater, FL 32141New ConstructionMaronda Homes
- from $385,9904 bd2 ba1.8k sqftMarigold Plan, Coastal Communities, Edgewater, FL 32141New ConstructionMaronda Homes
- from $381,9904 bd2 ba1.7k sqftMagnolia Plan, Coastal Communities, Edgewater, FL 32141New ConstructionMaronda Homes
- $399,9004 bd2 ba1.8k sqft2323 Fern Palm Dr, Edgewater, FL 32141For SaleMLS ID #1228609, Eric Zimmerman, RE/MAX Advantage. DBAMLS
