Better than new and built in 2022, this beautifully maintained 4-bedroom, 3-bathroom home offers 1,988 square feet of thoughtfully designed living space on an oversized lot in one of Haines City's growing communities. Step inside to an open-concept floor plan featuring durable LVP flooring throughout the main living areas, creating a stylish, low-maintenance space ideal for both everyday living and entertaining. The well-appointed kitchen offers ample cabinetry, generous counter space, and a functional layout overlooking the spacious living and dining areas, making it the heart of the home.Designed with comfort and efficiency in mind, this home includes spray foam insulation, providing enhanced energy efficiency, improved indoor comfort, and potential savings on utility costs year-round. The split-bedroom layout offers privacy, with a spacious primary suite serving as a relaxing retreat complete with an en-suite bathroom and generous closet space. Three additional bedrooms and two full bathrooms provide plenty of room for family, guests, or a home office. Outside, the oversized lot offers endless possibilities for outdoor living. Whether you envision adding a pool, creating your dream backyard oasis, or simply enjoying extra space for entertaining, this property provides the flexibility to make it your own. Conveniently located near shopping, dining, schools, parks, golf courses, and major highways, this home also offers easy access to Orlando, Walt Disney World, and other Central Florida attractions. Combining modern construction, energy-efficient features, a spacious floor plan, and an exceptional lot, this move-in-ready home is a rare opportunity you won't want to miss. Schedule your private showing today! No CDD fees!
For sale
$349,700
196 Towns Cir, Haines City, FL 33844
4beds
1,988sqft
:
Get pre-qualified$2,374/mo
Single Family Residence
Built in 2022
5,720 Square Feet Lot
$345,900 Zestimate®
$176/sqft
$60/mo HOA
What's special
Open-concept floor planOversized lotWell-appointed kitchenGenerous counter spaceStylish low-maintenance spaceExtra space for entertainingAmple cabinetry
- 10 hours |
- 86 |
- 2 |
Zillow last checked:
Listing updated:
Listed by:
Sunny Pabla 407-967-2757,
PABLA PROPERTIES 407-967-2757
Source: Stellar MLS,MLS#: O6428208 Originating MLS: Orlando Regional
Originating MLS: Orlando Regional
Facts & features
Interior
Bedrooms & bathrooms
- Bedrooms: 4
- Bathrooms: 3
- Full bathrooms: 3
Primary bedroom
- Features: Walk-In Closet(s)
- Level: First
- Area: 195 Square Feet
- Dimensions: 13x15
Great room
- Level: First
- Area: 252 Square Feet
- Dimensions: 14x18
Kitchen
- Features: Dual Sinks, Kitchen Island, Stone Counters, Pantry
- Level: First
- Area: 120 Square Feet
- Dimensions: 12x10
Heating
- Electric, Heat Pump
Cooling
- Central Air
Appliances
- Included: Dishwasher, Disposal, Microwave, Range, Refrigerator
- Laundry: Corridor Access
Features
- Kitchen/Family Room Combo, Living Room/Dining Room Combo, Open Floorplan, Primary Bedroom Main Floor
- Flooring: Carpet, Ceramic Tile
- Has fireplace: No
Interior area
- Total structure area: 2,437
- Total interior livable area: 1,988 sqft
Video & virtual tour
Property
Parking
- Total spaces: 2
- Parking features: Driveway, Garage Door Opener
- Attached garage spaces: 2
- Has uncovered spaces: Yes
- Details: Garage Dimensions: 20x20
Features
- Levels: One
- Stories: 1
- Patio & porch: Patio
- Exterior features: Irrigation System, Sidewalk
Lot
- Size: 5,720 Square Feet
- Dimensions: 52 x 110
- Features: Above Flood Plain
Details
- Parcel number: 272723757501000470
- Zoning: RES
- Special conditions: None
Construction
Type & style
- Home type: SingleFamily
- Architectural style: Florida
- Property subtype: Single Family Residence
Materials
- Block, Stucco
- Foundation: Slab
- Roof: Shingle
Condition
- New construction: No
- Year built: 2022
Details
- Builder model: Hibiscus
- Builder name: Meritage Homes
- Warranty included: Yes
Utilities & green energy
- Sewer: Public Sewer
- Water: Public
- Utilities for property: Cable Connected, Electricity Connected, Fire Hydrant, Phone Available, Sprinkler Meter, Water Connected
Green energy
- Energy efficient items: Appliances, HVAC, Insulation, Lighting, Thermostat, Windows
- Indoor air quality: Air Filters MERV 10+, HVAC Filter MERV 8+, No/Low VOC Cabinets/Counters, No/Low VOC Flooring, No/Low VOC Paint/Finish
- Water conservation: Low-Flow Fixtures, Fl. Friendly/Native Landscape
Community & HOA
Community
- Features: Park, Playground
- Security: Smoke Detector(s), Fire/Smoke Detection Integration
- Pet fee: $0 monthly
- Subdivision: ALFORD OAKS
HOA
- Has HOA: Yes
- Amenities included: Park, Playground
- HOA fee: $60 monthly
- HOA name: Highland Community Management
- HOA phone: 863-940-2863
Location
- Region: Haines City
Financial & listing details
- Price per square foot: $176/sqft
- Tax assessed value: $274,239
- Annual tax amount: $5,768
- Date on market: 7/25/2026
- Listing terms: Cash,Conventional,FHA,Other,USDA Loan,VA Loan
- Ownership: Fee Simple
- Total actual rent: 0
- Electric utility on property: Yes
- Road surface type: Asphalt
Estimated market value
$345,900
$329,000 - $363,000
$2,317/mo
Price history
| Date | Event | Price |
|---|---|---|
| 7/25/2026 | Listed for sale | $349,700-4.1%$176/sqft |
Source:  Stellar MLS #O6428208 Report a problem Stellar MLS #O6428208 Report a problem | ||
| 10/25/2022 | Sold | $364,700+0%$183/sqft |
Source: Public Record Report a problem | ||
| 4/1/2022 | Pending sale | $364,685$183/sqft |
Source: Stellar MLS #O6014620 Report a problem | ||
| 3/7/2022 | Listing removed | -- |
Source:  Meritage Homes Report a problem Meritage Homes Report a problem | ||
| 2/23/2022 | Listed for sale | $364,685$183/sqft |
Source: Meritage Homes Report a problem | ||
Public tax history
| Year | Property taxes | Tax assessment |
|---|---|---|
| 2025 | $5,333 -6.6% | $274,239 -5.3% |
| 2024 | $5,708 -6.5% | $289,563 -5.7% |
| 2023 | $6,105 +592.8% | $306,980 +597.7% |
| 2022 | $881 +1709% | $44,000 +1758.1% |
| 2021 | $49 | $2,368 |
Find assessor info on the county website
Monthly payment
Est. payment
Payment breakdown
Explore the cost of this home by adjusting the details. Changes won't be saved.Climate risks
Neighborhood: 33844
Nearby schools
GreatSchools rating
- 3/10Eastside Elementary SchoolGrades: PK-5Distance: 2.2 mi
- 3/10Lake Marion Creek Elementary SchoolGrades: 6-8Distance: 5.5 mi
- 3/10Haines City Senior High SchoolGrades: PK,9-12Distance: 2.1 mi
Schools provided by the listing agent
- Elementary: Eastside Elem
- Middle: Lake Marion Creek Middle
- High: Haines City Senior High
Source: Stellar MLS. This data may not be complete. We recommend contacting the local school district to confirm school assignments for this home.
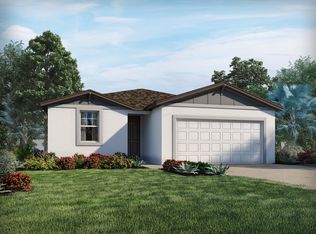
- $290,7003 bd2 ba1.6k sqft200 Towns Cir, Haines City, FL 33844Off Market
- $274,1003 bd2 ba1.4k sqft204 Towns Cir, Haines City, FL 33844Off Market

- $301,5003 bd2 ba1.6k sqft188 Towns Cir, Haines City, FL 33844Off Market
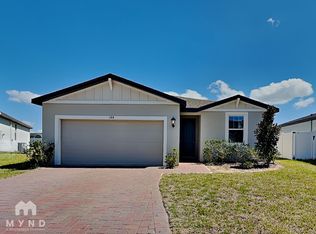
- $365,0004 bd3 ba2.6k sqft199 Towns Cir, Haines City, FL 33844Off Market

- $311,2004 bd3 ba1.9k sqft208 Towns Cir, Haines City, FL 33844Off Market
- $274,6003 bd2 ba1.4k sqft184 Towns Cir, Haines City, FL 33844Off Market
- $307,1004 bd3 ba1.9k sqft203 Towns Cir, Haines City, FL 33844Off Market
- $274,0003 bd2 ba1.4k sqft180 Towns Cir, Haines City, FL 33844Off Market
A local agent can set up tours, give advice and negotiate with sellers.
Similar homes
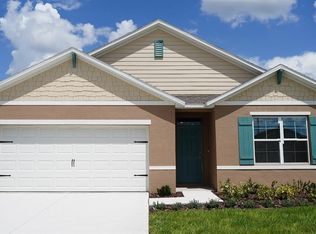
- $339,9904 bd2 ba1.8k sqft363 Bottle Brush Dr, Haines City, FL 33844New Construction
 MLS ID #O6427899, Paul King, DR HORTON REALTY OF CENTRAL FLORIDA LLC. Stellar MLS
 - $358,9304 bd3 ba2.1k sqft5322 Willow Crk, Haines City, FL 33844New Construction
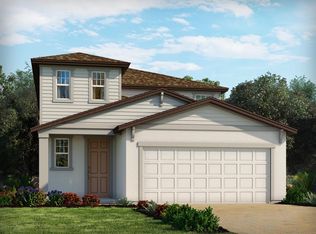 MLS ID #TB8529393, Bryan Sumner, MERITAGE HOMES OF FL REALTY. Stellar MLS
 - from $339,9904 bd2 ba1.8k sqftValeria Plan, Crosswinds, Haines City, FL 33844New Construction
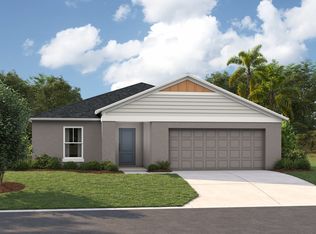 Casa Fresca Homes
 - from $343,9904 bd3 ba1.8k sqftSky Plan, Cypress Park Estates, Haines City, FL 33844New Construction
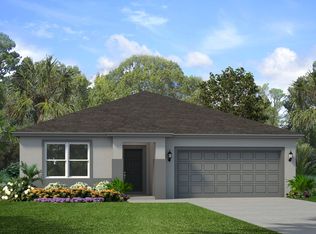 Park Square Homes
 - from $377,9905 bd3 ba2.4k sqftLucia Plan, Lawson Dunes, Haines City, FL 33844New ConstructionCasa Fresca Homes
- from $364,9905 bd3 ba2.4k sqftLucia Plan, Crosswinds, Haines City, FL 33844New ConstructionCasa Fresca Homes
- $390,0004 bd3 ba2.3k sqft5318 Willow Crk, Haines City, FL 33844New ConstructionMLS ID #TB8529392, Bryan Sumner, MERITAGE HOMES OF FL REALTY. Stellar MLS
- $344,7104 bd3 ba1.7k sqft491 Silver Palm Dr, Haines City, FL 33844New ConstructionStellar MLS
- from $389,9904 bd3 ba2.2k sqftEsperanza Plan, Crosswinds, Haines City, FL 33844New ConstructionCasa Fresca Homes
- $360,0004 bd3 ba2.1k sqft401 Sandbar Ln, Haines City, FL 33844For SaleMLS ID #S5146835, Marilu Rodriguez, LPT REALTY, LLC. Stellar MLS
- $330,0003 bd2 ba1.7k sqft560 Jerry Ln, Haines City, FL 33844For SaleMLS ID #O6404218, Elvis Jorge Lajara, MY REALTY GROUP, LLC.. Stellar MLS
- $349,6004 bd3 ba2.3k sqft5306 Willow Crk, Haines City, FL 33844New ConstructionStellar MLS
- $367,0004 bd3 ba2.2k sqft1221 Lexington Ln, Haines City, FL 33844For SaleMLS ID #S5150432, Carmen Sousa Erazo, LA ROSA REALTY KISSIMMEE. Stellar MLS
- $318,0004 bd2 ba1.8k sqft1811 Silverbell Loop, Haines City, FL 33844For SaleMLS ID #O6413404, Mariangel Medina, LA ROSA REALTY LLC. Stellar MLS
- $339,0004 bd3 ba2k sqft629 Sand Pine Ln, Haines City, FL 33844For SaleMLS ID #S5146753, Virginia Lopez Montanez, LPT REALTY, LLC. Stellar MLS
- from $343,1804 bd3 ba1.9k sqftHibiscus Plan, Crosswinds - Signature Series, Haines City, FL 33844New ConstructionMeritage Homes
- $369,9004 bd3 ba2.1k sqft101 Kayak Ave, Haines City, FL 33844For SaleMLS ID #G5107581, Susan Moeller, FUTURE HOME REALTY INC. Stellar MLS
- $320,0003 bd2 ba1.5k sqft224 Towns Cir, Haines City, FL 33844For SaleMLS ID #O6384245, Talyah Jewell, EXP REALTY LLC. Stellar MLS
- $348,1814 bd2 ba1.8k sqft5816 Heaven Rd, Haines City, FL 33844New ConstructionStellar MLS
- $346,7314 bd2 ba1.8k sqft5828 Heaven Rd, Haines City, FL 33844New ConstructionStellar MLS
