Step into this beautifully maintained 3BR/2BA home where comfort, style and quality come together. The inviting open-concept floor plan creates a bright, spacious atmosphere that is perfect for both everyday living and entertaining.
Designed with higher -end finishes and thoughtful architectural details, the home features attractive ceiling treatment, generous living spaces, and ample storage throughout. The attached two-car garage provides additional storage and convenience.
Outdoors, you'll appreciate the large, fully fenced backyard, offering plenty of room for children, pets, gardening, or relaxing with family and friends. A coordinating storage building, matching the home's design, is included with the property and provides excellent space for tools, lawn equipment or hobbies.
Beautiful landscaping and outstanding curb appeal complete this lovely home. With its desirable layout, quality features, and welcoming outdoor space, this property is ready for its next owners to move into and make it their special place to make memories.
Active
Listed by: Poplar Bluff Realty Inc • Lucy R Wheeler • 573-429-3243
Price cut: $3.1K (8/13)
$226,900
226 Macintosh Ln, Poplar Bluff, MO 63901
3beds
1,353sqft
Single Family Residence
Built in 2022
0.42 Acres Lot
$-- Zestimate®
$168/sqft
$-- HOA
What's special
Large fully fenced backyardWelcoming outdoor spaceAttached two-car garageAmple storage throughoutHigher-end finishesInviting open-concept floor planGenerous living spaces
- 8 days |
- 650 |
- 17 |
Likely to sell faster than
Zillow last checked:
Listing updated:
Listed by:
Lucy R Wheeler 573-429-3243,
Poplar Bluff Realty Inc
Source: MARIS,MLS#: 26050470 Originating MLS: Three Rivers Board of Realtors
Originating MLS: Three Rivers Board of RealtorsFacts & features
Interior
Bedrooms & bathrooms
- Bedrooms: 3
- Bathrooms: 2
- Full bathrooms: 2
- Main level bathrooms: 2
- Main level bedrooms: 3
Heating
- Electric, Forced Air
Cooling
- Ceiling Fan(s), Central Air, Electric
Appliances
- Included: Stainless Steel Appliance(s), Electric Cooktop, Dishwasher, Exhaust Fan, Microwave, Electric Oven, Free-Standing Refrigerator, Electric Water Heater
- Laundry: Main Level
Features
- Ceiling Fan(s), Eat-in Kitchen, Open Floorplan, Recessed Lighting, Tray Ceiling(s), Walk-In Closet(s)
- Basement: None
- Number of fireplaces: 1
- Fireplace features: Living Room
Interior area
- Total structure area: 1,353
- Total interior livable area: 1,353 sqft
- Finished area above ground: 1,353
- Finished area below ground: 0
Property
Parking
- Total spaces: 2
- Parking features: Concrete, Garage, Garage Door Opener, Garage Faces Front
- Garage spaces: 2
Features
- Levels: One
- Patio & porch: Front Porch, Rear Porch
- Fencing: Back Yard,Wood
- Has view: Yes
- View description: None
Lot
- Size: 0.42 Acres
- Dimensions: .42 acres
- Features: Back Yard, Front Yard, Level
Details
- Parcel number: 140112.0000000020.070
- Special conditions: Standard
Construction
Type & style
- Home type: SingleFamily
- Architectural style: Ranch
- Property subtype: Single Family Residence
Materials
- Vinyl Siding
- Foundation: Slab
Condition
- Year built: 2022
Utilities & green energy
- Electric: Single Phase
- Sewer: Public Sewer
- Water: Public
- Utilities for property: Cable Available, Electricity Connected, Phone Available, Water Connected
Community & HOA
Community
- Subdivision: Stella Pines Estates
HOA
- Has HOA: No
Location
- Region: Poplar Bluff
Financial & listing details
- Price per square foot: $168/sqft
- Tax assessed value: $181,640
- Date on market: 8/7/2026
- Cumulative days on market: 8 days
- Listing terms: Cash,Conventional,VA Loan
- Electric utility on property: Yes
Estimated market value
Not available
Estimated sales range
Not available
Not available
Price history
| Date | Event | Price |
|---|---|---|
| 8/13/2026 | Price change | $226,900-1.3%$168/sqft |
Source:  MARIS #26050470 Report a problem MARIS #26050470 Report a problem | ||
| 8/7/2026 | Listed for sale | $230,000$170/sqft |
Source: MARIS #26050470 Report a problem | ||
| 1/31/2022 | Sold | -- |
Source: MARIS #22006719 Report a problem | ||
Public tax history
| Year | Property taxes | Tax assessment |
|---|---|---|
| 2025 | -- | $34,510 +7.2% |
| 2024 | $1,434 +0% | $32,190 |
| 2023 | $1,434 +10.7% | $32,190 +10.5% |
| 2022 | $1,295 +28930% | $29,130 +29030% |
| 2021 | $4 | $100 |
Find assessor info on the county website
Monthly payment
Est. payment
Payment breakdown
Explore the cost of this home by adjusting the details. Changes won't be saved.Climate risks
Neighborhood: 63901
Nearby schools
GreatSchools rating
- NAPoplar Bluff Kindergarten CenterGrades: KDistance: 2.5 mi
- 5/10Poplar Bluff Jr. High SchoolGrades: 7-8Distance: 3.6 mi
- 4/10Poplar Bluff High SchoolGrades: 9-12Distance: 3.7 mi
Schools provided by the listing agent
- Elementary: Oak Grove Elem.
- Middle: Poplar Bluff Jr. High
- High: Poplar Bluff High
Source: MARIS. This data may not be complete. We recommend contacting the local school district to confirm school assignments for this home.
- $271,700-- bd-- ba1.5k sqft222 Macintosh Ln, Poplar Bluff, MO 63901Off Market
- $--3 bd2 ba1.4k sqft230 Macintosh Ln, Poplar Bluff, MO 63901Sold

- $224,800-- bd-- ba1.3k sqft234 Macintosh Ln, Poplar Bluff, MO 63901Off Market
- $214,600-- bd-- ba1.4k sqft218 Macintosh Ln, Poplar Bluff, MO 63901Off Market
- $301,8004 bd2 ba2.4k sqft301 Grady Dr, Poplar Bluff, MO 63901Off Market
- $190,800-- bd-- ba1.3k sqft225 Macintosh Ln, Poplar Bluff, MO 63901Off Market
- $321,7004 bd3 ba2.6k sqft215 Adele Dr, Poplar Bluff, MO 63901Off Market
- $213,100-- bd-- ba1.3k sqft229 Macintosh Ln, Poplar Bluff, MO 63901Off Market
A local agent can set up tours, give advice and negotiate with sellers.
A local lender can help you make sure your offer is ready when you are.
Similar homes
- $229,9003 bd1 ba1.8k sqft7006 Woodland Meadow Dr, Poplar Bluff, MO 63901For Sale

 MLS ID #26051455, Nicholas J Limpert, Poplar Bluff Realty Inc. MARIS
 - $220,0003 bd2 ba1.4k sqft125 Perseverance Dr, Poplar Bluff, MO 63901For Sale
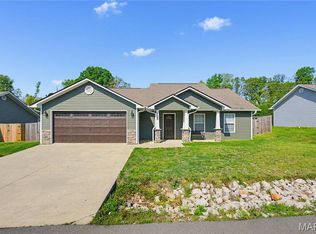 MLS ID #26023277, Taylor B Schlief, Poplar Bluff Realty Inc. MARIS
 - $229,9003 bd2 ba1.5k sqft296 Mossy Oak, Poplar Bluff, MO 63901For Sale
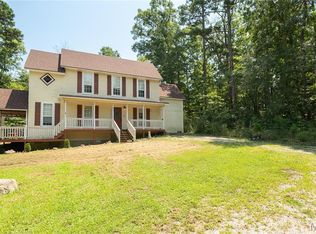 MLS ID #26048942, Matthew A Tubb, Mossy Oak Properties Mozark Re. MARIS
 - $199,5003 bd2 ba1.3k sqft2626 Valley Crst, Poplar Bluff, MO 63901For Sale
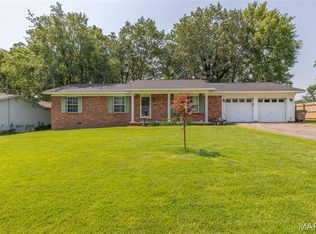 MLS ID #26049184, Shawn R Adams, Poplar Bluff Realty Inc. MARIS
 - $229,9004 bd2 ba1.9k sqft2031 Hillsdale Dr, Poplar Bluff, MO 63901For SaleMLS ID #26048911, Justin Parker, Mossy Oak Properties Mozark Re. MARIS
- $225,0004 bd2 ba1.5k sqft2402 E Victoria Rd, Poplar Bluff, MO 63901For SaleMLS ID #26041488, Amy M McLean, Poplar Bluff Realty Inc. MARIS
- $205,0003 bd2 ba1.5k sqft2035 Woodhaven Rd, Poplar Bluff, MO 63901For SaleMLS ID #26048303, Devin K Barnes, Trust Realty, LLC. MARIS
- $234,9003 bd2 ba1.5k sqft2818 Windwood Dr, Poplar Bluff, MO 63901For SaleMLS ID #26038121, Natali Ketcherside, Century 21 American Realty. MARIS
- $299,9003 bd2 ba1.9k sqft211 Century, Poplar Bluff, MO 63901For SaleMLS ID #26050475, Ronnie D Cline, Poplar Bluff Realty Inc. MARIS
- $--4 bd2 ba1.9k sqft1901 Kysar Rd, Poplar Bluff, MO 63901AuctionXome
- $250,0003 bd2 ba1.8k sqft1680 Highway Aa, Poplar Bluff, MO 63901For SaleMLS ID #26046225, Christoph A Dewald, EXP Realty, LLC. MARIS
- $179,9003 bd2 ba1.3k sqft523 Sunny Valley Ln, Poplar Bluff, MO 63901For SaleMLS ID #26038061, Jemaane Williams-Titus, Borrowed Time Real Estate. MARIS
- $--3 bd1 ba1k sqft518 Nickey St, Poplar Bluff, MO 63901AuctionAuction.com 2
- $182,0003 bd2 ba1.1k sqft3338 Jimmy Ln, Poplar Bluff, MO 63901For SaleMLS ID #26050931, Kathryn E Mitchell, EDGE Realty, ERA Powered. MARIS
- $229,9003 bd2 ba1.4k sqft221 Gucci Dr, Poplar Bluff, MO 63901New ConstructionDuckett Custom Homes
- $269,9003 bd2 ba1.5k sqft2013 Tumbleweed Trl, Poplar Bluff, MO 63901For SaleMLS ID #26022263, Amy M McLean, Poplar Bluff Realty Inc. MARIS
- $250,0003 bd2 ba1.8k sqft1945 Woodhaven Rd, Poplar Bluff, MO 63901For SaleMLS ID #26036748, Ronnie D Cline, Poplar Bluff Realty Inc. MARIS
- $259,9003 bd2 ba1.5k sqft3787 Wildwood Path, Poplar Bluff, MO 63901For SaleMLS ID #26041806, Amy M McLean, Poplar Bluff Realty Inc. MARIS
- $165,0003 bd2 ba1.3k sqft62 County Road 481, Poplar Bluff, MO 63901For SaleMLS ID #26051502, MiNaya N McConnell, Main Key Realty LLC. MARIS
- $239,5003 bd3 ba1.4k sqft118 Mayson Ln, Poplar Bluff, MO 63901For SaleMLS ID #26040682, Kurt M Knodell, Poplar Bluff Realty Inc. MARIS
