Escape to 93 breathtaking acres in the heart of Potter County's Dark Sky region. Completely renovated in 2023, this turnkey retreat offers 3 bedrooms plus a captive 4th leading to the spacious primary suite with a private bath. Enjoy two stocked ponds with rainbow and brown trout, largemouth bass, bluegill, and minnows, along with Class A trout fishing in First Fork Sinnemahoning Creek. Explore miles of marked trails, abundant wildlife, and direct access to Susquehannock State Forest. A stargazing barn, home theater, and expansive screened porch provide year-round enjoyment. A proven short-term rental, this exceptional property also conveys OGMs, making it a rare investment and recreational opportunity.
For sale
$1,500,000
2066 First Fork Rd, Austin, PA 16720
4beds
1,686sqft
Single Family Residence
Built in 1963
93.2 Acres Lot
$1,395,800 Zestimate®
$890/sqft
$-- HOA
What's special
Abundant wildlifeStargazing barnMiles of marked trailsExpansive screened porchHome theater
- 46 days
- 2,014
- 170
Zillow last checked:
Listing updated:
Listed by:
Jason Tisland,
Exp Realty King of Prussia 888-397-7352
Source: West Branch Valley AOR,MLS#: WB-104743
Facts & features
Interior
Bedrooms & bathrooms
- Bedrooms: 4
- Bathrooms: 3
- Full bathrooms: 2
- 1/2 bathrooms: 1
Rooms
- Room types: Master Bathroom
Primary bedroom
- Level: Upper
- Area: 228
- Dimensions: 12 x 19
Bedroom 2
- Description: captive bedroom
- Level: Upper
- Area: 52.25
- Dimensions: 9.5 x 5.5
Bedroom 3
- Level: Upper
- Area: 133
- Dimensions: 14 x 9.5
Bedroom 4
- Level: Upper
- Area: 133
- Dimensions: 14 x 9.5
Bathroom
- Level: Main
- Area: 22.75
- Dimensions: 6.5 x 3.5
Other
- Level: Upper
- Area: 63
- Dimensions: 7 x 9
Other
- Level: Upper
- Area: 58.5
- Dimensions: 6.5 x 9
Kitchen
- Description: open with dining area
- Level: Main
- Area: 418
- Dimensions: 22 x 19
Living room
- Description: stone fireplace
- Level: Main
- Area: 360.75
- Dimensions: 18.5 x 19.5
Heating
- Electric, Propane, Baseboard, Heat Pump, Hot Air
Cooling
- Central Air
Appliances
- Included: Electric, Dishwasher, Refrigerator, Range, Washer, Dryer, Water Trtmnt System, Range Hood, UV Light, TV-Wall Mounted, Cooktop, Built-In Electric Oven
Features
- Ceiling Fan(s)
- Flooring: Vinyl, Granite/Quartz/Stone
- Windows: New
- Basement: Partially Finished,Full
- Has fireplace: Yes
- Fireplace features: Living Room
Interior area
- Total structure area: 1,686
- Total interior livable area: 1,686 sqft
- Finished area above ground: 1,686
- Finished area below ground: 0
Video & virtual tour
Property
Parking
- Parking features: None, Gravel
Features
- Levels: Two
- Patio & porch: Deck, Patio
- Has view: Yes
- View description: Water
- Has water view: Yes
- Water view: Water
- Waterfront features: Waterfront, Pond, Stream
Lot
- Size: 93.2 Acres
- Features: Sloped, Wooded
- Topography: Sloping
- Residential vegetation: Wooded
Details
- Additional structures: Shed(s)
- Parcel number: 270-005-019-1 & 270-005-019A
- Zoning: unknown
Construction
Type & style
- Home type: SingleFamily
- Property subtype: Single Family Residence
Materials
- Block, Vinyl Siding
- Foundation: Block
- Roof: Shingle
Condition
- Year built: 1963
Utilities & green energy
- Electric: 200+ Amp Service
- Sewer: Cesspool
- Water: Well
Community & HOA
Community
- Security: Smoke Detector(s)
- Subdivision: None
HOA
- Amenities included: Gated
Location
- Region: Austin
Financial & listing details
- Price per square foot: $890/sqft
- Tax assessed value: $45,860
- Annual tax amount: $3,361
- Date on market: 9/1/2026
- Listing terms: Cash,Conventional,FHA,PHFA,VA Loan
- Inclusions: turnkey, everything stays
Estimated market value
$1,395,800
$1.33M - $1.47M
$1,988/mo
Price history
| Date | Event | Price |
|---|---|---|
| 9/1/2026 | Listed for sale | $1,500,000+191.3%$890/sqft |
Source: West Branch Valley AOR #WB-104743 Report a problem | ||
| 8/19/2022 | Sold | $515,000-2.8%$305/sqft |
Source:  Northern Mountains of Pennsylvania MLS #31712485 Report a problem Northern Mountains of Pennsylvania MLS #31712485 Report a problem | ||
| 2/25/2022 | Listing removed | -- |
Source: Northern Mountains of Pennsylvania MLS Report a problem | ||
| 12/28/2021 | Pending sale | $530,000$314/sqft |
Source: Northern Mountains of Pennsylvania MLS #31712485 Report a problem | ||
| 10/18/2021 | Listed for sale | $530,000$314/sqft |
Source: Northern Mountains of Pennsylvania MLS #31712485 Report a problem | ||
Public tax history
Tax history is unavailable.
Monthly payment
Est. payment
Payment breakdown
Explore the cost of this home by adjusting the details. Changes won't be saved.Climate risks
Neighborhood: 16720
Similar homes
- $850,0004 bd2 ba1.9k sqft55 Old Shovel Rd, Coudersport, PA 16915For Sale
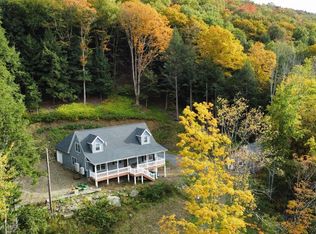 MLS ID #31728340, David Koch. Northern Mountains of Pennsylvania MLS
 - $999,9005 bd2 ba1.5k sqft238 & 250 Lick Island Cir, Sinnamahoning, PA 15861For Sale
 MLS ID #08-8995, Christian Lezzer, Keller Williams Advantage Realty. Clearfield Jefferson AOR
 - $759,0003 bd2 ba1.4k sqft514 Kidney Rd, Genesee, PA 16923For Sale
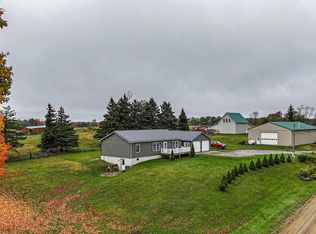
 MLS ID #PAPO2000280, Jim Bull, Mountain Valley Realty Inc. Bright MLS
 - $759,0003 bd2 ba1.4k sqft514 Kidney, Genesee, PA 16941For Sale
 MLS ID #31727032, Russell James Bull. Northern Mountains of Pennsylvania MLS
