Welcome to this spacious 3-bedroom, 3-bath condominium ideally located in the heart of Monterey Park. Located near the highly regarded Monterey Highlands Elementary School (K-8) and Mark Keppel High School (9-12). The main level features a versatile office/bonus room that could be used as a 4th bedroom, guest room, or home office, along with a full bathroom on the same level. Upstairs offers 3 bedrooms and 2 bathrooms, providing a practical and comfortable floor plan. Enjoy an exceptionally convenient location within walking distance to 99 Ranch Market, restaurants, shopping, and everyday amenities, with easy access to the 10 Freeway. HOA dues include water and trash. A wonderful opportunity to own a well-located home with a flexible floor plan in Monterey Park. Buyer to independently verify school boundaries, enrollment eligibility, and all property information.
For sale
Listed by: RE/MAX Premier Properties • GUIQIU JIANG • Contact: 626-766-2181
$769,000
125 Chandler Ave APT D, Monterey Park, CA 91754
3beds
1,365sqft
Condominium
Built in 1982
-- sqft lot
$763,500 Zestimate®
$563/sqft
$300/mo HOA
What's special
- 4 days |
- 101 |
- 3 |
Zillow last checked:
Listing updated:
Listed by:
GUIQIU JIANG DRE #02178945 626-766-2181,
RE/MAX Premier Properties,
YA CHUN LIN DRE #02168466,
RE/MAX Premier Properties
Source: CRMLS,MLS#: WS26176135 Originating MLS: California Regional MLS
Originating MLS: California Regional MLSFacts & features
Interior
Bedrooms & bathrooms
- Bedrooms: 3
- Bathrooms: 3
- Full bathrooms: 3
- Main level bathrooms: 1
- Main level bedrooms: 1
Rooms
- Room types: Bedroom, Primary Bathroom, Primary Bedroom, Office, Other
Primary bedroom
- Features: Main Level Primary
Bedroom
- Features: Bedroom on Main Level
Bathroom
- Features: Full Bath on Main Level, Quartz Counters, Walk-In Shower
Kitchen
- Features: Quartz Counters
Other
- Features: Walk-In Closet(s)
Heating
- Central
Cooling
- Central Air
Appliances
- Included: Dishwasher, Gas Oven, Gas Water Heater
- Laundry: In Garage
Features
- Balcony, Eat-in Kitchen, Bedroom on Main Level, Main Level Primary, Walk-In Closet(s)
- Has fireplace: Yes
- Fireplace features: Living Room
- Common walls with other units/homes: 1 Common Wall
Interior area
- Total interior livable area: 1,365 sqft
Property
Parking
- Total spaces: 2
- Parking features: Garage - Attached
- Attached garage spaces: 2
Accessibility
- Accessibility features: None
Features
- Levels: Three Or More
- Stories: 3
- Entry location: Ground Level
- Patio & porch: None
- Pool features: None
- Spa features: None
- Has view: Yes
- View description: None
Lot
- Size: 10,434 Square Feet
- Features: 2-5 Units/Acre, Front Yard
Details
- Parcel number: 5257001070
- Special conditions: Standard
Construction
Type & style
- Home type: Condo
- Property subtype: Condominium
- Attached to another structure: Yes
Condition
- New construction: No
- Year built: 1982
Utilities & green energy
- Sewer: Public Sewer
- Water: Public
- Utilities for property: Cable Connected, Electricity Connected, Natural Gas Connected, Sewer Connected, Water Connected
Community & HOA
Community
- Features: Street Lights
HOA
- Has HOA: Yes
- Amenities included: Maintenance Front Yard
- HOA fee: $300 monthly
- HOA name: 125 S Chandler HOA
- HOA phone: 626-642-1717
Location
- Region: Monterey Park
Financial & listing details
- Price per square foot: $563/sqft
- Tax assessed value: $608,070
- Annual tax amount: $8,037
- Date on market: 8/11/2026
- Cumulative days on market: 5 days
- Listing terms: Cash,Cash to New Loan
Estimated market value
$763,500
$725,000 - $802,000
$3,535/mo
Price history
| Date | Event | Price |
|---|---|---|
| 8/12/2026 | Listed for sale | $769,000+34.2%$563/sqft |
Source:  CRMLS #WS26176135 Report a problem CRMLS #WS26176135 Report a problem | ||
| 8/20/2021 | Sold | $573,000-5.9%$420/sqft |
Source: Public Record Report a problem | ||
| 7/26/2021 | Pending sale | $609,000$446/sqft |
Source:  SDMLS #WS21142958 Report a problem SDMLS #WS21142958 Report a problem | ||
| 7/9/2021 | Price change | $609,000-4.8%$446/sqft |
Source: CRMLS #WS21142958 Report a problem | ||
| 7/1/2021 | Listed for sale | $639,900+18.9%$469/sqft |
Source: CRMLS #WS21142958 Report a problem | ||
| 10/19/2017 | Sold | $538,000+7.6%$394/sqft |
Source: Public Record Report a problem | ||
| 9/8/2017 | Pending sale | $500,000$366/sqft |
Source: IRN REALTY #WS17193083 Report a problem | ||
| 8/21/2017 | Listed for sale | $500,000$366/sqft |
Source: IRN REALTY #WS17193083 Report a problem | ||
Public tax history
| Year | Property taxes | Tax assessment |
|---|---|---|
| 2025 | $8,037 +3% | $608,070 +2% |
| 2024 | $7,802 +2.1% | $596,148 +2% |
| 2023 | $7,641 +5% | $584,460 +2% |
| 2022 | $7,276 +0.6% | $573,000 +1.3% |
| 2021 | $7,235 +0.6% | $565,533 +1% |
| 2020 | $7,192 | $559,735 +2% |
| 2019 | $7,192 +2.8% | $548,760 +2% |
| 2018 | $6,996 | $538,000 +96.1% |
| 2017 | $6,996 +89% | $274,286 +2% |
| 2016 | $3,701 +7.1% | $268,909 +1.5% |
| 2015 | $3,455 +3% | $264,871 +2% |
| 2014 | $3,356 | $259,683 +2.5% |
| 2012 | -- | $253,442 +2% |
| 2011 | -- | $248,473 +0.8% |
| 2010 | -- | $246,617 -0.2% |
| 2009 | -- | $247,204 +2% |
| 2008 | -- | $242,358 +2% |
| 2007 | -- | $237,607 +2% |
| 2006 | -- | $232,949 |
| 2005 | -- | $232,949 +4% |
| 2004 | -- | $223,904 +1.9% |
| 2003 | -- | $219,801 +19.5% |
| 2002 | -- | $184,000 +20.3% |
| 2000 | -- | $153,000 |
Find assessor info on the county website
Monthly payment
Est. payment
Payment breakdown
Explore the cost of this home by adjusting the details. Changes won't be saved.Climate risks
Neighborhood: 91754
Nearby schools
GreatSchools rating
- 10/10Monterey Highlands Elementary SchoolGrades: K-8Distance: 1.3 mi
- 9/10Mark Keppel High SchoolGrades: 9-12Distance: 1.2 mi
Schools provided by the listing agent
- High: Mark Keppel
Source: CRMLS. This data may not be complete. We recommend contacting the local school district to confirm school assignments for this home.
- $957,8005 bd4 ba2.1k sqft127 S Chandler Ave, Monterey Park, CA 91754Off Market
- $552,5668 bd6 ba3.4k sqft121 S Chandler Ave, Monterey Park, CA 91754Off Market
- $--1 bd1 ba600 sqft121 S Chandler Ave APT D, Monterey Park, CA 91754Off Market
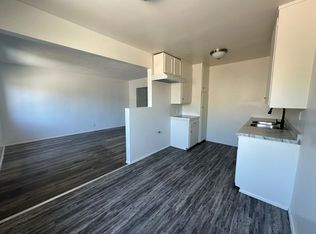
- $--1 bd1 ba600 sqft121 S Chandler Ave APT C, Monterey Park, CA 91754Off Market

- $1,9001 bd1 ba600 sqft121 S Chandler Ave APT E, Monterey Park, CA 91754For Rent
- $--1 bd1 ba600 sqft121 S Chandler Ave APT F, Monterey Park, CA 91754Off Market
- $---- bd-- ba-- sqft131 S Chandler Ave APT B, Monterey Park, CA 91754Off Market
- $1,515,3005 bd5 ba3.8k sqft205 S Chandler Ave, Monterey Park, CA 91754Off Market
A local agent can set up tours, give advice and negotiate with sellers.
Similar homes
- $699,8004 bd3 ba1.4k sqft423 Pomelo Ave, Monterey Park, CA 91755For Sale
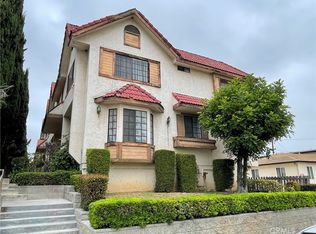 MLS ID #WS26097278, ANDY AN DUC HUYNH, Pinnacle Real Estate Group. CRMLS
 - $899,0003 bd1 ba1k sqft641 W Gleason St, Monterey Park, CA 91754For Sale
 MLS ID #WS26136022, YAJAIRA MUNOZ, Pinnacle Real Estate Group. CRMLS
 - $739,9003 bd1 ba1.3k sqft962 N Ditman Ave, Los Angeles, CA 90063For Sale
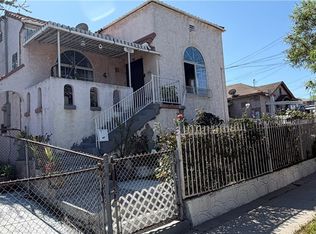 MLS ID #CV26171041, Joe Garcia, Champions Real Estate. CRMLS
 - $799,9993 bd3 ba1.3k sqft659 Alexander St Unit 5, Glendale, CA 91203For Sale
 MLS ID #CV26166844, Aeneas Bellaire, The R.R. Network. CRMLS
 - $755,0004 bd3 ba1.8k sqft11711 Magnolia St, El Monte, CA 91732For SaleMLS ID #RS26163313, Bing Hadley, Manna Realty. CRMLS
- $928,0003 bd3 ba1.6k sqft712 S Ramona St #C, San Gabriel, CA 91776For SaleMLS ID #TR26117874, Kathy Xiao, IRN Realty. CRMLS
- $659,0003 bd3 ba1.4k sqft1419 Millcreek, West Covina, CA 91791For SaleMLS ID #OC26103673, Jenny Liu, Pinnacle Real Estate Group. CRMLS
- $750,0002 bd2 ba1k sqft2248 Loma Alta Dr, Fullerton, CA 92833For SaleMLS ID #DW26167008, Nicolas Kim, eXp Realty of California Inc.. CRMLS
- $749,0003 bd2 ba1.1k sqft18632 La Guardia St, Rowland Heights, CA 91748For SaleMLS ID #TR26174020, Jessica Chan, Clark & Associates. CRMLS
- $799,0004 bd3 ba1.6k sqft70 Harkness Ave APT 4, Pasadena, CA 91106For SaleMLS ID #PW25102897, Alwin Lee, RE Listings Inc. CRMLS
- $669,0002 bd2 ba1k sqft972 E State St #202, Pasadena, CA 91105For SaleMLS ID #PW26110146, Kay G. Jun, Sunny Hills Real Estate, Inc.. CRMLS
- $508,8883 bd2 ba1.3k sqft1620 Neil Armstrong St Unit 203, Montebello, CA 90640For SaleMLS ID #SB26049513, Akiet Wang, AW Real Estates. CRMLS
- $888,0002 bd3 ba1.5k sqft700 S Lake Ave APT 111, Pasadena, CA 91106For SaleMLS ID #WS26096706, DESMOND WANG, Keller Williams Realty/Pasadena. CRMLS
- $815,0003 bd1 ba1k sqft6915 Duchess Dr, Whittier, CA 90606For SaleMLS ID #CV26173721, Christine Flores, JFI REALTY. CRMLS
- $649,0003 bd3 ba1.5k sqft1913 Huntington Dr Unit D, Duarte, CA 91010For SaleMLS ID #AR26125923, George Nakar, Century 21 Village Realty. CRMLS
- $750,0005 bd3 ba1.3k sqft3716 Flora Ave, Los Angeles, CA 90031For SaleMLS ID #DW26147195, Alonso Rodriguez, AGR and Associates. CRMLS
- $780,0003 bd2 ba1.6k sqft1110 Cabana Ave, La Puente, CA 91744For SaleMLS ID #CV26170267, Salvador Munoz, Superior Realtor Services. CRMLS
- $784,0004 bd2 ba1.4k sqft1362 S Downey Rd, Los Angeles, CA 90023For SaleMLS ID #PW26034473, Louis Camarena, THE brokeredge. CRMLS
- $758,0002 bd2 ba1k sqft11636 Rio Hondo Pkwy, El Monte, CA 91732For SaleMLS ID #WS26170610, KIN YAN LI, PACIFIC STERLING REALTY/Irvine. CRMLS
- $833,0003 bd1 ba1.3k sqft14271 Sauder St, La Puente, CA 91746For SaleMLS ID #IV26171879, HUGO MAZARIEGO-SALAZAR, HAVEN ROBLEDO REALTY. CRMLS
Local buyer's agents are ready to help
