This residence boasts an impressive 2,150 sq. ft. of meticulously maintained living space, all on one level! It's the largest single level floorplan in Potomac Green! There are 3 bedrooms and 2 full baths, plus an oversized 2 car garage. Step inside to find a gourmet kitchen adorned with beautiful cabinetry, granite countertops, a spacious breakfast area, and a family room with a cozy gas fireplace perfect for relaxing evenings. The primary suite features a luxurious bath withTaj Mahal Quartzite countertops and a generous walk-in closet. The owners recently invested $20,000 in beautiful new hardwood and porcelain tile floors and wait until you see all of the extra storage! Enjoy the outdoors with beautifully landscaped front and rear yards, complete with a patio for entertaining. No need to mow your lawn - the HOA does it for you! The community offers an array of amenities, including a clubhouse with indoor and outdoor pools, a fitness center, tennis courts, and walking paths, ensuring an active and engaging lifestyle. Conveniently located near major transportation routes and just minutes from shopping and dining, this home is not only a sanctuary but also a gateway to a vibrant community. With a security gate and maintenance-free living, you can enjoy peace of mind and focus on what truly matters - creating memories. Don't miss this opportunity to embrace a fulfilling lifestyle in an active adult community that caters to your needs. Schedule your private tour today and experience the charm of Potomac Green! Walk through this home right now by clicking the Tours button to access the 3D Matterport tour!
Sold for $865,000
$865,000
20663 Golden Ridge Dr, Ashburn, VA 20147
3beds
2,150sqft
Single Family Residence
Built in 2006
6,534 Square Feet Lot
$865,200 Zestimate®
$402/sqft
$3,216 Estimated rent
Home value
$865,200
$822,000 - $908,000
$3,216/mo
Zestimate® history
Owner options
List your home for rent
$3,216/mo
Rent Zestimate®
Find your next renter with Zillow Rental Manager. Plus, with online applications, you can quickly screen prospective tenants – for free.
$3,216/mo
Rent Zestimate®
Refinance and save
$5,894/mo
Est. payment
Refinancing to a lower rate could help reduce your monthly payments and save thousands over the life of the loan.
$5,894/mo
Est. payment
Explore your selling options
Work with a Zillow partner agent
Leverage their expertise and Zillow's premium Showcase listings to get your home seen by more buyers.
Get startedList with your own agent
Get your home in front of millions of buyers by listing it on Zillow.
Learn how to do itSell it yourself
Take full control of how buyers see your home on Zillow by listing For Sale by Owner (FSBO).
List your homeWhat's special
Meticulously maintained living spacePatio for entertainingGranite countertopsExtra storageSpacious breakfast areaBeautiful cabinetryGourmet kitchen
Zillow last checked:
Listing updated:
Listed by:
Christine Richardson 703-231-1812,
Weichert Company of Virginia,
Co-Listing Agent: Denise A Longo 703-509-4200,
Weichert Company of Virginia
Bought with:
Julie Nirschl, 0225202666
Long & Foster Real Estate, Inc.
Source: Bright MLS,MLS#: VALO2135556
Facts & features
Interior
Bedrooms & bathrooms
- Bedrooms: 3
- Bathrooms: 2
- Full bathrooms: 2
- Main level bathrooms: 2
- Main level bedrooms: 3
Basement
- Area: 0
Heating
- Forced Air, Humidity Control, Natural Gas
Cooling
- Central Air, Electric
Appliances
- Included: Microwave, Cooktop, Dishwasher, Disposal, Dryer, Humidifier, Ice Maker, Double Oven, Self Cleaning Oven, Oven, Oven/Range - Electric, Refrigerator, Washer, Water Dispenser, Water Heater, Gas Water Heater
- Laundry: Dryer In Unit, Has Laundry, Main Level, Washer In Unit
Features
- Breakfast Area, Dining Area, Family Room Off Kitchen, Kitchen - Table Space, Kitchen - Gourmet, Pantry, Primary Bath(s), Recessed Lighting, Upgraded Countertops, Wainscotting, Walk-In Closet(s), 9'+ Ceilings, Dry Wall, Tray Ceiling(s)
- Flooring: Carpet, Engineered Wood, Tile/Brick, Wood
- Doors: French Doors, Insulated, Six Panel
- Windows: Atrium, Casement, Double Pane Windows, Energy Efficient, Insulated Windows, Low Emissivity Windows, Replacement, Screens, Transom, Vinyl Clad, Window Treatments
- Has basement: No
- Number of fireplaces: 1
- Fireplace features: Glass Doors, Gas/Propane, Heatilator, Mantel(s)
Interior area
- Total structure area: 2,590
- Total interior livable area: 2,150 sqft
- Finished area above ground: 2,150
- Finished area below ground: 0
Property
Parking
- Total spaces: 4
- Parking features: Garage Faces Front, Garage Door Opener, Inside Entrance, Asphalt, Driveway, Attached
- Attached garage spaces: 2
- Uncovered spaces: 2
- Details: Garage Sqft: 440
Accessibility
- Accessibility features: Doors - Lever Handle(s), Accessible Entrance
Features
- Levels: One
- Stories: 1
- Patio & porch: Patio
- Exterior features: Lawn Sprinkler, Sidewalks, Underground Lawn Sprinkler
- Pool features: Community
- Spa features: Community
- Has view: Yes
- View description: Garden
Lot
- Size: 6,534 Square Feet
- Features: Front Yard, Landscaped, Rear Yard, SideYard(s), Middle Of Block
Details
- Additional structures: Above Grade, Below Grade
- Parcel number: 058277690000
- Zoning: PDAAAR
- Zoning description: 0
- Special conditions: Standard
Construction
Type & style
- Home type: SingleFamily
- Architectural style: Ranch/Rambler
- Property subtype: Single Family Residence
Materials
- Vinyl Siding
- Foundation: Slab
- Roof: Asphalt
Condition
- Excellent
- New construction: No
- Year built: 2006
Details
- Builder model: ZACHARY
- Builder name: PULTE HOMES
Utilities & green energy
- Sewer: Public Sewer
- Water: Public
- Utilities for property: Cable Available, Electricity Available, Natural Gas Available, Phone Available, Sewer Available, Underground Utilities, Water Available, Broadband, Cable, Fiber Optic
Community & HOA
Community
- Features: Pool
- Security: Main Entrance Lock, Security Gate, Smoke Detector(s)
- Senior community: Yes
- Subdivision: Potomac Green
HOA
- Has HOA: Yes
- Amenities included: Clubhouse, Common Grounds, Community Center, Fitness Center, Game Room, Gated, Jogging Path, Meeting Room, Party Room, Picnic Area, Indoor Pool, Pool, Recreation Facilities, Retirement Community, Security, Tennis Court(s)
- Services included: Common Area Maintenance, Health Club, Lawn Care Front, Lawn Care Rear, Lawn Care Side, Maintenance Grounds, Management, Pool(s), Recreation Facility, Reserve Funds, Road Maintenance, Security, Snow Removal, Trash
- HOA fee: $323 monthly
- HOA name: POTOMAC GREEN
Location
- Region: Ashburn
Financial & listing details
- Price per square foot: $402/sqft
- Tax assessed value: $788,580
- Annual tax amount: $6,347
- Date on market: 9/3/2026
- Listing agreement: Exclusive Right To Sell
- Listing terms: Cash,Conventional,FHA,Negotiable,VA Loan
- Inclusions: Recent Updates Include: Asphalt Driveway - 2026, All New Smoke Detectors - 2026, Porcelain Tile Floor In Kitchen And Sunroom - 2025, Hardwood Floors - 2022, Windows Replaced - 2016, French Door To Patio - 2015, Furnace And Air Conditioner - 2019, Hot Water Heater - 2019, Humidifier - 2019.
- Ownership: Fee Simple
- Road surface type: Black Top
Price history
| Date | Event | Price |
|---|---|---|
| 9/24/2026 | Sold | $865,000+3.6%$402/sqft |
Source:  Bright MLS #VALO2135556 Report a problem Bright MLS #VALO2135556 Report a problem | ||
| 9/9/2026 | Pending sale | $835,000$388/sqft |
Source: Bright MLS #VALO2135556 Report a problem | ||
| 9/3/2026 | Listed for sale | $835,000+63.7%$388/sqft |
Source: Bright MLS #VALO2135556 Report a problem | ||
| 5/25/2006 | Sold | $510,000$237/sqft |
Source: Public Record Report a problem | ||
Public tax history
| Year | Property taxes | Tax assessment |
|---|---|---|
| 2026 | $6,348 +6% | $788,580 +6% |
| 2025 | $5,989 -2% | $744,010 +5.3% |
| 2024 | $6,112 +8.2% | $706,570 +9.4% |
| 2023 | $5,649 +13.2% | $645,650 +15.1% |
| 2022 | $4,992 -7.2% | $560,890 +2.1% |
| 2021 | $5,382 +2.4% | $549,150 +8.2% |
| 2020 | $5,255 | $507,710 +0.4% |
| 2019 | $5,255 +2.6% | $505,620 +7.1% |
| 2018 | $5,120 -3.3% | $471,910 +0.3% |
| 2017 | $5,295 -5.6% | $470,700 +1.2% |
| 2016 | $5,611 | $464,940 +39.1% |
| 2015 | $5,611 +9.9% | $334,360 +18.5% |
| 2014 | $5,107 -6.7% | $282,150 -10.4% |
| 2013 | $5,471 | $315,030 |
| 2012 | -- | -- |
| 2011 | -- | -- |
| 2010 | -- | -- |
| 2009 | -- | $342,900 -14.5% |
| 2008 | -- | $401,200 -5.3% |
| 2007 | -- | $423,600 |
Find assessor info on the county website
Neighborhood: 20147
Nearby homes
- $810,400-- bd2 ba2.1k sqft20659 Golden Ridge Dr, Ashburn, VA 20147Off Market
- $806,3002 bd2 ba2.1k sqft20667 Golden Ridge Dr, Ashburn, VA 20147Off Market
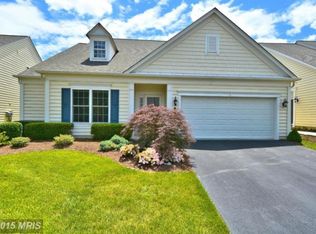
- $896,0003 bd3 ba2.8k sqft20655 Golden Ridge Dr, Ashburn, VA 20147Off Market

- $920,0003 bd3 ba2.8k sqft20671 Golden Ridge Dr, Ashburn, VA 20147Off Market
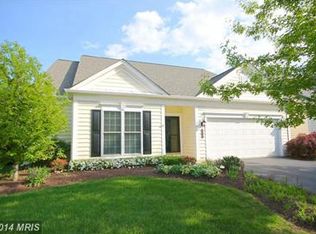
- $925,0003 bd3 ba2.8k sqft44484 Blueridge Meadows Dr, Ashburn, VA 20147Sold
- $929,0003 bd3 ba2.8k sqft44480 Blueridge Meadows Dr, Ashburn, VA 20147Sold
- $896,700-- bd3 ba2.8k sqft20658 Golden Ridge Dr, Ashburn, VA 20147Off Market
- $803,700-- bd2 ba2.1k sqft44488 Blueridge Meadows Dr, Ashburn, VA 20147Off Market
Nearby schools
GreatSchools rating
- 8/10Steuart W. Weller Elementary SchoolGrades: PK-5Distance: 0.4 mi
- 8/10Belmont Ridge Middle SchoolGrades: 6-8Distance: 3.6 mi
- 8/10Riverside High SchoolGrades: 9-12Distance: 3.7 mi
Schools provided by the listing agent
- Elementary: Steuart W. Weller
- Middle: Belmont Ridge
- High: Riverside
- District: Loudoun County Public Schools
Source: Bright MLS. This data may not be complete. We recommend contacting the local school district to confirm school assignments for this home.
Get a cash offer in 3 minutes
Find out how much your home could sell for in as little as 3 minutes with a no-obligation cash offer.
Estimated market value
$865,200
Get a cash offer in 3 minutes
Find out how much your home could sell for in as little as 3 minutes with a no-obligation cash offer.
Estimated market value
$865,200
- Virginia
- Loudoun County
- Ashburn
- 20147
- 20663 Golden Ridge Dr
