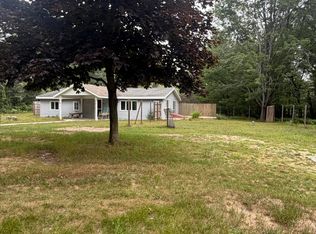
PERE MARQUETTE TWP - Welcome home to this charming 2-bedroom, 1-bathroom residence tucked away in a quiet, wooded setting. Designed with an inviting and functional layout, the living room features a cozy fireplace that seamlessly opens to the eat-in kitchen. The primary bedroom is spacious and filled with natural light, while the second bedroom provides a bright, comfortable space overlooking the backyard. Downstairs, the full basement includes laundry and generous dry storage space, offering fantastic potential for future living space or expansion. Complete with a 1-car attached garage and a spacious backyard, this property provides the perfect blend of privacy and convenience - located just minutes from Lincoln Lake, the Cartier Bike & Walking Trails, Stearns Beach, Lake Michigan, and downtown Ludington. Buyer to verify all information.
Active contingent
$222,500
6740 W Virnetta Dr, Ludington, MI 49431
2beds
896sqft
Single Family Residence
Built in 1957
0.37 Acres Lot
$-- Zestimate®
$248/sqft
$-- HOA
What's special
Spacious backyardQuiet wooded settingEat-in kitchenInviting and functional layout
- 17 days
- 748
- 51
Zillow last checked:
Listing updated:
Listed by:
Debby Stevenson 231-510-5727,
Greenridge Realty S Rath 231-843-6868
Source: MichRIC,MLS#: 26052979
Facts & features
Interior
Bedrooms & bathrooms
- Bedrooms: 2
- Bathrooms: 1
- Full bathrooms: 1
- Main level bedrooms: 2
Primary bedroom
- Level: Main
- Area: 156
- Dimensions: 12.00 x 13.00
Bedroom 2
- Level: Main
- Area: 117
- Dimensions: 9.00 x 13.00
Primary bathroom
- Level: Main
- Area: 54
- Dimensions: 6.00 x 9.00
Kitchen
- Description: Eat-In Kitchen
- Level: Main
- Area: 240
- Dimensions: 16.00 x 15.00
Living room
- Level: Main
- Area: 234
- Dimensions: 18.00 x 13.00
Other
- Description: Basement
- Level: Basement
- Area: 868
- Dimensions: 31.00 x 28.00
Other
- Description: Storage Room
- Level: Basement
- Area: 70
- Dimensions: 7.00 x 10.00
Other
- Description: Garage
- Level: Main
- Area: 260
- Dimensions: 13.00 x 20.00
Heating
- Forced Air
Appliances
- Included: Dryer, Oven, Range, Refrigerator, Washer
- Laundry: In Basement
Features
- Ceiling Fan(s), Eat-in Kitchen, Pantry
- Flooring: Carpet, Laminate
- Basement: Full
- Number of fireplaces: 1
- Fireplace features: Living Room, Wood Burning
Interior area
- Total structure area: 896
- Total interior livable area: 896 sqft
- Finished area below ground: 0
Property
Parking
- Total spaces: 1
- Parking features: Garage Faces Front, Garage Door Opener, Attached
- Garage spaces: 1
Features
- Stories: 1
Lot
- Size: 0.37 Acres
- Dimensions: 100 x 161
- Features: Level
Details
- Parcel number: 5301038000001300
- Zoning description: R-1
Construction
Type & style
- Home type: SingleFamily
- Architectural style: Traditional
- Property subtype: Single Family Residence
Materials
- Wood Siding
- Roof: Composition,Shingle
Condition
- New construction: No
- Year built: 1957
Utilities & green energy
- Sewer: Septic Tank
- Water: Well
- Utilities for property: Phone Available, Natural Gas Available, Electricity Available, Cable Available, Phone Connected, Natural Gas Connected, Cable Connected
Community & HOA
Community
- Subdivision: Boswell's Subdivision
Location
- Region: Ludington
Financial & listing details
- Price per square foot: $248/sqft
- Tax assessed value: $44,422
- Annual tax amount: $1,182
- Date on market: 10/5/2026
- Listing terms: Cash,Conventional
- Electric utility on property: Yes
- Road surface type: Paved
Estimated market value
Not available
Estimated sales range
Not available
Not available
Price history
| Date | Event | Price |
|---|---|---|
| 10/10/2026 | Contingent | $222,500$248/sqft |
Source:  MichRIC #26052979 Report a problem | ||
| 10/5/2026 | Listed for sale | $222,500$248/sqft |
Source: MichRIC #26052979 Report a problem | ||
Public tax history
Tax history is unavailable.
Monthly payment
Est. payment
Payment breakdown
Explore the cost of this home by adjusting the details. Changes won't be saved.Climate risks
Neighborhood: Pere Marquette
Nearby schools
Schools provided by the listing agent
- Elementary: Ludington Elementary School
- Middle: Oj Dejonge Middle School
- High: Ludington High School
Source: MichRIC. This data may not be complete. We recommend contacting the local school district to confirm school assignments for this home.
Similar homes
- $236,0003 bd1 ba1.1k sqft510 N Delia St, Ludington, MI 49431For Sale

 MLS ID #26051915, Michelle Hernandez Sarto, Five Star RE Ludington. MichRIC
- $265,0003 bd1 ba1.3k sqft7121 W Jagger Rd, Ludington, MI 49431For Sale
 MLS ID #26048430, Steven Koleno, Beycome Brokerage Realty LLC. MichRIC
- $234,9002 bd1 ba672 sqft4771 N Ariel Ave, Ludington, MI 49431For Sale
 MLS ID #26044958, Bob Budreau, GREENRIDGE Realty Ludington. MichRIC
- $180,0001 bd1 ba720 sqft808 Anderson St, Ludington, MI 49431For Sale
 MLS ID #26047471, Becky Vanderlaan, Coldwell Banker Anchor-Hart. MichRIC
- $289,9003 bd2 ba1k sqft404 W Court St, Ludington, MI 49431For SaleMLS ID #26045999, Jackie Makowicki, Five Star RE Ludington. MichRIC
- $199,9002 bd1 ba960 sqft6293 E Trail Ridge Rd, Fountain, MI 49410For SaleMLS ID #26055628, Rich L Rouwhorst, Carini & Associates Realtors. MichRIC
- $219,9002 bd1 ba625 sqft7364 N Northern Dr, Pentwater, MI 49449For SaleMLS ID #26035278, Sue Payne, Coldwell Banker Woodland Schmidt-Hart. MichRIC
- $175,0002 bd1 ba907 sqft1754 N Maggie St, Fountain, MI 49410For SaleMLS ID #26026385, Bob Cooke, LIGHTHOUSE REALTY-Manistee. MichRIC
- $234,9003 bd1 ba1.1k sqft4831 Meadow View Trl, Custer, MI 49405For Sale
 MLS ID #50213965, Marcia Siddall, Key Realty One LLC in Monroe. MiRealSource
- $229,9003 bd1 ba1k sqft208 Taylors Ct, Scottville, MI 49454New ConstructionMLS ID #26028452, Bob Budreau, GREENRIDGE Realty Ludington. MichRIC
- $260,0003 bd2 ba1.3k sqft6779 S Woods Trl, Custer, MI 49405For SaleMLS ID #26048457, Ryan Buzelli, Dwelling Realty - KW Northern Michigan. MichRIC
- $254,9993 bd3 ba1.2k sqft7502 W Tolliver St, Mears, MI 49436For SaleMLS ID #26047313, Becky Vanderlaan, Coldwell Banker Anchor-Hart. MichRIC
- $309,9002 bd1 ba1.3k sqft10704 N Us Highway 31, Free Soil, MI 49411For Sale
 MLS ID #20261061678, Chad Evans, Pointes Realty LLC. Realcomp II
- $190,0001 bd1 ba1k sqft2518 N 18th St, Fountain, MI 49410For SaleMLS ID #26031592, Debby Stevenson, Greenridge Realty S Rath. MichRIC
- $129,0003 bd2 ba960 sqft6100 N Beaune Rd #40, Ludington, MI 49431For SaleMLS ID #26032476, Keri Wade, Five Star Real Estate Whitehall. MichRIC
- $315,0003 bd2 ba1.2k sqft6193 S Pere Marquette Hwy, Pentwater, MI 49449New ConstructionMLS ID #26024205, Michelle Hernandez Sarto, Five Star RE Ludington. MichRIC
