***OFFER DEADLINE*** Multiple offers received. Submit your highest and best by Wednesday, October 7th at 4:00pm.*** Looking for land?...This property offers a cozy house, detached garage and several outbuildings on a sprawling 10.27-acre lot in the serene Hamilton Township of Chambersburg, PA. The expansive lot adjoins open space, providing a peaceful rural setting with breathtaking panoramic views of the mountains and pastures. For horse enthusiasts, this property is a dream come true, offering ample space for equestrian activities or those seeking to have a farmette just outside of town. Do not miss this oppurtunity to make this property into your forever home!
Pending
Price increase: $25K (10/8)
$400,000
3244 Warm Spring Rd, Chambersburg, PA 17202
2beds
1,000sqft
Single Family Residence
Built in 1900
10.27 Acres Lot
$398,500 Zestimate®
$400/sqft
$-- HOA
What's special
Detached garageSeveral outbuildingsCozy house
- 23 days
- 2,075
- 125
Likely to sell faster than
Zillow last checked:
Listing updated:
Listed by:
Lane Thrush 717-816-4011,
Keller Williams Keystone Realty 7175048002,
Co-Listing Agent: Kristin Lorraine Lundy 717-552-6221,
Keller Williams Keystone Realty
Source: Bright MLS,MLS#: PAFL2037964
Facts & features
Interior
Bedrooms & bathrooms
- Bedrooms: 2
- Bathrooms: 2
- Full bathrooms: 2
- Main level bathrooms: 1
Rooms
- Room types: Bedroom 2, Kitchen, Bedroom 1, Bathroom 1, Bonus Room
Bedroom 1
- Features: Flooring - Carpet
- Level: Upper
- Area: 110 Square Feet
- Dimensions: 10 X 11
Bedroom 2
- Features: Flooring - Carpet
- Level: Upper
- Area: 99 Square Feet
- Dimensions: 9 X 11
Bathroom 1
- Features: Bathroom - Tub Shower
- Level: Upper
Bonus room
- Features: Flooring - Carpet
- Level: Upper
- Area: 156 Square Feet
- Dimensions: 12 X 13
Kitchen
- Features: Flooring - Other
- Level: Main
- Area: 204 Square Feet
- Dimensions: 12 X 17
Mud room
- Level: Main
- Area: 120 Square Feet
- Dimensions: 8 X 15
Screened porch
- Features: Flooring - Carpet
- Level: Main
- Area: 168 Square Feet
- Dimensions: 7 X 24
Heating
- Baseboard, Oil
Cooling
- Window Unit(s), Electric
Appliances
- Included: Electric Water Heater
- Laundry: Main Level, Mud Room
Features
- Bathroom - Tub Shower, Bathroom - Stall Shower, Combination Kitchen/Dining, Family Room Off Kitchen, Floor Plan - Traditional, Eat-in Kitchen, Pantry, Attic
- Flooring: Carpet
- Basement: Full,Unfinished,Walk-Out Access,Dirt Floor
- Has fireplace: No
Interior area
- Total structure area: 1,000
- Total interior livable area: 1,000 sqft
- Finished area above ground: 1,000
- Finished area below ground: 0
Property
Parking
- Total spaces: 6
- Parking features: Garage Door Opener, Driveway, Detached
- Garage spaces: 2
- Uncovered spaces: 4
Accessibility
- Accessibility features: None
Features
- Levels: Two
- Stories: 2
- Patio & porch: Enclosed, Porch, Screened Porch
- Has private pool: Yes
- Pool features: Above Ground, Private
- Has view: Yes
- View description: Mountain(s), Panoramic, Pasture
Lot
- Size: 10.27 Acres
- Features: Adjoins - Open Space, Not In Development, Open Lot, Rural, Unrestricted
Details
- Additional structures: Above Grade, Below Grade, Outbuilding
- Parcel number: 110E22.051.000000
- Zoning: NO ZONING
- Special conditions: Standard
- Horses can be raised: Yes
Construction
Type & style
- Home type: SingleFamily
- Architectural style: Colonial
- Property subtype: Single Family Residence
Materials
- Aluminum Siding
- Foundation: Brick/Mortar
- Roof: Shingle
Condition
- New construction: No
- Year built: 1900
Utilities & green energy
- Sewer: On Site Septic
- Water: Well
Community & HOA
Community
- Subdivision: Hamilton Twp
HOA
- Has HOA: No
Location
- Region: Chambersburg
- Municipality: HAMILTON TWP
Financial & listing details
- Price per square foot: $400/sqft
- Tax assessed value: $10,700
- Annual tax amount: $1,826
- Date on market: 9/30/2026
- Listing agreement: Exclusive Right To Sell
- Listing terms: Cash,Conventional
- Ownership: Fee Simple
Estimated market value
$398,500
$379,000 - $418,000
$1,285/mo
Price history
| Date | Event | Price |
|---|---|---|
| 10/8/2026 | Pending sale | $400,000+6.7%$400/sqft |
Source:  Bright MLS #PAFL2037964 Report a problem | ||
| 9/30/2026 | Listed for sale | $375,000$375/sqft |
Source: Bright MLS #PAFL2037964 Report a problem | ||
Public tax history
| Year | Property taxes | Tax assessment |
|---|---|---|
| 2026 | $1,790 +2.4% | $10,700 |
| 2025 | $1,747 +0% | $10,700 |
| 2024 | $1,747 +6.5% | $10,700 |
| 2023 | $1,640 +2.4% | $10,700 |
| 2022 | $1,602 | $10,700 |
| 2021 | $1,602 +2.7% | $10,700 |
| 2020 | $1,560 +5.1% | $10,700 |
| 2018 | $1,484 +384.1% | $10,700 |
| 2017 | $307 | $10,700 |
| 2016 | $307 +7.3% | $10,700 |
| 2015 | $286 | $10,700 |
| 2014 | $286 | $10,700 |
| 2013 | $286 +2.9% | $10,700 |
| 2012 | $278 | $10,700 |
| 2011 | $278 | $10,700 |
| 2010 | $278 +2% | $10,700 |
| 2009 | $272 +15.9% | $10,700 |
| 2008 | $235 +0.9% | $10,700 |
| 2007 | $233 | $10,700 |
| 2006 | $233 -68.4% | $10,700 |
| 2005 | $737 +311.1% | $10,700 |
| 2004 | $179 +13.6% | $10,700 |
| 2003 | $158 +35.3% | $10,700 |
| 2000 | $117 | $10,700 |
Find assessor info on the county website
Monthly payment
Est. payment
Payment breakdown
Explore the cost of this home by adjusting the details. Changes won't be saved.Climate risks
Neighborhood: 17202
Nearby schools
Schools provided by the listing agent
- District: Chambersburg Area
Source: Bright MLS. This data may not be complete. We recommend contacting the local school district to confirm school assignments for this home.
- $286,0003 bd1 ba1.3k sqft3216 Warm Spring Rd, Chambersburg, PA 17202Off Market
- $527,1004 bd3 ba3.3k sqft3290 Warm Spring Rd, Chambersburg, PA 17202Off Market

- $6,270-- bd-- ba-- sqft3188 Warm Spring Rd, Chambersburg, PA 17202Off Market
- $644,300-- bd-- ba3.6k sqft3166 Warm Spring Rd, Chambersburg, PA 17202Off Market
Similar homes
- $301,0003 bd2 ba1.1k sqft1541 Streamside Dr, Chambersburg, PA 17202For Sale
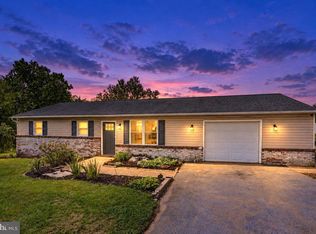
 MLS ID #PAFL2037520, Rebeccah Church, Contigo Real Estate. Bright MLS
- $350,0003 bd2 ba896 sqft16415 Broadfording Rd, Hagerstown, MD 21740For Sale
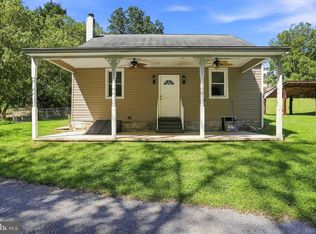 MLS ID #MDWA2039836, Misty Hott Ernde, EXP Realty, LLC. Bright MLS
- $337,5003 bd2 ba1.3k sqft2471 Orion Dr, Chambersburg, PA 17202For Sale
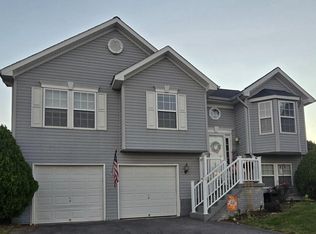 MLS ID #PAFL2037448, Sherry Barmont, Iron Valley Real Estate of Chambersburg. Bright MLS
- $259,9003 bd2 ba1.4k sqft820 S 4th St, Chambersburg, PA 17201For Sale
 MLS ID #PAFL2038394, Tim Smith, Samson Properties. Bright MLS
- $320,0003 bd2 ba1.3k sqft83 Grandview Ave, Chambersburg, PA 17201For SaleMLS ID #PAFL2036650, Bobbi Washabaugh, Berkshire Hathaway HomeServices Homesale Realty. Bright MLS
- $275,0003 bd2 ba1.2k sqft351 E Catherine St, Chambersburg, PA 17201For SaleMLS ID #PAFL2037850, Troy A Garman, The Zoeller Company. Bright MLS
- $252,5003 bd2 ba1.4k sqft131 Camelot Dr, Chambersburg, PA 17202For SaleMLS ID #PAFL2037228, Katie Klenk, Keller Williams Legacy. Bright MLS
- $339,9003 bd2 ba1.4k sqft565 Stouffer Ave, Chambersburg, PA 17201For SaleMLS ID #PAFL2037574, Heidi Shadle, Iron Valley Real Estate of Chambersburg. Bright MLS
- $334,9003 bd2 ba1.1k sqft198 S Mountain Top Dr, Mc Connellsburg, PA 17233For SaleMLS ID #PAFU2002214, Anthony D'Anna, Anthony Realty, LLC. Bright MLS
- $250,0002 bd1 ba1.3k sqft13740 Lower Edgemont Rd, Waynesboro, PA 17268For SaleMLS ID #PAFL2038024, Matt Gunder, Coldwell Banker Realty. Bright MLS
- $292,0002 bd2 ba1.2k sqft410 Mill St, Fort Loudon, PA 17224For SaleMLS ID #PAFL2037336, Erin Rogers, Keller Williams Flagship. Bright MLS
- $247,5002 bd2 ba1.3k sqft2355 Majestic Ct, Chambersburg, PA 17202For SaleMLS ID #PAFL2036444, Christy Lautenslager, Coldwell Banker Realty. Bright MLS
- $289,9002 bd2 ba1.3k sqft309 Stonegate Cir S, Chambersburg, PA 17201For SaleMLS ID #PAFL2038088, Tim Smith, Samson Properties. Bright MLS
- $324,9003 bd2 ba1.4k sqft725 Sunset Ave, Hagerstown, MD 21740For SaleMLS ID #MDWA2040828, Kristyn Martin, Kandor Real Estate. Bright MLS
- $299,5003 bd2 ba1.3k sqft544 Mentzer Ave, Chambersburg, PA 17201For SaleMLS ID #PAFL2036684, Daniel Toomey, Coldwell Banker Realty. Bright MLS
- $289,9002 bd1 ba1.4k sqft598 Oak Ridge Dr, Mc Connellsburg, PA 17233For SaleMLS ID #PAFU2002208, Kim Heck, RE/MAX Realty Agency, Inc.. Bright MLS
- $285,0003 bd2 ba1.2k sqft1254 Pinecrest Ave, Hagerstown, MD 21740For SaleMLS ID #MDWA2040922, Amy Diggs, Bach Real Estate. Bright MLS
- $260,0002 bd2 ba1.4k sqft2374 Majestic Ct, Chambersburg, PA 17202For SaleMLS ID #PAFL2036376, BRYCE BARNES, Coldwell Banker Realty. Bright MLS
- $385,0003 bd3 ba1.2k sqft1931 Maplewood Dr, Hagerstown, MD 21740For SaleMLS ID #MDWA2037192, Pamela Alcantara Essex, Impact Real Estate, LLC. Bright MLS
- $299,9003 bd2 ba1.3k sqft11418 Nicole Dr, Greencastle, PA 17225For SaleMLS ID #PAFL2037582, Jenny Stoner, RE/MAX Realty Agency, Inc.. Bright MLS
