
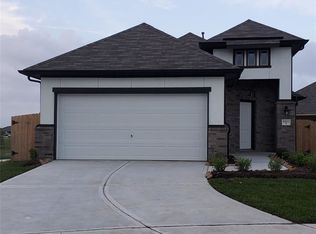
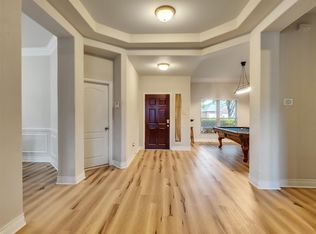
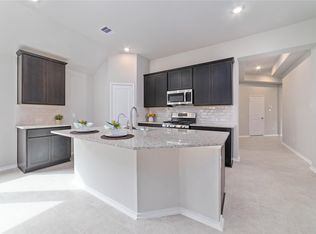
Welcome home to this 2022-built residence in Grand Mission Estates. Step inside to a bright living room with soaring ceilings, vinyl flooring and two levels of windows that bring in natural light. The kitchen features granite countertops, an oversized island with breakfast bar, gas cooking, stainless steel appliances and generous cabinet space. Refrigerator, washer, dryer, mounted TV, owned water softener and Tesla EV home charging setup are included.
The first-floor primary suite offers a wall of windows, walk-in closet and bath with dual sinks, separate shower, soaking tub and enclosed water closet. Upstairs are a game room, three bedrooms and two full baths.
Out back, the covered patio opens to a fenced yard backing to the community trail and green space near the lake. Grand Mission offers pools, parks, lakes, trails, playgrounds and a recreation center, with convenient access to Westpark Tollway and Grand Parkway.
For sale
$415,000
20114 Moonlight Falls Ct, Richmond, TX 77407
4beds
2,223sqft
Single Family Residence
Built in 2022
6,581 Square Feet Lot
$398,700 Zestimate®
$187/sqft
$93/mo HOA
What's special
Fenced yardGas cookingStainless steel appliancesGranite countertopsVinyl flooringCovered patioSoaking tub
- 2 days |
- 69 |
- 1 |
Likely to sell faster than
Zillow last checked:
Listing updated:
Listed by:
Duy Duc Vu TREC #0760629 281-916-3881,
Dzuy Realty
Source: HAR,MLS#: 44261822
Facts & features
Interior
Bedrooms & bathrooms
- Bedrooms: 4
- Bathrooms: 3
- Full bathrooms: 3
Rooms
- Room types: Utility Room
Primary bedroom
- Level: First
- Area: 234
- Dimensions: 18x13x10
Bedroom
- Level: Second
- Area: 132
- Dimensions: 12x11x9
Bedroom
- Level: Second
- Area: 120
- Dimensions: 12x10x9
Bedroom
- Level: Second
- Area: 120
- Dimensions: 12x10
Other
- Level: Second
- Area: 45
- Dimensions: 9x5
Other
- Level: Second
- Area: 45
- Dimensions: 9x5
Dining room
- Level: First
- Area: 195
- Dimensions: 15x13
Game room
- Level: Second
- Area: 255
- Dimensions: 17x15x9
Kitchen
- Level: First
- Area: 144
- Dimensions: 12x12x9
Living room
- Level: First
- Area: 270
- Dimensions: 15x18x19
Primary bath
- Level: First
- Area: 90
- Dimensions: 10x9
Utility room
- Level: First
- Area: 36
- Dimensions: 6x6
Heating
- Natural Gas
Cooling
- Electric
Appliances
- Included: Disposal, Ice Maker, Dryer, Refrigerator, Water Softener, Gas Oven, Microwave, Gas Range, Dishwasher
- Laundry: Electric Dryer Hookup, Washer Hookup
Features
- High Ceilings, 3 Bedrooms Up, Primary Bed - 1st Floor, Walk-In Closet(s)
- Flooring: Carpet, Tile
Interior area
- Total structure area: 2,223
- Total interior livable area: 2,223 sqft
Video & virtual tour
Property
Parking
- Total spaces: 2
- Parking features: Attached, Electric Vehicle Charging Station(s)
- Attached garage spaces: 2
Features
- Stories: 2
- Patio & porch: Patio/Deck
- Exterior features: Side Yard
- Fencing: Back Yard
Lot
- Size: 6,581 Square Feet
- Features: Cul-De-Sac, 0 Up To 1/4 Acre
Details
- Parcel number: 3528260030210907
Construction
Type & style
- Home type: SingleFamily
- Architectural style: Traditional
- Property subtype: Single Family Residence
Materials
- Brick, Wood Siding
- Foundation: Slab
- Roof: Composition
Condition
- New construction: No
- Year built: 2022
Utilities & green energy
- Sewer: Public Sewer
- Water: Public, Water District
Community & HOA
Community
- Subdivision: Grand Mission Estates
HOA
- Has HOA: Yes
- Amenities included: Park, Playground, Pool, Trail(s)
- HOA fee: $1,115 annually
Location
- Region: Richmond
Financial & listing details
- Price per square foot: $187/sqft
- Tax assessed value: $431,988
- Annual tax amount: $10,104
- Date on market: 8/13/2026
- Listing terms: Cash,Conventional,FHA,VA Loan
- Ownership: Full Ownership
- Road surface type: Asphalt
Estimated market value
$398,700
$379,000 - $419,000
$2,623/mo
Price history
| Date | Event | Price |
|---|---|---|
| 8/13/2026 | Listed for sale | $415,000-13.7%$187/sqft |
Source:  HAR #44261822 Report a problem HAR #44261822 Report a problem | ||
| 6/23/2022 | Listing removed | -- |
Source: Coventry Homes Report a problem | ||
| 6/15/2022 | Price change | $480,946+0.4%$216/sqft |
Source: Coventry Homes Report a problem | ||
| 6/11/2022 | Price change | $478,946+3.9%$215/sqft |
Source: Coventry Homes Report a problem | ||
| 5/31/2022 | Price change | $460,946-4.2%$207/sqft |
Source: Coventry Homes Report a problem | ||
| 5/28/2022 | Price change | $480,946+2.1%$216/sqft |
Source: Coventry Homes Report a problem | ||
| 5/23/2022 | Price change | $470,946+1.1%$212/sqft |
Source: Coventry Homes Report a problem | ||
| 5/19/2022 | Price change | $465,946+1.1%$210/sqft |
Source: Coventry Homes Report a problem | ||
| 4/8/2022 | Price change | $460,946-4.2%$207/sqft |
Source: Coventry Homes Report a problem | ||
| 2/26/2022 | Price change | $480,946+2.1%$216/sqft |
Source: Coventry Homes Report a problem | ||
| 2/22/2022 | Price change | $470,946+3.3%$212/sqft |
Source: Coventry Homes Report a problem | ||
| 2/18/2022 | Price change | $455,946+1.1%$205/sqft |
Source: Coventry Homes Report a problem | ||
| 2/15/2022 | Listed for sale | $450,946$203/sqft |
Source: Coventry Homes Report a problem | ||
Public tax history
| Year | Property taxes | Tax assessment |
|---|---|---|
| 2025 | $5,071 +2.8% | $431,988 -0.7% |
| 2024 | $4,931 -6.7% | $435,000 -4% |
| 2023 | $5,283 +1233.5% | $453,090 +1787.9% |
| 2022 | $396 +8.9% | $24,000 +14.3% |
| 2021 | $364 | $21,000 |
Find assessor info on the county website
Monthly payment
Est. payment
Payment breakdown
Explore the cost of this home by adjusting the details. Changes won't be saved.Climate risks
Neighborhood: Grand Mission
Nearby schools
GreatSchools rating
- 6/10Juan Seguin Elementary SchoolGrades: PK-5Distance: 1.3 mi
- 8/10David Crockett Middle SchoolGrades: 6-8Distance: 0.3 mi
- 3/10George Bush High SchoolGrades: 9-12Distance: 3.4 mi
Schools provided by the listing agent
- Elementary: Seguin Elementary (Fort Bend)
- Middle: Crockett Middle School (Fort Bend)
- High: Bush High School
Source: HAR. This data may not be complete. We recommend contacting the local school district to confirm school assignments for this home.
- $461,7735 bd3 ba2.6k sqft20118 Moonlight Falls Ct, Richmond, TX 77407Off Market
- $315,9004 bd2 ba1.7k sqft20122 Moonlight Falls Ct, Richmond, TX 77407Off Market
- $404,9005 bd3 ba2.6k sqft20126 Moonlight Falls Ct, Richmond, TX 77407Off Market
- $300,0004 bd2 ba1.6k sqft8803 Star Gaze Ct, Richmond, TX 77407Off Market
- $383,6004 bd3 ba2k sqft8807 Star Gaze Ct, Richmond, TX 77407Off Market
- $309,3003 bd2 ba1.6k sqft20130 Moonlight Falls Ct, Richmond, TX 77407Off Market
- $359,3004 bd3 ba2.2k sqft8811 Star Gaze Ct, Richmond, TX 77407Off Market
- $357,5004 bd3 ba2.1k sqft8815 Star Gaze Ct, Richmond, TX 77407Off Market
A local agent can set up tours, give advice and negotiate with sellers.
Similar homes
- $400,0004 bd3 ba3k sqft19703 Lily Pad Ln, Richmond, TX 77407For Sale
 MLS ID #76786807, Jennifer Francois, Keller Williams Premier Realty. HAR
 - $383,0004 bd2 ba2.4k sqft20611 Garden Ridge Cyn, Richmond, TX 77407For Sale
 MLS ID #32904752, Prudence Bloch, ERA Experts. HAR
 - $349,9904 bd2 ba1.8k sqft20515 Laila Manor Ln, Richmond, TX 77407For Sale
 MLS ID #76894962, Jamie Kastens, Keller Williams Realty Southwest. HAR
 - $420,0004 bd4 ba2.8k sqft7827 Mesquite Manor Ln, Richmond, TX 77407For Sale
 MLS ID #3098273, Rilwan Busari, Texas Signature Realty. HAR
 - $405,0004 bd3 ba2.4k sqft5915 Summer Holly Ln, Richmond, TX 77407For SaleMLS ID #74222957, Esther Akagu, Walzel Properties - Corporate Office. HAR
- $320,0004 bd3 ba2.6k sqft20014 Benton Springs Ln, Richmond, TX 77407For SaleMLS ID #90134349, Helga Lozano, RE/MAX Cinco Ranch. HAR
- $348,0003 bd2 ba2.1k sqft19127 Cannon Hills Ln, Richmond, TX 77407For SaleMLS ID #71047221, Jason Quang, LPT Realty, LLC. HAR
- $415,0004 bd3 ba2.5k sqft6006 Hedgepark Dr, Richmond, TX 77407For SaleMLS ID #27404007, Fredda Lambert, Exclusive Prime Realty, LLC. HAR
- $310,0004 bd2 ba1.9k sqft6003 Baldwin Elm St, Richmond, TX 77407For SaleMLS ID #54641933, Han Lam, Texas Signature Realty. HAR
- $385,0004 bd3 ba2k sqft20522 Laila Manor Ln, Richmond, TX 77407For SaleMLS ID #38124185, Ivanna Evtukhova, Keller Williams Realty Metropolitan. HAR
- $372,0004 bd3 ba2k sqft20206 Laila Manor Ln, Richmond, TX 77407For SaleMLS ID #86972289, Lola Adeoye, Walzel Properties - Katy. HAR
- $429,3004 bd3 ba2.7k sqft21139 Barrett Creek Ln, Richmond, TX 77407For SaleMLS ID #29213536, YuanJie Jiang, Starhub Realty. HAR
- $414,9005 bd4 ba3.1k sqft20431 Alpine Meadow Pl, Richmond, TX 77407For SaleMLS ID #2802663, Tammy Huynh, Connect Realty.com. HAR
- $345,0003 bd2 ba2.4k sqft19407 Stetson Heights Ln, Richmond, TX 77407For SaleMLS ID #84929699, Donald Thomson, Keller Williams Realty The Woodlands. HAR
- $355,9003 bd3 ba2.6k sqft20623 Garden Ridge Cyn, Richmond, TX 77407For SaleMLS ID #27298559, Angel Tyler, The LaQuinn Group, Inc.. HAR
- $439,9905 bd3 ba3k sqft20422 Alpine Meadow Pl, Richmond, TX 77407For SaleMLS ID #74277095, Adebayo Adebowale, Integrity Edge Realty, LLC. HAR
- $395,0004 bd3 ba2.6k sqft5646 Pleasant Falls Dr, Richmond, TX 77407For SaleMLS ID #34481263, Jijimon John, MIH REALTY, LLC. HAR
- $449,0003 bd3 ba3k sqft19911 Mission Pines Ln, Richmond, TX 77407For SaleMLS ID #79798835, Chris Garza, The Reyna Group. HAR
- $365,0004 bd2 ba2k sqft21047 Warrender Terrace Ln, Richmond, TX 77407For SaleMLS ID #86889899, Steven Montgomery, Keller Williams Premier Realty. HAR
- $450,0004 bd3 ba2.4k sqft7823 Taronga Ln, Richmond, TX 77407For SaleMLS ID #33872421, Shane Bergeson, Better Homes and Gardens Real Estate Gary Greene - Bay Area. HAR
