Welcome to this beautifully designed four-bedroom, two-bath Josselyn home, built in 2022 situated on a spacious .59-acre cul-de-sac lot. The fenced backyard is made for entertaining, featuring a screened-in back patio, extended uncovered patio, gazebo and an additional concrete area perfect for cookouts, gatherings or a fire pit area. The extended driveway provides ample parking, while the screened front porch welcomes you home. Inside, you'll find tray ceilings, crown molding, and wood-look tile throughout the main living areas, kitchen, hallways, and bathrooms. The kitchen offers abundant counter space, stainless steel appliances, generous cabinetry and drawers, cascading cabinetry, under-cabinet lighting, and a walk-in pantry. The indoor laundry room adds convenience. The spacious primary suite features abundant natural light, tray ceilings, crown molding, a large walk-in closet, and an ensuite bath with dual vanity, solid-surface countertops, soaking tub, separate shower, and private water closet. Three additional bedrooms provide plenty of space, with one featuring vaulted ceilings. A two-car garage completes this well-designed home.
Active
$399,000
112 Vela Ct, Kingsland, GA 31548
4beds
2,188sqft
:
Get pre-qualified$2,628/mo
Single Family Residence
Built in 2022
0.59 Acres Lot
$396,400 Zestimate®
$182/sqft
$-- HOA
What's special
Two-car garageCrown moldingStainless steel appliancesCascading cabinetryWalk-in pantryGenerous cabinetry and drawersLarge walk-in closet
- 1 day |
- 164 |
- 16 |
Zillow last checked:
Listing updated:
Listed by:
Jessica Ann Morla 561-319-5181,
Watson Realty Corp
Source: GAMLS,MLS#: 10825914
Facts & features
Interior
Bedrooms & bathrooms
- Bedrooms: 4
- Bathrooms: 2
- Full bathrooms: 2
- Main level bathrooms: 2
- Main level bedrooms: 4
Rooms
- Room types: Laundry
Kitchen
- Features: Breakfast Area, Breakfast Bar, Pantry, Solid Surface Counters, Walk-in Pantry
Heating
- Central, Electric
Cooling
- Ceiling Fan(s), Central Air, Electric
Appliances
- Included: Dishwasher, Disposal, Electric Water Heater, Microwave, Oven/Range (Combo), Refrigerator, Stainless Steel Appliance(s)
- Laundry: Other
Features
- Double Vanity, High Ceilings, Master On Main Level, Separate Shower, Soaking Tub, Split Bedroom Plan, Tile Bath, Tray Ceiling(s), Walk-In Closet(s)
- Flooring: Carpet, Tile
- Windows: Double Pane Windows
- Basement: None
- Attic: Pull Down Stairs
- Has fireplace: No
Interior area
- Total structure area: 2,188
- Total interior livable area: 2,188 sqft
- Finished area above ground: 2,188
- Finished area below ground: 0
Video & virtual tour
Property
Parking
- Parking features: Attached, Garage Door Opener, Kitchen Level
- Has attached garage: Yes
Features
- Levels: One
- Stories: 1
- Exterior features: Other, Sprinkler System
- Fencing: Fenced
Lot
- Size: 0.59 Acres
- Features: Cul-De-Sac
Details
- Additional structures: Other
- Parcel number: 107T02 049
Construction
Type & style
- Home type: SingleFamily
- Architectural style: Traditional
- Property subtype: Single Family Residence
Materials
- Stucco
- Foundation: Slab
- Roof: Composition
Condition
- Resale
- New construction: No
- Year built: 2022
Details
- Warranty included: Yes
Utilities & green energy
- Sewer: Public Sewer
- Water: Public
- Utilities for property: Sewer Available, Sewer Connected, Underground Utilities, Water Available
Community & HOA
Community
- Features: Walk To Schools
- Subdivision: Lake Juniper
HOA
- Has HOA: No
- Services included: None
Location
- Region: Kingsland
Financial & listing details
- Price per square foot: $182/sqft
- Tax assessed value: $382,045
- Annual tax amount: $4,950
- Date on market: 8/14/2026
- Listing agreement: Exclusive Right To Sell
- Listing terms: 1031 Exchange,Cash,Conventional,FHA,USDA Loan,VA Loan
Estimated market value
$396,400
$377,000 - $416,000
$2,486/mo
Price history
| Date | Event | Price |
|---|---|---|
| 8/14/2026 | Price change | $399,000+8.6%$182/sqft |
Source: Scout MLS #2001867 Report a problem | ||
| 9/13/2024 | Listing removed | $2,400$1/sqft |
Source: Zillow Rentals Report a problem | ||
| 8/8/2024 | Listed for rent | $2,400$1/sqft |
Source: Zillow Rentals Report a problem | ||
| 2/26/2022 | Pending sale | $367,400$168/sqft |
Source:  GAMLS #20019008 Report a problem GAMLS #20019008 Report a problem | ||
| 2/24/2022 | Price change | $367,400+3.8%$168/sqft |
Source: GAMLS #20019008 Report a problem | ||
| 2/15/2022 | Pending sale | $353,900$162/sqft |
Source: GAMLS #20019008 Report a problem | ||
| 2/14/2022 | Listed for sale | $353,900$162/sqft |
Source: GAMLS #20019008 Report a problem | ||
Public tax history
| Year | Property taxes | Tax assessment |
|---|---|---|
| 2025 | $4,951 -0.9% | $152,818 |
| 2024 | $4,996 +2.7% | $152,818 +8.3% |
| 2023 | $4,867 | $141,106 |
Find assessor info on the county website
Monthly payment
Est. payment
Payment breakdown
Explore the cost of this home by adjusting the details. Changes won't be saved.Climate risks
Neighborhood: 31548
Nearby schools
GreatSchools rating
- 8/10Matilda Harris Elementary SchoolGrades: PK-5Distance: 0.9 mi
- 7/10Camden Middle SchoolGrades: 6-8Distance: 1.3 mi
- 8/10Camden County High SchoolGrades: 9-12Distance: 0.4 mi
Schools provided by the listing agent
- Elementary: Matilda Harris
- Middle: Camden
- High: Camden
Source: GAMLS. This data may not be complete. We recommend contacting the local school district to confirm school assignments for this home.
- $431,2004 bd2 ba2.1k sqft110 Vela Ct, Kingsland, GA 31548Off Market
- $379,9003 bd2 ba1.8k sqft108 Vela Ct, Kingsland, GA 31548Off Market
- $390,8604 bd3 ba2k sqft217 Verano St, Kingsland, GA 31548Off Market
- $378,4003 bd2 ba1.8k sqft104 Vela Ct, Kingsland, GA 31548Off Market
- $349,9004 bd2 ba1.7k sqft103 Pomegranate St, Kingsland, GA 31548Sold
- $389,9004 bd2 ba2k sqft101 Pomegranate St, Kingsland, GA 31548Sold
- $310,0003 bd2 ba1 sqft107 Pomegranate St, Kingsland, GA 31548Sold
- $207,7003 bd2 ba1.4k sqft100 Tamarind Ct, Kingsland, GA 31548Off Market
A local agent can set up tours, give advice and negotiate with sellers.
A local lender can help you make sure your offer is ready when you are.
Similar homes
- $400,0004 bd3 ba2.7k sqft332 Daniel Trent Way, Kingsland, GA 31548Active

 MLS ID #10820073, Bev Wakeley, Watson Realty Corp. GAMLS
 - $374,8464 bd2 ba2k sqft108 Hibiscus Ct, Kingsland, GA 31548Active
 MLS ID #10813682, Terry A Williams, Nautica Real Estate, LLC. GAMLS
 - $392,9004 bd2 ba1.9k sqft166 Verano St, Kingsland, GA 31548Active
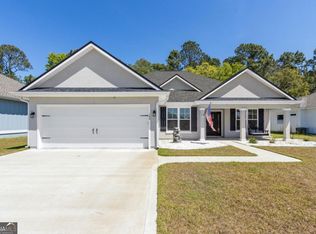 MLS ID #10720370, Mallory Wilson, Coastal Roots Realty. GAMLS
 - $398,9003 bd3 ba2.1k sqft209 Madeline Taylor Pl, Kingsland, GA 31548Active
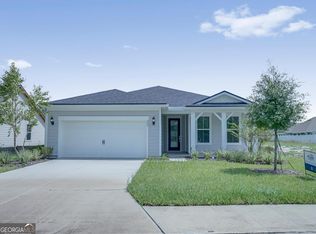 GAMLS
GAMLS - $369,0004 bd2 ba2.1k sqft345 Daniel Trent Way, Kingsland, GA 31548ActiveMLS ID #10789357, Alissa F LeClair, Lifestyles Real Estate Services. GAMLS
- $394,0004 bd2 ba2.1k sqft187 Pistachio Ln, Kingsland, GA 31548ActiveMLS ID #10760266, Shannan Barsky-Pearce, Military Realty of Kingsbay. GAMLS
- $299,0003 bd2 ba2k sqft238 Miller Dr, Kingsland, GA 31548ActiveMLS ID #10824232, Rita K Hall, Watson Realty Corp. GAMLS
- $399,9003 bd2 ba1.9k sqft779 Bristol Hammock Cir, Kingsland, GA 31548ActiveMLS ID #10809886, Lisa Ann McMorine, Coldwell Banker Access Realty. GAMLS
- $389,5004 bd3 ba2.4k sqft317 Soncel Dr, Kingsland, GA 31548ActiveMLS ID #10773193, Tara McClintock, eXp Realty. GAMLS
- $450,0004 bd4 ba2.6k sqft103 Verano St, Kingsland, GA 31548ActiveMLS ID #10770713, Ashleigh Brown, ERA Kings Bay Realty. GAMLS
- from $365,9004 bd3 ba2.4k sqftThe Grayson Plan, Settlers Hammock, Kingsland, GA 31548New ConstructionLamar Smith Signature Homes
- $460,0004 bd3 ba3.2k sqft347 Daniel Trent Way, Kingsland, GA 31548ActiveMLS ID #10820586, Pamela Minor, Watson Realty Corp. GAMLS
- $378,5004 bd3 ba2.4k sqft135 Walnut Way, Kingsland, GA 31548ActiveMLS ID #10713405, Rita K Hall, Watson Realty Corp. GAMLS
- $398,0003 bd2 ba2k sqft104 Masters Way, Kingsland, GA 31548For Sale By Owner
- $409,9004 bd3 ba2.4k sqft111 Brookshire Green Ct, Kingsland, GA 31548ActiveGAMLS
- $357,0004 bd2 ba1.8k sqft320 Daniel Trent Way, Kingsland, GA 31548ActiveMLS ID #10765074, Ashley Ballard, Watson Realty Corp. GAMLS
- $--4 bd2 ba1.4k sqft106 Bamboo Dr, Kingsland, GA 31548AuctionXome
- $347,9004 bd2 ba2k sqft106 Cypress Bnd, Kingsland, GA 31548ActiveMLS ID #10684375, Mehbs Omar, Drake Realty of Greater Atlanta. GAMLS
- from $401,9005 bd3 ba3.2k sqftThe Roswell Plan, Settlers Hammock, Kingsland, GA 31548New ConstructionLamar Smith Signature Homes
- $399,9003 bd2 ba1.8k sqft184 Verano St, Kingsland, GA 31548ActiveMLS ID #10768542, Mallory Wilson, Coastal Roots Realty. GAMLS
