Premium resale in RainDance Flats.Desirable corner unit. Open floor plan with vaulted ceilings. Kitchen features a double-sized pantry and eat-in dining space. Spacious primary bedroom with large walk-in closet. Rare builder upgrades include primary ceiling fan, bathrooms with premium tile showers rather than standard fiberglass inserts, secondary bedroom installed with multifunctional Murphy bed, desk, and bookshelf unit, plus Luxury Vinyl Plank flooring throughout instead of basic contractor-grade bedroom carpeting. Oversized 2 car garage, close proximity to popular Raindance pool, golf course and ski hill, plus fronting to a beautifully landscaped greenbelt.Owner upgrades include custom slide-out shelves in kitchen, soft close hinges throughout, and 72 inch Real Flame Corretto Electric Fireplace.Vacation-styled living and unparalleled community amenities await. Motivated out-of-state sellers. Available for quick close.
Coming soon 08/18
$384,500
1805 Bounty Dr #6, Windsor, CO 80550
2beds
1,395sqft
:
Get pre-qualified$2,890/mo
Condominium
Built in 2022
-- sqft lot
$406,900 Zestimate®
$276/sqft
$395/mo HOA
What's special
- 1 day |
- 43 |
- 2 |
Zillow last checked:
Listing updated:
Listed by:
Timothy Anderson 970-430-7763,
C3 Real Estate Solutions, LLC
Source: IRES as distributed by MLS GRID,MLS#: 1066384
Facts & features
Interior
Bedrooms & bathrooms
- Bedrooms: 2
- Bathrooms: 2
- Full bathrooms: 1
- 3/4 bathrooms: 1
Primary bedroom
- Description: Luxury Vinyl
- Features: 3/4 Primary Bath
- Level: Upper
- Area: 156 Square Feet
- Dimensions: 12 x 13
Bedroom 2
- Description: Luxury Vinyl
- Level: Upper
- Area: 100 Square Feet
- Dimensions: 10 x 10
Dining room
- Description: Luxury Vinyl
- Level: Upper
- Area: 80 Square Feet
- Dimensions: 8 x 10
Kitchen
- Description: Luxury Vinyl
- Level: Upper
- Area: 156 Square Feet
- Dimensions: 12 x 13
Laundry
- Description: Luxury Vinyl
- Level: Upper
- Area: 30 Square Feet
- Dimensions: 5 x 6
Living room
- Description: Luxury Vinyl
- Level: Upper
- Area: 182 Square Feet
- Dimensions: 13 x 14
Heating
- Forced Air
Cooling
- Central Air
Appliances
- Included: Electric Range, Dishwasher, Refrigerator, Washer, Dryer, Microwave
Features
- Eat-in Kitchen, Cathedral Ceiling(s), Open Floorplan, Pantry, Walk-In Closet(s), Kitchen Island, High Ceilings
- Basement: None
- Has fireplace: Yes
- Fireplace features: Electric
- Common walls with other units/homes: End Unit
Interior area
- Total structure area: 1,395
- Total interior livable area: 1,395 sqft
- Finished area above ground: 1,395
Property
Parking
- Total spaces: 2
- Parking features: Attached
- Attached garage spaces: 2
- Details: Attached
Features
- Levels: Two
- Stories: 2
- Entry location: 2nd Floor
- Exterior features: Balcony
Details
- Parcel number: R8978754
- Zoning: RES
- Special conditions: Private Owner
Construction
Type & style
- Home type: Condo
- Property subtype: Condominium
- Attached to another structure: Yes
Materials
- Frame
- Foundation: Slab
- Roof: Composition
Condition
- New construction: No
- Year built: 2022
Details
- Builder model: Hartford
- Builder name: Rockefeller
Utilities & green energy
- Electric: PV REA
- Gas: Xcel
- Sewer: Public Sewer
- Water: City
- Utilities for property: Natural Gas Available, Electricity Available
Green energy
- Energy efficient items: Windows
Community & HOA
Community
- Features: Pool, Park, Trail(s)
- Subdivision: Raindance Flats Condo Supp 5
HOA
- Has HOA: Yes
- Services included: Common Amenities, Trash, Snow Removal, Maintenance Grounds, Management, Utilities, Exterior Maintenance, Water, Insurance, Sewer
- HOA fee: $395 monthly
- HOA name: Raindance Flats Hoa
- HOA phone: 303-482-2213
Location
- Region: Windsor
Financial & listing details
- Price per square foot: $276/sqft
- Annual tax amount: $3,723
- Date on market: 8/13/2026
- Listing terms: Cash,Conventional,VA Loan
- Exclusions: sellers personal property
- Electric utility on property: Yes
- Road surface type: Asphalt
Estimated market value
$406,900
$382,000 - $427,000
$2,248/mo
Price history
| Date | Event | Price |
|---|---|---|
| 7/9/2024 | Listing removed | -- |
Source: Zillow Rentals Report a problem | ||
| 5/13/2024 | Listed for rent | $2,350$2/sqft |
Source: Zillow Rentals Report a problem | ||
| 5/13/2024 | Listing removed | -- |
Source: Zillow Rentals Report a problem | ||
| 5/8/2024 | Listed for rent | $2,350$2/sqft |
Source: Zillow Rentals Report a problem | ||
| 4/30/2024 | Listing removed | -- |
Source:  IRES as distributed by MLS GRID #1001548 Report a problem IRES as distributed by MLS GRID #1001548 Report a problem | ||
| 3/16/2024 | Price change | $439,000-0.2%$315/sqft |
Source: IRES as distributed by MLS GRID #1001548 Report a problem | ||
| 1/12/2024 | Listed for sale | $440,000$315/sqft |
Source: IRES as distributed by MLS GRID #1001548 Report a problem | ||
| 9/27/2023 | Listing removed | -- |
Source: Owner Report a problem | ||
| 9/18/2023 | Listed for sale | $440,000-1.9%$315/sqft |
Source: Owner Report a problem | ||
| 8/2/2023 | Listing removed | -- |
Source: Owner Report a problem | ||
| 6/27/2023 | Listed for sale | $448,520$322/sqft |
Source: Owner Report a problem | ||
| 10/24/2022 | Listing removed | -- |
Source:  RE/MAX International Report a problem RE/MAX International Report a problem | ||
| 6/30/2022 | Sold | $448,520$322/sqft |
Source: IRES as distributed by MLS GRID #959002 Report a problem | ||
| 3/4/2022 | Pending sale | $448,520$322/sqft |
Source: IRES as distributed by MLS GRID #959002 Report a problem | ||
| 2/10/2022 | Listed for sale | $448,520$322/sqft |
Source:  Hartford Homes Report a problem Hartford Homes Report a problem | ||
Public tax history
Tax history is unavailable.
Monthly payment
Est. payment
Payment breakdown
Explore the cost of this home by adjusting the details. Changes won't be saved.Climate risks
Neighborhood: 80550
Nearby schools
GreatSchools rating
- NAOrchard Hill ElementaryGrades: PK-5Distance: 0.4 mi
- 5/10Windsor Middle SchoolGrades: 6-8Distance: 3.2 mi
- 6/10Windsor High SchoolGrades: 9-12Distance: 3.1 mi
Schools provided by the listing agent
- Elementary: Skyview
- Middle: Windsor
- High: Windsor
Source: IRES as distributed by MLS GRID. This data may not be complete. We recommend contacting the local school district to confirm school assignments for this home.
- $370,0002 bd2 ba1.1k sqft1805 Bounty Dr #2, Windsor, CO 80550For Sale
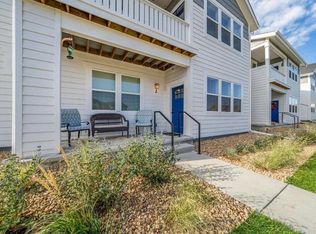
- $--3 bd2 ba1.6k sqft1805 Bounty Dr #5, Windsor, CO 80550Off Market
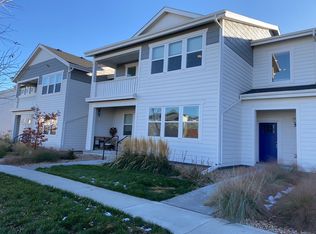
- $389,0002 bd2 ba1.3k sqft1821 Bounty #6, Windsor, CO 80550Off Market
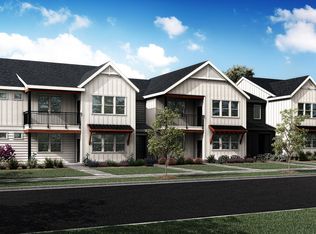
- $399,5002 bd2 ba1.3k sqft1805 Bounty Dr #3, Windsor, CO 80550For Sale

- $527,9003 bd2 ba3k sqft2091 Moon Rise Dr, Windsor, CO 80550Off Market
- $478,4003 bd2 ba1.7k sqft2087 Moon Rise Dr, Windsor, CO 80550Off Market
- $398,4002 bd2 ba1.1k sqft1811 Bounty Dr #7, Windsor, CO 80550Off Market
- $--2 bd2 ba1.1k sqft1790 Heirloom Dr #7, Windsor, CO 80550Off Market
A local agent can set up tours, give advice and negotiate with sellers.
A local lender can help you make sure your offer is ready when you are.
Similar homes
- $365,0002 bd2 ba1.1k sqft1788 Iron Wheel Dr #1, Windsor, CO 80550For Sale

 MLS ID #1066396, Sarah Hansard, RE/MAX Nexus. IRES as distributed by MLS GRID
 - $385,0002 bd2 ba1.1k sqft2086 Autumn Moon Dr #2, Windsor, CO 80550For Sale
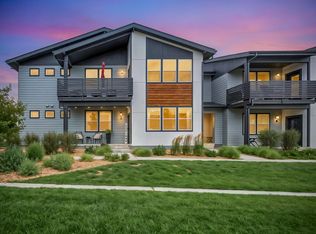 MLS ID #1063781, Kristin Wernsman, Home Love Colorado. IRES as distributed by MLS GRID
 - $399,5002 bd2 ba1.3k sqft1805 Bounty Dr Unit 3, Windsor, CO 80550For SaleMLS ID #1062954, Brooke Sharpe, eXp Realty LLC. IRES as distributed by MLS GRID
- $365,0002 bd2 ba1.1k sqft2290 Setting Sun Dr #1, Windsor, CO 80550For Sale
 MLS ID #1063327, Siduri Taylor, C3 Real Estate Solutions, LLC. IRES as distributed by MLS GRID
 - $374,9002 bd2 ba1.3k sqft1800 Iron Wheel Dr #3, Windsor, CO 80550For SaleMLS ID #1053284, Benjamin Emslie, RE/MAX Alliance-FTC South. IRES as distributed by MLS GRID
- $309,9901 bd1 ba898 sqft2102 Setting Sun Dr #4, Windsor, CO 80550For SaleMLS ID #1066368, Julie Love, NextHome Foundations. IRES as distributed by MLS GRID
- $374,9002 bd2 ba1.1k sqft1811 Bounty Dr #1, Windsor, CO 80550New ConstructionMLS ID #1054388, Kendall Pashak, RE/MAX Alliance-FTC South. IRES as distributed by MLS GRID
- $383,0003 bd3 ba1.4k sqft1600 Riverplace Drive #3, Windsor, CO 80550New Construction
 REcolorado as distributed by MLS GRID
 - $387,0002 bd2 ba1.1k sqft3425 Triano Creek Dr #203, Loveland, CO 80538For SaleMLS ID #1066216, Dennis Schick, RE/MAX Alliance-FTC South. IRES as distributed by MLS GRID
- $422,9903 bd3 ba1.6k sqft1594 Riverplace Dr #2, Windsor, CO 80550New ConstructionIRES as distributed by MLS GRID
- $335,0002 bd2 ba1.2k sqft2179 Cape Hatteras Dr #25-6, Windsor, CO 80550For SaleMLS ID #1060458, Sean Haines, Drake Manor Management Inc.. IRES as distributed by MLS GRID
- $349,0003 bd3 ba1.5k sqft2178 Cape Hatteras Dr #24-6, Windsor, CO 80550For SaleMLS ID #1058686, Ryan Scallon, Scallon Real Estate. IRES as distributed by MLS GRID
- $365,0003 bd3 ba1.5k sqft1686 Grand Avenue #6, Windsor, CO 80550For SaleMLS ID #4076607, Bryant Henderson, Keller Williams DTC. REcolorado as distributed by MLS GRID
- $339,0002 bd2 ba1.3k sqft2178 Cape Hatteras Dr #24-7, Windsor, CO 80550For SaleMLS ID #1056648, Lauren McMann, Group Harmony. IRES as distributed by MLS GRID
- $434,9902 bd2 ba1.6k sqft1900 E Seadrift Dr #C, Windsor, CO 80550For SaleMLS ID #1060434, Scott Adams, Mountain West Real Estate. IRES as distributed by MLS GRID
- $350,0002 bd1 ba1.2k sqft601 Walnut St, Windsor, CO 80550For SaleMLS ID #1065593, Carrie Holmes, Coldwell Banker Realty- Fort Collins. IRES as distributed by MLS GRID
- $425,0004 bd2 ba1.5k sqft561 10th St, Windsor, CO 80550For SaleMLS ID #1064179, Kelly Milton, RE/MAX Alliance-FTC South. IRES as distributed by MLS GRID
- $439,0003 bd2 ba1.3k sqft6672 Crystal Downs Dr #207, Windsor, CO 80550For SaleMLS ID #1057323, Tamara Sherrill, RE/MAX Alliance-FTC Dwtn. IRES as distributed by MLS GRID
- $429,0004 bd2 ba1.5k sqft541 Sycamore Dr, Windsor, CO 80550For SaleMLS ID #1065319, Bradly Willems, RE/MAX Momentum Frederick. IRES as distributed by MLS GRID
- from $383,0003 bd3 ba1.4k sqftThe Willow Plan, Poudre Heights: The Meadow Collection, Windsor, CO 80550New ConstructionMeritage Homes
