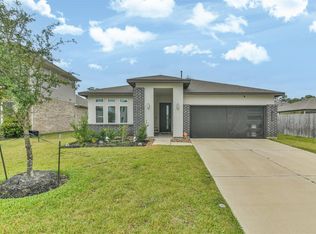
Welcome home to your new 4-sided brick, single-story M/I Home in the gated community of Harper's Preserve. This thoughtfully designed 3-bedroom, 2-bath home offers tall ceilings, luxury vinyl plank flooring, & an open-concept layout that feels bright, comfortable, & easy to live in. The island kitchen features white quartz countertops, pendant lighting, coordinating herringbone backsplash, stainless steel appliances, & seamless flow into the dining and living areas. The private owner's suite is tucked away at the back of the home with a spacious bath featuring a soaking tub, walk-in shower, double sinks, and walk-in closet. Enjoy an in-home utility room, sprinkler system, and covered patio with lighting, exterior gas connection, and wiring for a future ceiling fan. As a Harper's Preserve homeowner, you'll enjoy a gated master-planned setting with parks, trails, pools, recreation spaces, natural scenery, and easy access to The Woodlands, I-45, shopping, dining, and everyday essentials.
For sale
$300,000
10521 Preserve Way, Conroe, TX 77385
3beds
1,619sqft
:
Get pre-qualified$2,209/mo
Single Family Residence
Built in 2022
5,492 Square Feet Lot
$295,000 Zestimate®
$185/sqft
$94/mo HOA
What's special
Stainless steel appliancesLuxury vinyl plank flooringWhite quartz countertopsCovered patio with lightingPendant lightingTall ceilingsIsland kitchen
- 9 hours |
- 61 |
- 7 |
Zillow last checked:
Listing updated:
Listed by:
David Thelen TREC #0621532 713-585-0141,
Keller Williams Premier Realty
Source: HAR,MLS#: 22775868
Facts & features
Interior
Bedrooms & bathrooms
- Bedrooms: 3
- Bathrooms: 2
- Full bathrooms: 2
Rooms
- Room types: Utility Room
Primary bedroom
- Level: First
- Area: 210
- Dimensions: 15x14
Bedroom
- Level: First
- Area: 120
- Dimensions: 12x10
Bedroom
- Level: First
- Area: 120
- Dimensions: 12x10
Other
- Level: First
- Area: 40
- Dimensions: 8x5
Dining room
- Level: First
- Area: 91
- Dimensions: 13x7
Kitchen
- Level: First
- Area: 208
- Dimensions: 16x13
Living room
- Level: First
- Area: 304
- Dimensions: 19x16
Primary bath
- Level: First
- Area: 108
- Dimensions: 12x9
Utility room
- Level: First
- Area: 36
- Dimensions: 6x6
Heating
- Natural Gas
Cooling
- Attic Fan, Ceiling Fan(s), Electric
Appliances
- Included: ENERGY STAR Qualified Appliances, Disposal, Electric Oven, Microwave, Gas Range, Dishwasher
- Laundry: Electric Dryer Hookup, Washer Hookup
Features
- Formal Entry/Foyer, High Ceilings, All Bedrooms Down, En-Suite Bath, Primary Bed - 1st Floor, Walk-In Closet(s)
- Flooring: Carpet, Tile, Vinyl
- Doors: Insulated Doors
- Windows: Insulated/Low-E windows, Window Coverings
Interior area
- Total structure area: 1,619
- Total interior livable area: 1,619 sqft
Video & virtual tour
Property
Parking
- Total spaces: 2
- Parking features: Attached, Garage Door Opener, Double-Wide Driveway
- Attached garage spaces: 2
Features
- Stories: 1
- Patio & porch: Covered, Patio/Deck, Porch
- Exterior features: Back Green Space, Side Yard, Sprinkler System
- Fencing: Back Yard
Lot
- Size: 5,492 Square Feet
- Dimensions: 56 x 116
- Features: Back Yard, Subdivided, 0 Up To 1/4 Acre
Details
- Parcel number: 514608
Construction
Type & style
- Home type: SingleFamily
- Architectural style: Traditional
- Property subtype: Single Family Residence
Materials
- Brick
- Foundation: Slab
- Roof: Composition
Condition
- New construction: No
- Year built: 2022
Details
- Builder name: M/I Homes
Utilities & green energy
- Water: Water District
Green energy
- Green verification: HERS Index Score
- Energy efficient items: Attic Vents, Thermostat, Lighting, HVAC
Community & HOA
Community
- Subdivision: Harper's Preserve
HOA
- Has HOA: Yes
- Amenities included: Clubhouse, Controlled Access, Jogging Path, Park, Picnic Area, Playground, Pond, Pool, Splash Pad, Sport Court, Tennis Court(s), Trail(s)
- HOA fee: $1,128 annually
Location
- Region: Conroe
Financial & listing details
- Price per square foot: $185/sqft
- Tax assessed value: $305,000
- Annual tax amount: $7,709
- Date on market: 7/28/2026
- Listing terms: Cash,Conventional,FHA,VA Loan
- Ownership: Full Ownership
- Road surface type: Concrete, Curbs, Gutters
Estimated market value
$295,000
$280,000 - $310,000
$2,411/mo
Price history
| Date | Event | Price |
|---|---|---|
| 7/28/2026 | Listed for sale | $300,000-7.7%$185/sqft |
Source:  HAR #22775868 Report a problem HAR #22775868 Report a problem | ||
| 7/27/2026 | Listing removed | $325,000$201/sqft |
Source: HAR #11687822 Report a problem | ||
| 5/22/2026 | Listed for sale | $325,000-17.7%$201/sqft |
Source: HAR #11687822 Report a problem | ||
| 11/13/2023 | Listing removed | -- |
Source:  HAR #63447903 Report a problem HAR #63447903 Report a problem | ||
| 9/16/2023 | Listed for rent | $2,350$1/sqft |
Source: HAR #63447903 Report a problem | ||
| 9/26/2022 | Sold | -- |
Source: Agent Provided Report a problem | ||
| 4/18/2022 | Pending sale | $394,990$244/sqft |
Source: HAR #81309771 Report a problem | ||
| 4/18/2022 | Price change | $394,990+0.3%$244/sqft |
Source: HAR #81309771 Report a problem | ||
| 4/4/2022 | Price change | $393,990+0.5%$243/sqft |
Source: HAR #81309771 Report a problem | ||
| 2/22/2022 | Price change | $391,990+3.9%$242/sqft |
Source: HAR #81309771 Report a problem | ||
| 2/10/2022 | Price change | $377,310-2.2%$233/sqft |
Source:  M/I Homes Report a problem M/I Homes Report a problem | ||
| 2/9/2022 | Listed for sale | $385,990$238/sqft |
Source: HAR #81309771 Report a problem | ||
Public tax history
| Year | Property taxes | Tax assessment |
|---|---|---|
| 2025 | $4,812 -0.8% | $305,000 -2.2% |
| 2024 | $4,849 -6.4% | $311,827 -4.5% |
| 2023 | $5,180 | $326,680 +740.7% |
| 2022 | -- | $38,860 |
Find assessor info on the county website
Monthly payment
Est. payment
Payment breakdown
Explore the cost of this home by adjusting the details. Changes won't be saved.Climate risks
Neighborhood: 77385
Getting around
11 / 100
Car-DependentNearby schools
GreatSchools rating
- 9/10Suchma Elementary SchoolGrades: PK-6Distance: 0.9 mi
- 7/10Irons Junior High SchoolGrades: 7-8Distance: 1.2 mi
- 7/10Oak Ridge High SchoolGrades: 9-12Distance: 2.1 mi
Schools provided by the listing agent
- Elementary: Suchma Elementary School
- Middle: Irons Junior High School
- High: Oak Ridge High School
Source: HAR. This data may not be complete. We recommend contacting the local school district to confirm school assignments for this home.
- $376,800-- bd2 ba2.4k sqft10515 Preserve Way, Conroe, TX 77385Off Market
- $282,4003 bd2 ba1.3k sqft10527 Preserve Way, Conroe, TX 77385Off Market
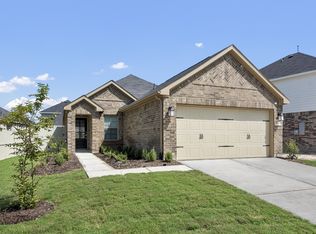
- $383,6004 bd2 ba2.2k sqft10614 Whitejacket, Conroe, TX 77385Off Market
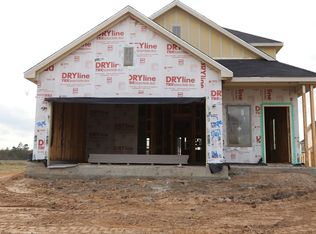
- $299,600-- bd2 ba1.5k sqft10610 Whitejacket, Conroe, TX 77385Off Market
- $381,500-- bd2 ba2.4k sqft17693 Tree Of Heaven, Conroe, TX 77385Off Market
- $369,9004 bd3 ba2.4k sqft17697 Tree Of Heaven, Conroe, TX 77385For Sale
- $255,000-- bd2 ba1.3k sqft17689 Tree Of Heaven, Conroe, TX 77385Off Market
- $342,3003 bd2 ba1.9k sqft10618 Whitejacket, Conroe, TX 77385Off Market
A local agent can set up tours, give advice and negotiate with sellers.
Similar homes
- $329,9004 bd3 ba2.4k sqft10546 Preserve Way, Conroe, TX 77385For Sale
 MLS ID #79642706, Steven Franco, Real Broker, LLC. HAR
 - $352,0003 bd2 ba1.7k sqft10545 Wild Chives Dr, Conroe, TX 77385For Sale
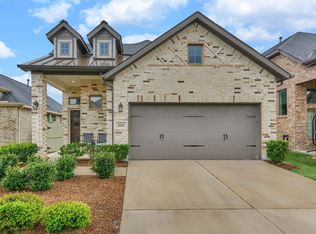 MLS ID #78481185, Zach Richmond, Richmond Realty Group. HAR
 - $334,9004 bd3 ba2.1k sqft12268 Council Grove Dr, Conroe, TX 77384For Sale
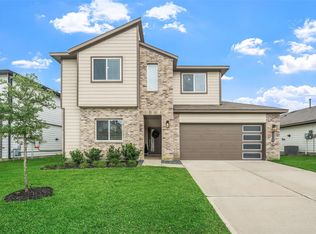 MLS ID #48379340, Kami Moffitt, The Woodlands Realty. HAR
 - $330,9993 bd2 ba1.6k sqft14226 Lake Lodge Dr, Conroe, TX 77384For Sale
 MLS ID #34303713, Heather Warson, Better Homes and Gardens Real Estate Gary Greene - The Woodlands. HAR
 - $270,0003 bd2 ba1.6k sqft2243 O'Conner Ranch Way, Conroe, TX 77301For SaleMLS ID #35308591, Taneeka Henderson, Southern Star Realty. HAR
- $320,0003 bd3 ba2.3k sqft2948 Twin Cove Ct, Conroe, TX 77301For SaleMLS ID #7866730, Holly Rosser, RE/MAX Integrity. HAR
- $315,0003 bd2 ba1.9k sqft1554 Ancient Oak Ln, Conroe, TX 77301For SaleMLS ID #16870933, Seth Halstead, JLA Realty. HAR
- $320,0004 bd3 ba2.3k sqft15028 Moose Creek Ln, Conroe, TX 77384For SaleMLS ID #47936615, Sheryl Vecchio, eXp Realty LLC. HAR
- $259,0003 bd2 ba1.6k sqft2623 Lost Holly Ln, Conroe, TX 77301For SaleMLS ID #32700689, Lynnette Worden, Coldwell Banker Realty - The Woodlands. HAR
- $285,0003 bd3 ba2.2k sqft2205 Angie Kaye Dr, Conroe, TX 77301For SaleMLS ID #71329367, Katherine Morris, Home Sweet Home Real Estate Group. HAR
- $289,0004 bd3 ba2k sqft2302 Raider Dr, Conroe, TX 77301For SaleMLS ID #29141453, Michael Gore, RE/MAX Elite Properties. HAR
- $339,9993 bd2 ba1.7k sqft13118 Hidden Village Ct, Conroe, TX 77302For SaleMLS ID #61747606, Bridget Moore, CB&A, Realtors. HAR
- $262,5003 bd2 ba1.6k sqft2326 Strong Horse Dr, Conroe, TX 77301For SaleMLS ID #38446688, Dane Gates, Berkshire Hathaway HomeServices Premier Properties. HAR
- $339,9003 bd2 ba1.6k sqft17435 Vino Vines Ln, Conroe, TX 77302For SaleMLS ID #73606228, Ruth Ogutu, Walzel Properties - Spring. HAR
- $249,0003 bd2 ba1.4k sqft3506 Pearl Mill Ln, Conroe, TX 77301For SaleMLS ID #31589158, Evelyn Wuneburger, Keller Williams Realty Professionals. HAR
- $295,0003 bd3 ba1.9k sqft617 Aspen Falls Ct, Conroe, TX 77304For SaleMLS ID #29115283, Rami King, White House Global Properties. HAR
- $299,9873 bd3 ba2k sqft16841 Needlepoint Dr, Conroe, TX 77302New ConstructionMLS ID #79469394, Jonathan Denissen, American Dream Realty -Houston. HAR
- $350,0004 bd2 ba1.9k sqft24122 Chester Glen Xing, Spring, TX 77389For SaleMLS ID #75496765, Rolando Garcia, Coastal Bend Real Estate. HAR
- $309,0004 bd3 ba1.8k sqft8015 Peppercorn St, Magnolia, TX 77354For SaleMLS ID #93209760, Brenda Quiroga, RE/MAX The Woodlands & Spring. HAR
- $315,0003 bd2 ba1.7k sqft760 Yellow Birch Ln, Conroe, TX 77304For SaleMLS ID #86910528, Ethan Garrow, Top Guns Realty on Lake Conroe. HAR
