
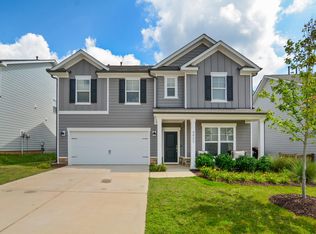
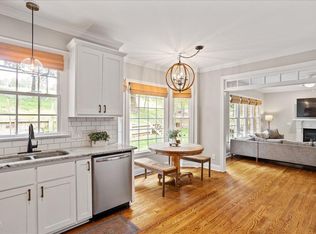
Homes backing to protected woods in Rutherford don't last. This one won't either. 2022-built. Nearly 3,000 square feet. No rear neighbors -- ever. If your buyers have been waiting for the right one in Fuquay-Varina, this is the call you make today. The moment you walk in, it's clear this home was lived in thoughtfully: plantation shutters throughout, a custom accent wall, open-concept main level flooded with natural light. A first-floor flex room with a barn door handles the home office conversation before it even starts. The extended breakfast nook is the kind of bonus space buyers don't realize they want until they're standing in it. Kitchen checks every box -- granite, stainless, touchless faucet. Upstairs loft gives the family room to breathe. Four bedrooms, 2.5 baths, 2,937 square feet of a home that truly lives larger than it looks on paper. But book the showing for the backyard. Fully fenced. River stone patio. Wooded buffer behind it that's protected -- meaning what you see today is what your buyers get forever. That's not a feature. That's a reason to write an offer. 4 BD | 2.5 BA | 2,937 SF | Built 2022 | Rutherford -- Fuquay-Varina Showings available now. Don't wait on this one.
For sale
Price cut: $5K (5/19)
$569,900
4813 Ozark St, Fuquay Varina, NC 27526
4beds
2,937sqft
Est.: Get pre-qualified
Single Family Residence, Residential
Built in 2022
9,147 Square Feet Lot
$562,900 Zestimate®
$194/sqft
$110/mo HOA
What's special
Private fenced yardWell-sized bedroomsRiver stone patioSpacious loftCustom accent wallElevated finishes throughoutWooded privacy
- 35 days |
- 774 |
- 30 |
Zillow last checked:
Listing updated:
Listed by:
Lesley Thompson 910-740-7476,
Insight Real Estate,
Brigid Cash 814-880-3784,
Insight Real Estate
Source: Doorify MLS,MLS#: 10162522
Tour with a local agent
Facts & features
Interior
Bedrooms & bathrooms
- Bedrooms: 4
- Bathrooms: 3
- Full bathrooms: 2
- 1/2 bathrooms: 1
Heating
- Natural Gas
Cooling
- Central Air
Appliances
- Included: Dishwasher, Oven
- Laundry: Laundry Room
Features
- Flooring: Carpet, Vinyl
- Common walls with other units/homes: No Common Walls
Interior area
- Total structure area: 2,937
- Total interior livable area: 2,937 sqft
- Finished area above ground: 2,937
- Finished area below ground: 0
Video & virtual tour
Property
Parking
- Total spaces: 2
- Parking features: Garage
- Attached garage spaces: 2
Features
- Levels: Two
- Stories: 2
- Exterior features: Fenced Yard, Private Yard
- Pool features: None
- Fencing: Back Yard, Privacy
- Has view: Yes
Lot
- Size: 9,147 Square Feet
- Features: Back Yard
Details
- Parcel number: 068903312023000 0490627
- Zoning: RHD-C
- Special conditions: Standard
Construction
Type & style
- Home type: SingleFamily
- Architectural style: Traditional
- Property subtype: Single Family Residence, Residential
Materials
- Fiber Cement
- Foundation: Slab
- Roof: Shingle
Condition
- New construction: No
- Year built: 2022
Utilities & green energy
- Sewer: Public Sewer
- Water: Public
Community & HOA
Community
- Features: Sidewalks
- Subdivision: Rutherford
HOA
- Has HOA: Yes
- Amenities included: None
- Services included: Cable TV, Internet
- HOA fee: $659 semi-annually
Location
- Region: Fuquay Varina
Financial & listing details
- Price per square foot: $194/sqft
- Tax assessed value: $525,347
- Annual tax amount: $4,617
- Date on market: 4/24/2026
Estimated market value
$562,900
$535,000 - $591,000
$2,612/mo
Price history
| Date | Event | Price |
|---|---|---|
| 5/19/2026 | Price change | $569,900-0.9%$194/sqft |
Source:  Doorify MLS #10162522 Report a problem Doorify MLS #10162522 Report a problem | ||
| 5/7/2026 | Price change | $574,900-0.7%$196/sqft |
Source: Doorify MLS #10162522 Report a problem | ||
| 4/24/2026 | Listed for sale | $579,000+8%$197/sqft |
Source: Doorify MLS #10162522 Report a problem | ||
| 11/2/2022 | Sold | $536,000+26.1%$182/sqft |
Source: Public Record Report a problem | ||
| 2/14/2022 | Listing removed | -- |
Source:  Pulte Report a problem Pulte Report a problem | ||
| 2/9/2022 | Price change | $424,990+3.4%$145/sqft |
Source: Pulte Report a problem | ||
| 2/7/2022 | Price change | $410,990-8.1%$140/sqft |
Source: Pulte Report a problem | ||
| 2/5/2022 | Price change | $446,990+9.8%$152/sqft |
Source: Pulte Report a problem | ||
| 1/31/2022 | Listed for sale | $406,990$139/sqft |
Source: Pulte Report a problem | ||
Public tax history
| Year | Property taxes | Tax assessment |
|---|---|---|
| 2025 | $4,617 +0.4% | $525,347 |
| 2024 | $4,598 +27.2% | $525,347 +62.5% |
| 2023 | $3,615 +2408.1% | $323,311 +438.9% |
| 2022 | $144 | $60,000 |
Find assessor info on the county website
Monthly payment
Est. payment$--/mo
Payment breakdown
Explore the cost of this home by adjusting the details. Changes won't be saved.
All calculations are estimates and provided by Zillow, Inc. for informational purposes only. Actual amounts may vary.
HOA fees may include property taxes on listings classified as Co-Ops. Contact the listing agent and/or owner for fee details.
Mortgage interest rates are dependent on a number of factors, including credit score, down payment, and repayment length. Interest rate data provided by Zillow Group Marketplace, Inc. as of 1/1/1970 from various mortgage lenders with which we have lead or other similar arrangements; the Estimated Payment is an average of those rates.
See how much you could borrow to make a competitive offer.
Climate risks
Neighborhood: 27526
Nearby schools
GreatSchools rating
- 9/10West Lake ElementaryGrades: PK-5Distance: 2.5 mi
- 8/10West Lake MiddleGrades: 6-8Distance: 2.4 mi
- 7/10Middle Creek HighGrades: 9-12Distance: 2.6 mi
Schools provided by the listing agent
- Elementary: Wake - West Lake
- Middle: Wake - West Lake
- High: Wake - Middle Creek
Source: Doorify MLS. This data may not be complete. We recommend contacting the local school district to confirm school assignments for this home.
A local agent can set up tours, give advice and negotiate with sellers.


- North Carolina
- Wake County
- Fuquay Varina
- 27526
- 4813 Ozark St
Nearby cities
Nearby zip codes
Other Fuquay Varina Topics
