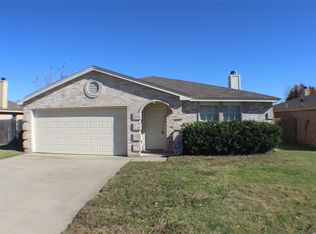
Welcome to this beautifully open-concept 3-bedroom, 2-bathroom home in Palmilla Springs! Community amenities include a playground, walking trails, and a dog park all conveniently located near I-30 and shopping centers, just minutes from downtown Fort Worth. Don't miss out — this one won't last!
This property may qualify for Seller Financing (Vendee). Seller's name is Secretary of Veterans Affairs. Seller DOES NOT pay customary closing costs: including title policy, escrow fees, survey or transfer fees. Proof of funds is required on cash transactions; a Lender Pre-Approval letter (dated within the last 30 days) is required for offers. No survey is available.
For sale
$255,000
2837 Brittlebush Dr, Fort Worth, TX 76108
3beds
1,286sqft
Single Family Residence
Built in 2022
4,399 Square Feet Lot
$253,400 Zestimate®
$198/sqft
$42/mo HOA
What's special
- 30 days
- 728
- 66
Likely to sell faster than
Zillow last checked:
Listing updated:
Listed by:
Ray King 0443318 214-418-6845,
Infinity Realty Group of Texas 214-418-6845
Source: NTREIS,MLS#: 21372354
Facts & features
Interior
Bedrooms & bathrooms
- Bedrooms: 3
- Bathrooms: 2
- Full bathrooms: 2
Primary bedroom
- Level: First
- Dimensions: 0 x 0
Bedroom
- Level: First
- Dimensions: 0 x 0
Bedroom
- Level: First
- Dimensions: 0 x 0
Primary bathroom
- Features: Walk-In Shower
- Level: First
- Dimensions: 0 x 0
Dining room
- Level: First
- Dimensions: 0 x 0
Other
- Level: First
- Dimensions: 0 x 0
Living room
- Level: First
- Dimensions: 0 x 0
Heating
- Central, Electric
Cooling
- Central Air
Appliances
- Included: Dishwasher, Disposal
Features
- Cathedral Ceiling(s), Walk-In Closet(s)
- Has basement: No
- Has fireplace: No
Interior area
- Total interior livable area: 1,286 sqft
Video & virtual tour
Property
Parking
- Total spaces: 2
- Parking features: Garage Faces Rear
- Attached garage spaces: 2
Features
- Levels: One
- Stories: 1
- Exterior features: Other
- Pool features: None
- Fencing: Wood
Lot
- Size: 4,399 Square Feet
- Features: Interior Lot
- Residential vegetation: Grassed
Details
- Parcel number: 42746491
Construction
Type & style
- Home type: SingleFamily
- Architectural style: Traditional,Detached
- Property subtype: Single Family Residence
Materials
- Brick, Other, Wood Siding
- Foundation: Slab
- Roof: Composition
Condition
- Resale
- Year built: 2022
Utilities & green energy
- Utilities for property: Cable Available
Community & HOA
Community
- Security: Other
- Subdivision: Palmilla Springs
HOA
- Has HOA: Yes
- Services included: Association Management, Maintenance Grounds
- HOA fee: $500 annually
- HOA name: Insight Association Mgmt
- HOA phone: 214-494-6002
Location
- Region: Fort Worth
Financial & listing details
- Price per square foot: $198/sqft
- Tax assessed value: $270,111
- Annual tax amount: $5,841
- Date on market: 8/28/2026
- Cumulative days on market: 37 days
- Listing terms: Cash,Conventional,FHA
- Road surface type: Asphalt
Estimated market value
$253,400
$241,000 - $266,000
$2,016/mo
Price history
| Date | Event | Price |
|---|---|---|
| 8/28/2026 | Listed for sale | $255,000-12.1%$198/sqft |
Source: NTREIS #21372354 Report a problem | ||
| 5/28/2026 | Listing removed | $290,000$226/sqft |
Source: NTREIS #21100132 Report a problem | ||
| 11/30/2025 | Listed for sale | $290,000-13.1%$226/sqft |
Source: NTREIS #21100132 Report a problem | ||
| 9/15/2022 | Sold | -- |
Source: NTREIS #20030503 Report a problem | ||
| 6/14/2022 | Pending sale | $333,722$260/sqft |
Source: NTREIS #20030503 Report a problem | ||
| 6/2/2022 | Price change | $333,722+1.1%$260/sqft |
Source: NTREIS #20030503 Report a problem | ||
| 5/10/2022 | Pending sale | $330,025$257/sqft |
Source: NTREIS #20030503 Report a problem | ||
| 4/25/2022 | Price change | $330,025+0.8%$257/sqft |
Source: NTREIS #20030503 Report a problem | ||
| 4/13/2022 | Price change | $327,525+0.3%$255/sqft |
Source:  Meritage Homes Report a problem Meritage Homes Report a problem | ||
| 4/2/2022 | Listed for sale | $326,441+4.8%$254/sqft |
Source: Meritage Homes Report a problem | ||
| 3/4/2022 | Listing removed | -- |
Source: Meritage Homes Report a problem | ||
| 2/3/2022 | Price change | $311,441+6.9%$242/sqft |
Source: Meritage Homes Report a problem | ||
| 1/21/2022 | Listed for sale | $291,441$227/sqft |
Source: Meritage Homes Report a problem | ||
Public tax history
| Year | Property taxes | Tax assessment |
|---|---|---|
| 2025 | $3,843 -11.8% | $270,111 |
| 2024 | $4,358 -32.5% | $270,111 -6.5% |
| 2023 | $6,457 +321.8% | $288,776 +385.3% |
| 2022 | $1,531 | $59,500 |
Find assessor info on the county website
Monthly payment
Est. payment
Payment breakdown
Explore the cost of this home by adjusting the details. Changes won't be saved.Climate risks
Neighborhood: Chapel Creek
Nearby schools
Schools provided by the listing agent
- Elementary: Waverlypar
- Middle: Leonard
- High: Westn Hill
- District: Fort Worth ISD
Source: NTREIS. This data may not be complete. We recommend contacting the local school district to confirm school assignments for this home.


Similar homes
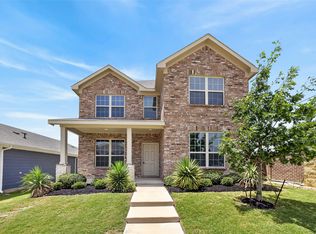
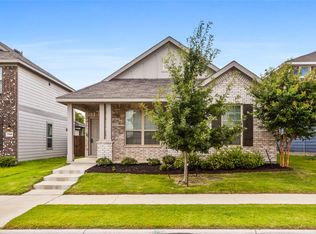
- $265,0004 bd2 ba1.7k sqft9604 Hickory Knob Dr, Fort Worth, TX 76108For Sale
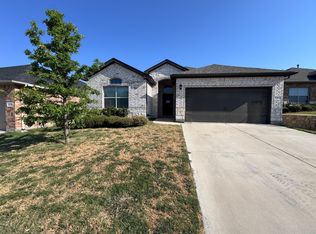 MLS ID #21382744, Susy Saldivar. NTREIS
 - $289,9003 bd2 ba1.7k sqft10356 Bradshaw Dr, Fort Worth, TX 76108For Sale
 MLS ID #21374313, Gene Lamb. NTREIS
 - $273,9993 bd2 ba1.4k sqft10732 Gun Barrel St, Fort Worth, TX 76108New Construction
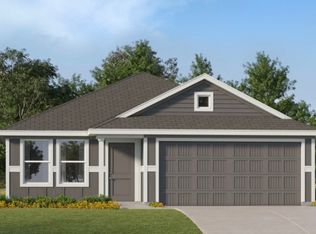 NTREIS
 - $275,0003 bd2 ba1.2k sqft856 McCully St, White Settlement, TX 76108For Sale
 MLS ID #21361310, David Lane. NTREIS
