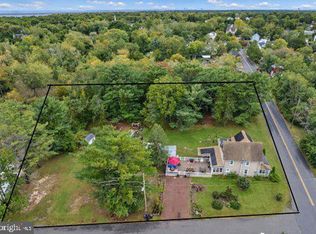
Nestled on a coveted corner lot just moments from the sun-drenched shores of Long Beach Island, this striking 4-bedroom, 3-bath residence is a masterclass in contemporary coastal living. Built just four years ago and meticulously preserved in pristine condition, the property effortlessly balances architectural scale with an inviting, lived-in warmth. At the epicenter of the main level, the gourmet kitchen flows seamlessly into the adjoining family room, creating an expansive, light-filled great room. This intuitive layout serves as the natural gathering point of the home, where culinary artistry and relaxed conversation coexist. Also features a spacious 2 car and a full basement that you are able to customize. Owner financing Is also available.
For sale
$649,101
101 Sandpiper Lane, Little Egg Harbor, NJ 08087
4beds
2,072sqft
Single Family Residence
Built in 2022
0.29 Acres Lot
$642,600 Zestimate®
$313/sqft
$-- HOA
What's special
Full basementGourmet kitchenExpansive light-filled great roomCoveted corner lot
- 7 days
- 518
- 13
Zillow last checked:
Listing updated:
Listed by:
Gregory C Vlachakis 732-604-2046,
RE/MAX Revolution
Source: MoreMLS,MLS#: 22630326
Facts & features
Interior
Bedrooms & bathrooms
- Bedrooms: 4
- Bathrooms: 3
- Full bathrooms: 3
Bedroom
- Area: 131
- Dimensions: 10.0 x 13.1
Bedroom
- Area: 113
- Dimensions: 10.0 x 11.3
Bedroom
- Area: 111
- Dimensions: 10.0 x 11.1
Bathroom
- Area: 40.53
- Dimensions: 7.11 x 5.7
Bathroom
- Area: 41.51
- Dimensions: 10.1 x 4.11
Other
- Area: 249.6
- Dimensions: 19.2 x 13.0
Other
- Area: 72.21
- Dimensions: 8.7 x 8.3
Basement
- Description: Full basement
- Area: 1050
- Dimensions: 35.0 x 30.0
Dining room
- Area: 142.31
- Dimensions: 10.7 x 13.3
Family room
- Description: 2 car garage
- Area: 212.8
- Dimensions: 16.0 x 13.3
Foyer
- Area: 119.77
- Dimensions: 17.11 x 7.0
Garage
- Area: 361
- Dimensions: 19.0 x 19.0
Kitchen
- Area: 139.65
- Dimensions: 10.5 x 13.3
Laundry
- Area: 59.17
- Dimensions: 6.1 x 9.7
Living room
- Area: 119.18
- Dimensions: 10.1 x 11.8
Heating
- Natural Gas, Forced Air
Cooling
- Central Air
Features
- Dec Molding, Eat-in Kitchen, Recessed Lighting
- Flooring: Laminate
- Basement: Full,Unfinished
- Attic: Attic
Interior area
- Total structure area: 2,072
- Total interior livable area: 2,072 sqft
Video & virtual tour
Property
Parking
- Total spaces: 2
- Parking features: Asphalt, Oversized
- Attached garage spaces: 2
Features
- Stories: 2
- Exterior features: Lighting
Lot
- Size: 0.29 Acres
- Features: Corner Lot, Oversized
- Topography: Level
Details
- Parcel number: 170017200000000925
- Zoning description: Residential, Single Family
Construction
Type & style
- Home type: SingleFamily
- Architectural style: Shore Colonial,Colonial,Contemporary
- Property subtype: Single Family Residence
Materials
- Foundation: Slab
Condition
- New construction: No
- Year built: 2022
Utilities & green energy
- Sewer: Public Sewer
- Water: Well
Community & HOA
Community
- Security: Security System
- Subdivision: Harbor Bay
HOA
- Has HOA: No
Location
- Region: Tuckerton
Financial & listing details
- Price per square foot: $313/sqft
- Tax assessed value: $339,500
- Annual tax amount: $11,305
- Date on market: 9/25/2026
- Inclusions: Outdoor Lighting, Washer, Window Treatments, Water Softener, Blinds/Shades, Dishwasher, Dryer, Light Fixtures, Microwave, Security System, Self/Con Clean, Stove, Refrigerator, Screens, Gas Cooking
Estimated market value
$642,600
$610,000 - $675,000
$3,577/mo
Price history
| Date | Event | Price |
|---|---|---|
| 9/25/2026 | Listed for sale | $649,101+10%$313/sqft |
Source:  MoreMLS #22630326 Report a problem MoreMLS #22630326 Report a problem | ||
| 1/1/2026 | Listing removed | $590,000$285/sqft |
Source:  Bright MLS #NJOC2035772 Report a problem Bright MLS #NJOC2035772 Report a problem | ||
| 8/8/2025 | Listed for sale | $590,000+5.4%$285/sqft |
Source: Bright MLS #NJOC2035772 Report a problem | ||
| 7/19/2022 | Listing removed | -- |
Source:  K. Hovnanian Companies, LLC Report a problem K. Hovnanian Companies, LLC Report a problem | ||
| 6/29/2022 | Listed for sale | $559,990+14.3%$270/sqft |
Source: K. Hovnanian Companies, LLC Report a problem | ||
| 1/22/2022 | Listing removed | -- |
Source: K. Hovnanian Companies, LLC Report a problem | ||
| 1/21/2022 | Listed for sale | $489,990$236/sqft |
Source: K. Hovnanian Companies, LLC Report a problem | ||
Public tax history
Tax history is unavailable.
Monthly payment
Est. payment
Payment breakdown
Explore the cost of this home by adjusting the details. Changes won't be saved.Climate risks
Neighborhood: 08087
Nearby schools
Schools provided by the listing agent
- Elementary: Frog Pond
- Middle: Little Egg Harbor
- High: Pinelands Regional
Source: MoreMLS. This data may not be complete. We recommend contacting the local school district to confirm school assignments for this home.

Similar homes
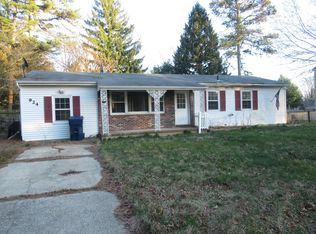
- $--2 bd2 ba1.5k sqft288 Thomas Ave, Little Egg Harbor, NJ 08087Auction
 Auction.com 2
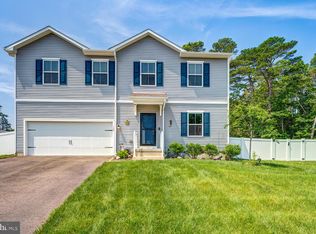
 - $--3 bd3 ba2.1k sqft40 Shore Ave, Manahawkin, NJ 08050Auction
 Xome
Xome - $565,9003 bd3 ba2.7k sqft56 Hamble Rd, Little Egg Harbor, NJ 08087For Sale
 MLS ID #NJOC2039298, Pam Camiscioni, The Van Dyk Group - Barnegat. Bright MLS
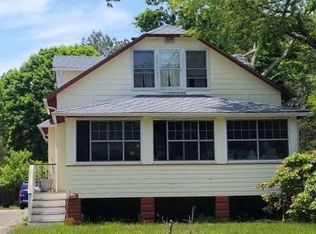
 - $425,0003 bd1 ba1.5k sqft220 Kelly Ave, West Creek, NJ 08092For Sale
 MLS ID #NJOC2045512, Jillian Hommel, BHHS Zack Shore REALTORS. Bright MLS
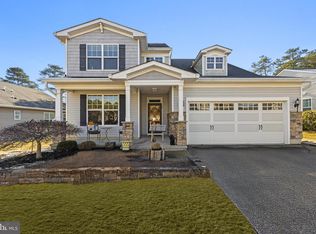
 - $545,0004 bd3 ba1.8k sqft45 Stone Gate Dr, Little Egg Harbor, NJ 08087For SaleMLS ID #NJOC2041478, Ms. Patricia A. Horner, Coldwell Banker Riviera Realty, Inc.. Bright MLS
- $360,0004 bd3 ba2.5k sqft14 Pine Tree Dr, Little Egg Harbor, NJ 08087For SaleMLS ID #NJOC2045330, Zak Zakhary, C-21 Atlantic Professional Realty. Bright MLS
- $399,9994 bd2 ba1.3k sqft332 E Main Street S #A, Tuckerton, NJ 08087For Sale
 MLS ID #22622835, Alex Mosquera-Munoz, Realty Of America. MoreMLS
 - $410,0004 bd2 ba1.4k sqft113 Kelly Avenue, West Creek, NJ 08092For SaleMLS ID #22628304, Alice Barber, EXIT Realty Jersey Shore. MoreMLS
- $679,9004 bd3 ba2.6k sqft112 Brick Avenue, Lanoka Harbor, NJ 08734For SaleMLS ID #22630474, Irene Shepherd, Ruggeri Realty, LLC. MoreMLS
- $589,9003 bd2 ba1.2k sqft133 Marlin Rd, Tuckerton, NJ 08087For SaleMLS ID #NJOC2042596, Ms. Patricia A. Horner, Coldwell Banker Riviera Realty, Inc.. Bright MLS
- $479,5003 bd3 ba1.5k sqft4 S Maple Ave, Tuckerton, NJ 08087For SaleMLS ID #NJBL2120542, Scott Reighard, RE/MAX Atlantic. Bright MLS
- $420,0004 bd2 ba1.4k sqft108 Lake Champlain Drive, Little Egg Harbor, NJ 08087For SaleMLS ID #22629906, William Clarke, Coldwell Banker Riviera Realty. MoreMLS
- $665,0004 bd3 ba1.9k sqft9 Tradewinds Avenue, Barnegat, NJ 08005For SaleMLS ID #22624082, Corrine Kesler, Keller Williams Realty West Monmouth. MoreMLS
- $425,0004 bd2 ba1.8k sqft24 Hogan Ct, Little Egg Harbor, NJ 08087For Sale
 MLS ID #2618299R, VERRIA HAIRSTON. All Jersey MLS
 - $529,0005 bd2 ba2.2k sqft140 N Ensign Dr, Little Egg Harbor, NJ 08087For SaleMLS ID #NJOC2041650, Cecilia Friedrich, Anchor Homes Real Estate. Bright MLS
- $599,0003 bd2 ba1.6k sqft478 S Main Street, West Creek, NJ 08092For SaleMLS ID #22607614, Louisa Sagarese, RE/MAX Revolution. MoreMLS
