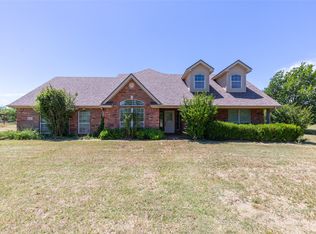
This meticulously maintained 4 bedroom 2.5 bath home sits on over half an acre and offers the extras buyers are looking for. Enjoy a full front and backyard sprinkler systems, an extended covered patio, additional concrete parking for your RV or boat with entry gate, and a large workshop with electricity that serves perfectly as a he and she shed. Inside you'll love the hidden walk-in pantry, open layout, and the thoughtfully designed primary suite with direct access from the closet to the laundry room. The spacious fenced in backyard includes a metal swing set that conveys, giving you a move-in ready outdoor space to enjoy from day one. Numerous upgrades.
For sale
$465,000
111 Bell St, Abilene, TX 79602
4beds
2,095sqft
:
Get pre-qualified$3,332/mo
Single Family Residence
Built in 2022
0.52 Acres Lot
$439,000 Zestimate®
$222/sqft
$44/mo HOA
What's special
Large workshop with electricityExtended covered patioMove-in ready outdoor spaceOpen layoutSpacious fenced in backyardHidden walk-in pantry
- 2 days |
- 512 |
- 47 |
Zillow last checked:
Listing updated:
Listed by:
Charlen Glidden 0621051,
EXP Realty LLC 512-982-1855
Source: NTREIS,MLS#: 21313693
Facts & features
Interior
Bedrooms & bathrooms
- Bedrooms: 4
- Bathrooms: 3
- Full bathrooms: 2
- 1/2 bathrooms: 1
Primary bedroom
- Features: Ceiling Fan(s), Dual Sinks, Garden Tub/Roman Tub, Linen Closet, Separate Shower, Walk-In Closet(s)
- Level: First
- Dimensions: 0 x 0
Bedroom
- Features: Built-in Features, Ceiling Fan(s), Split Bedrooms
- Level: First
- Dimensions: 0 x 0
Bedroom
- Features: Ceiling Fan(s), Split Bedrooms
- Level: First
- Dimensions: 0 x 0
Bedroom
- Features: Ceiling Fan(s), Split Bedrooms
- Level: First
- Dimensions: 0 x 0
Dining room
- Level: First
- Dimensions: 0 x 0
Kitchen
- Features: Eat-in Kitchen, Kitchen Island, Pantry, Stone Counters, Walk-In Pantry
- Level: First
- Dimensions: 0 x 0
Living room
- Features: Ceiling Fan(s), Fireplace
- Level: First
- Dimensions: 0 x 0
Heating
- Central, Electric, Fireplace(s)
Cooling
- Central Air, Ceiling Fan(s), Electric
Appliances
- Included: Dishwasher, Electric Range, Electric Water Heater, Disposal, Microwave, Refrigerator
- Laundry: Washer Hookup, Electric Dryer Hookup, Laundry in Utility Room
Features
- Decorative/Designer Lighting Fixtures, Eat-in Kitchen, Granite Counters, High Speed Internet, Kitchen Island, Open Floorplan, Pantry, Cable TV, Walk-In Closet(s), Wired for Sound
- Flooring: Luxury Vinyl Plank
- Windows: Window Coverings
- Has basement: No
- Number of fireplaces: 1
- Fireplace features: Stone, Wood Burning
Interior area
- Total interior livable area: 2,095 sqft
Video & virtual tour
Property
Parking
- Total spaces: 2
- Parking features: Driveway, Garage, Garage Door Opener, Parking Pad, Garage Faces Side, Boat, RV Access/Parking
- Attached garage spaces: 2
Features
- Levels: One
- Stories: 1
- Patio & porch: Other, Patio, Covered
- Pool features: None, Community
- Fencing: Wood
Lot
- Size: 0.52 Acres
- Features: Back Yard, Lawn, Landscaped, Subdivision, Sprinkler System
- Residential vegetation: Grassed
Details
- Additional structures: Workshop
- Parcel number: 1084426
Construction
Type & style
- Home type: SingleFamily
- Architectural style: Traditional,Detached
- Property subtype: Single Family Residence
Materials
- Brick, Rock, Stone
- Foundation: Slab
- Roof: Composition
Condition
- Year built: 2022
Utilities & green energy
- Sewer: Septic Tank
- Water: Community/Coop
- Utilities for property: Electricity Available, Septic Available, Underground Utilities, Water Available, Cable Available
Community & HOA
Community
- Features: Curbs, Pool, Sidewalks
- Security: Smoke Detector(s)
- Subdivision: Hunters Lndg Sec 2
HOA
- Has HOA: Yes
- Services included: All Facilities
- HOA fee: $262 semi-annually
- HOA name: G & W Co Of Texas
- HOA phone: 855-289-6007
Location
- Region: Abilene
Financial & listing details
- Price per square foot: $222/sqft
- Tax assessed value: $390,139
- Annual tax amount: $6,662
- Date on market: 7/25/2026
- Listing terms: Cash,Conventional,FHA,VA Loan
Estimated market value
$439,000
$417,000 - $461,000
$3,865/mo
Price history
| Date | Event | Price |
|---|---|---|
| 7/25/2026 | Listed for sale | $465,000+19.5%$222/sqft |
Source: NTREIS #21313693 Report a problem | ||
| 4/29/2022 | Sold | -- |
Source: NTREIS #14744106 Report a problem | ||
| 3/2/2022 | Contingent | $389,000$186/sqft |
Source: NTREIS #14744106 Report a problem | ||
| 1/20/2022 | Listed for sale | $389,000$186/sqft |
Source: NTREIS #14744106 Report a problem | ||
Public tax history
| Year | Property taxes | Tax assessment |
|---|---|---|
| 2025 | $5,025 -4.3% | $390,139 +3.2% |
| 2024 | $5,249 +20.1% | $378,222 +2.2% |
| 2023 | $4,372 +681.9% | $369,918 +956.9% |
| 2022 | $559 | $35,000 |
Find assessor info on the county website
Monthly payment
Est. payment
Payment breakdown
Explore the cost of this home by adjusting the details. Changes won't be saved.Climate risks
Neighborhood: Potosi
Nearby schools
GreatSchools rating
- 9/10Wylie East Elementary SchoolGrades: K-3Distance: 4.1 mi
- 8/10Wylie East Junior High SchoolGrades: 6-8Distance: 4 mi
- 7/10Wylie High SchoolGrades: 9-12Distance: 7.1 mi
Schools provided by the listing agent
- Elementary: Wylie West
- Middle: Wylie West
- High: Wylie
- District: Wylie ISD, Taylor Co.
Source: NTREIS. This data may not be complete. We recommend contacting the local school district to confirm school assignments for this home.
- $--4 bd2 ba2.1k sqft102 Gulfstream, Abilene, TX 79602Sold
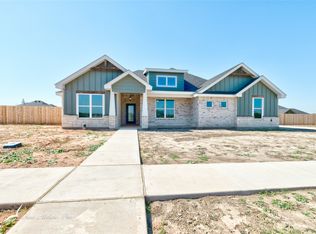
- $430,7004 bd3 ba2.1k sqft117 Bell St, Abilene, TX 79602Off Market
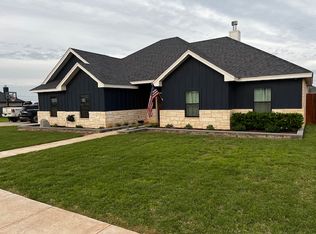
- $--4 bd3 ba2k sqft114 Bell St, Abilene, TX 79602Sold
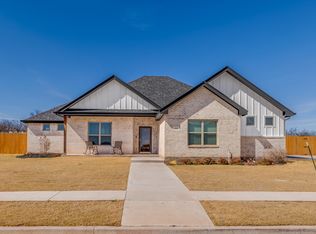
- $--4 bd3 ba2.3k sqft101 Bell St, Abilene, TX 79602Sold

- $410,0004 bd2 ba2k sqft110 Gulfstream Rd, Abilene, TX 79602Off Market
- $485,2004 bd2 ba2.3k sqft108 Bell St, Abilene, TX 79602Off Market
- $--3 bd3 ba1.9k sqft118 Gulfstream Rd, Abilene, TX 79602Sold
- $470,2004 bd2 ba2.3k sqft120 Bell St, Abilene, TX 79602Off Market
A local agent can set up tours, give advice and negotiate with sellers.
A local lender can help you make sure your offer is ready when you are.
Similar homes
- $529,9004 bd2 ba1.8k sqft126 Cessna Ct, Abilene, TX 79602For Sale
 MLS ID #21339331, Jonathan Jones. NTREIS
 - $425,0004 bd3 ba2.3k sqft158 Codybug Rd, Abilene, TX 79602For Sale
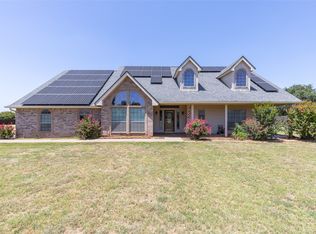 MLS ID #21338128, Cheyenne Toliver. NTREIS
 - $559,0004 bd4 ba2.5k sqft7842 Saddle Creek Rd, Abilene, TX 79602For Sale
 MLS ID #21341105, Paula Jones. NTREIS
 - $449,0004 bd3 ba2.5k sqft221 Codybug Rd, Abilene, TX 79602For Sale
 MLS ID #21271724, Bubba Weckwerth. NTREIS
 - $485,0004 bd3 ba2.5k sqft1418 Kingwood Cir, Abilene, TX 79602For SaleMLS ID #21327488, Chelsea Pemberton. NTREIS
- $493,0004 bd3 ba2.3k sqft129 Laken Rdg, Abilene, TX 79602New ConstructionMLS ID #21231010, Lucy Bishop. NTREIS
- $419,9003 bd2 ba1.7k sqft101 Dollar Bill Dr, Abilene, TX 79602For SaleMLS ID #21315809, Tonya Harbin. NTREIS
- $411,9004 bd2 ba1.9k sqft374 Brazos Dr, Abilene, TX 79602For SaleMLS ID #21336563, John Stevens. NTREIS
- $499,0003 bd2 ba1.9k sqft140 Baize Rd, Abilene, TX 79602For SaleMLS ID #21215175, Cindy Lugo. NTREIS
- $394,5004 bd2 ba2k sqft6701 Tradition Dr, Abilene, TX 79606For SaleMLS ID #21342302, Brandi Wiesen. NTREIS
- $490,0003 bd2 ba2.6k sqft636 Clark Rd, Abilene, TX 79602For SaleMLS ID #21235643, Tonya Harbin. NTREIS
- $369,9993 bd2 ba1.5k sqft1067 Todd Trl, Abilene, TX 79602For SaleMLS ID #21317797, Destry Gideon. NTREIS
- $319,9003 bd2 ba1.5k sqft325 Sweet Pea Path, Abilene, TX 79602For SaleMLS ID #21340315, Priscilla Jaques. NTREIS
- $695,0004 bd3 ba2.9k sqft109 Dorado Ct, Abilene, TX 79602For SaleMLS ID #21318765, Romona Brogan. NTREIS
- $579,9004 bd3 ba2.5k sqft449 Apple Blossom Dr, Abilene, TX 79602For SaleMLS ID #21237872, Steven Fowler. NTREIS
- $667,0004 bd3 ba2.7k sqft110 Tierra Ct, Abilene, TX 79602For SaleMLS ID #21303959, Rhonda Hatchett. NTREIS
- $549,9003 bd2 ba1.5k sqft427 Meadow Ln, Abilene, TX 79602For SaleMLS ID #21305719, Tommy Simons. NTREIS
- $499,5003 bd2 ba1.8k sqft13944 County Road 224, Abilene, TX 79602For SaleMLS ID #20951587, Crissy Ward. NTREIS
- $377,3823 bd2 ba1.7k sqft7658 Wildflower Way, Abilene, TX 79602New ConstructionMLS ID #21340978, Rhonda Hatchett. NTREIS
- $575,0004 bd3 ba3.1k sqft201 Apple Blossom Dr, Abilene, TX 79602For SaleMLS ID #21161516, Charlie Thyne. NTREIS
